
105 Brannon Avenue, Opelika, AL 36801
Local realty services provided by:CENTURY 21 Premier Real Estate
105 Brannon Avenue,Opelika, AL 36801
$254,900
- 3 Beds
- 2 Baths
- 1,271 sq. ft.
- Single family
- Active
Listed by: melissa woodson
Office: lokation real estate
MLS#:182974
Source:AL_LCAR
Price summary
- Price:$254,900
- Price per sq. ft.:$200.55
About this home
This Beautiful New Construction House is Move In Ready!*Spacious Great Room & Dining Room Combo w/Recess Lighting*Awesome kitchen w/custom soft close cabinets*Oil Rubbed Bronze Hardware & Under Cabinet Lighting*Pantry & Stainless Appliances & Hooded Ven*Granite Counter Tops*Subway Tile Backsplash*Primary Bedroom w/Bathroom Tub Shower Combo and Walk In Closet*Guest Bathroom w/Tub & Shower Combo*Laundry Room includes brand new GE Washer and Dryer*No Carpet*Hardwood flooring*Ceramic Tile Bathroom Floors*Covered Front Porch*Covered Back Porch for Gatherings or Just Relaxing*Architectural Shingles*Double Car Parking Pad for up to 4 Vehicles*Hardie Siding Exterior*Back Porch with Storage*6' Tall Wood Privacy Fence*House is on a recent freshly paved road*Location Borders Beautiful Historic Downtown Opelika District w/Parks, Food Truck Fridays*Several Places to Shop, Sit & Eat or Take Out*Nearby Distilleries*Short drive w/one left turn, keep straight & you're Downtown*Approx. 7 minutes to EAMC Hospital, about 11 minutes to Tiger Town & I-85*Soooo much to offer that I can't name it all!**Builder/Seller providing $3,000 towards closing costs with full price offer. Also, check w/lenders for incentives they may be offering too!...
Contact an agent
Home facts
- Year built:2026
- Subdivision & Development:TOTTEN MAP
- Listing ID #:182974
- Added:2 day(s) ago
- Updated:November 04, 2026 at 04:50 PM
Rooms and interior
- Bedrooms:3
- Total bathrooms:2
- Full bathrooms:2
- Rooms Total:1
- Dining Description:Living Dining Room
- Kitchen Description:Dishwasher, Disposal, Electric Range, Microwave, Pantry, Refrigerator, Stove
- Bedroom Description:Primary Downstairs
- Living area:1,271 sq. ft.
Heating and cooling
- Cooling:Central Air, Electric
- Heating:Electric
- Central air:Yes
Structure and exterior
- Year built:2026
- Building area:1,271 sq. ft.
- Lot area:0.17 Acres
- Exterior Features:Covered, Front Porch, Rear Porch
- Foundation Description:Slab
- Levels:1 Story
Schools
- Middle school:CARVER ELEMENTARY
- Elementary school:CARVER ELEMENTARY
Utilities
- Water:Water Available
- Sewer:Sewer Connected
Finances and disclosures
- Price:$254,900
- Price per sq. ft.:$200.55
Features and amenities
- Laundry features:Dryer, Dryer Hookup, Washer
- Amenities:Ceiling Fans, Primary Downstairs
New listings near 105 Brannon Avenue
- Coming Soon
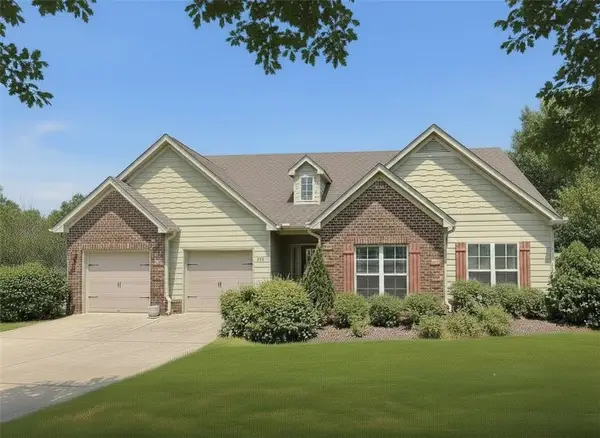 $425,000Coming Soon4 beds 2 baths2,443 sq. ft.
1101 Hampstead Lane, Opelika, AL 36801
MLS# 181220Listed by: EXP REALTY, LLC - Coming Soon
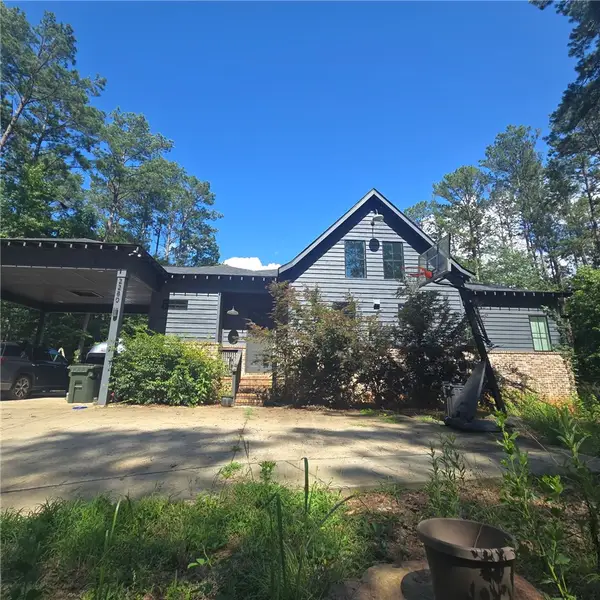 $796,500Coming Soon4 beds 3 baths2,703 sq. ft.
2280 Turtle Creek Court, Opelika, AL 36801
MLS# 181084Listed by: THE KEY AGENCY - Coming Soon
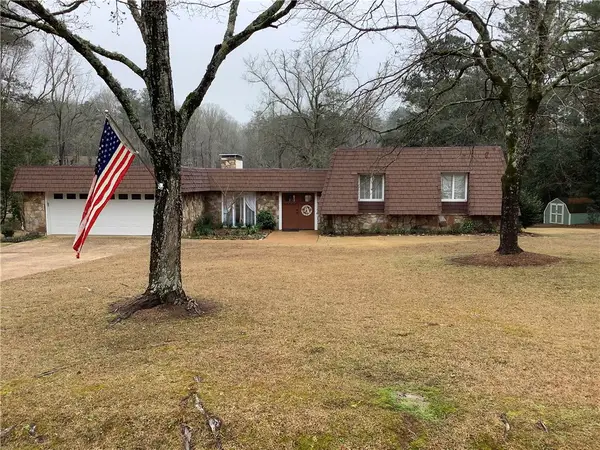 $710,000Coming Soon3 beds 2 baths2,311 sq. ft.
601 Overlook Drive, Opelika, AL 36801
MLS# 178333Listed by: CRAWFORD WILLIS GROUP - New
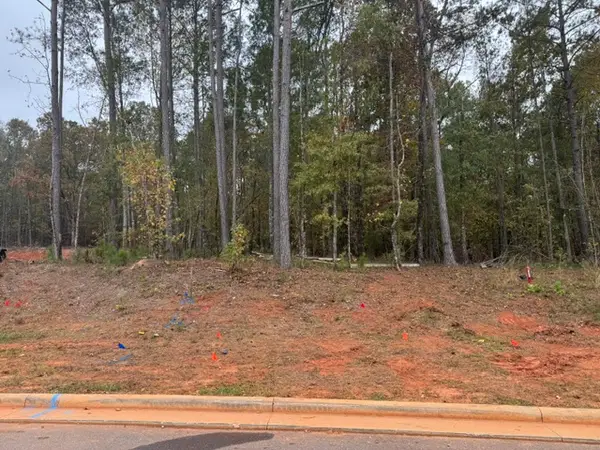 $110,000Active0.44 Acres
2009 Arrowhead Avenue, Opelika, AL 36801
MLS# 183012Listed by: KELLER WILLIAMS REALTY AUBURN OPELIKA - New
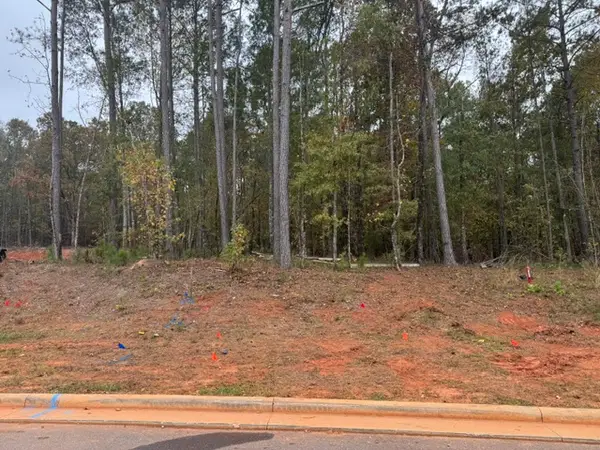 $110,000Active0.59 Acres
2017 Arrowhead Avenue, Opelika, AL 36801
MLS# 183023Listed by: KELLER WILLIAMS REALTY AUBURN OPELIKA 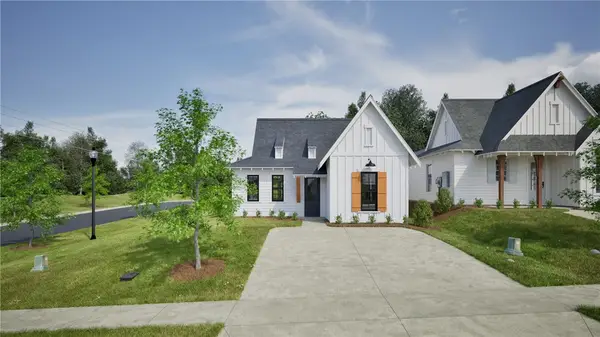 $317,500Pending3 beds 2 baths1,448 sq. ft.
3200 Chase Court, Opelika, AL 36804
MLS# 183022Listed by: HOLLAND HOME SALES- New
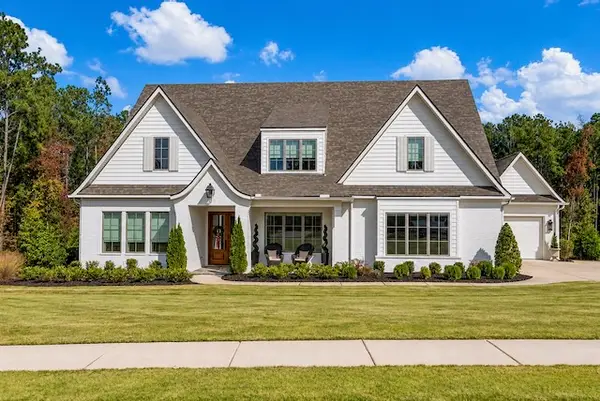 $1,650,000Active4 beds 4 baths4,250 sq. ft.
9001 Chapel Heights Drive, Opelika, AL 36804
MLS# 182973Listed by: BICKERSTAFF PARHAM REAL ESTATE 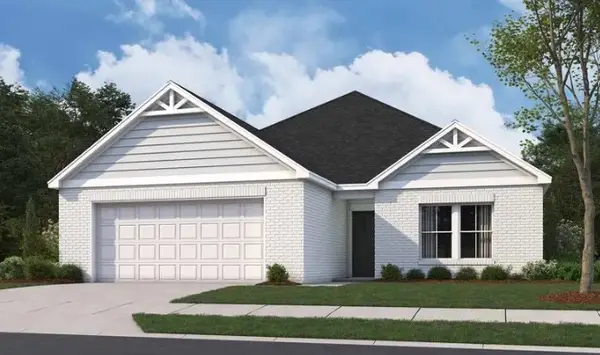 $355,499Pending4 beds 3 baths2,096 sq. ft.
2005 Moraine Drive, Opelika, AL 36804
MLS# 182984Listed by: PORCH LIGHT REAL ESTATE LLC- New
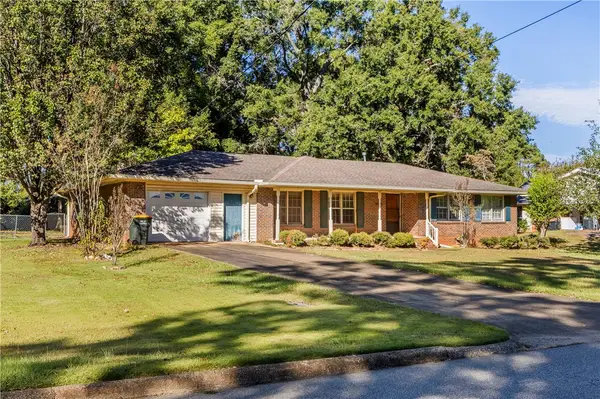 $175,000Active3 beds 2 baths1,504 sq. ft.
404 Highland Avenue, Opelika, AL 36801
MLS# 182952Listed by: BERKSHIRE HATHAWAY HOMESERVICES - New
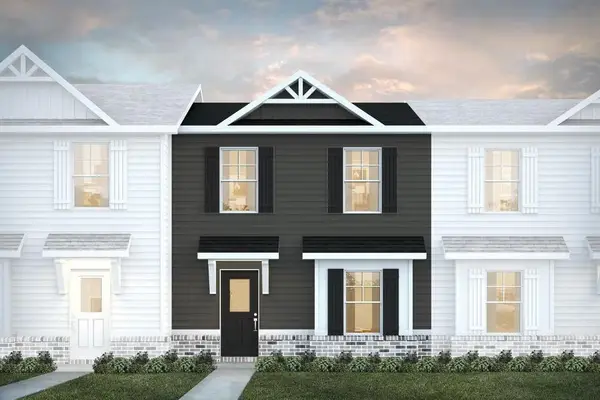 $236,090Active3 beds 3 baths1,341 sq. ft.
3255 (LOT 43) Hamlet Drive #43, Opelika, AL 36804
MLS# 182980Listed by: CAST AND KEY REALTY LLC


Protect your home and budget from life's surprises with an Assurant Home Warranty, backed by a partner that supports you through every step of homeownership. Explore Plans.
©2026 Century 21 Real Estate LLC. All rights reserved. CENTURY 21®, the CENTURY 21 Logo and C21® are service marks owned by Century 21 Real Estate LLC. Century 21 Real Estate LLC fully supports the principles of the Fair Housing Act and the Equal Opportunity Act. Each office is independently owned and operated. Listing information is deemed reliable but not guaranteed accurate.