
1084 Hampstead Lane, Opelika, AL 36801
Local realty services provided by:CENTURY 21 Premier Real Estate
1084 Hampstead Lane,Opelika, AL 36801
$389,900
- 3 Beds
- 3 Baths
- - sq. ft.
- Single family
- Sold
Listed by: alex acuff mary gail weekley team
Office: exp realty - acuff weekley group
MLS#:181995
Source:AL_LCAR
Sorry, we are unable to map this address
Price summary
- Price:$389,900
About this home
Welcome to this beautifully maintained home in The Estates in Opelika, ideally positioned near the Auburn/Opelika line with convenient access to both communities. Inside, you’ll find an inviting open-concept floor plan filled with thoughtful upgrades, stylish finishes, and a truly move-in-ready feel.
Details throughout the home set it apart, including shiplap accents, decorative bathroom paneling, custom closet systems, and a spacious upstairs bonus room offering flexible space for a home office, playroom, media room, or additional living area. The upstairs closet system will remain, providing even more functional storage.
The kitchen also features a reverse-osmosis water system, while the garage is already organized with a built-in bench and storage racks that stay with the home.
Outside, enjoy the added functionality of gutters surrounding the home, a 12' x 40' concrete pad, and a storage shed that will remain. With its combination of location, thoughtful upgrades, storage, and versatile living spaces, this Opelika home is one you can settle into and enjoy from day one....
Contact an agent
Home facts
- Year built:2019
- Subdivision & Development:THE ESTATES
- Listing ID #:181995
- Added:49 day(s) ago
- Updated:October 08, 2026 at 07:15 PM
Rooms and interior
- Bedrooms:3
- Total bathrooms:3
- Full bathrooms:2
- Half bathrooms:1
- Flooring:Carpet, Simulated Wood, Tile
- Dining Description:Living Dining Room
- Bathrooms Description:Garden Tub/Roman Tub
- Kitchen Description:Dishwasher, Disposal, Kitchen Island, Microwave, Oven, Pantry
- Bedroom Description:Primary Downstairs
Heating and cooling
- Cooling:Heat Pump
- Heating:Heat Pump
Structure and exterior
- Year built:2019
- Construction Materials:Block, Brick Veneer, Stone
- Foundation Description:Slab
Schools
- Middle school:WEST FOREST INTERMEDIATE/CARVER PRIMARY
- Elementary school:WEST FOREST INTERMEDIATE/CARVER PRIMARY
Utilities
- Water:Water Available
- Sewer:Sewer Connected
Finances and disclosures
- Price:$389,900
Features and amenities
- Laundry features:Dryer Hookup
- Amenities:Ceiling Fans, Pool, Primary Downstairs
- Pool features:Community, Pool
Parking
- Parking description:Attached, Garage, Two Car Garage
- Garage:Yes
- Garage spaces:2
New listings near 1084 Hampstead Lane
- Coming Soon
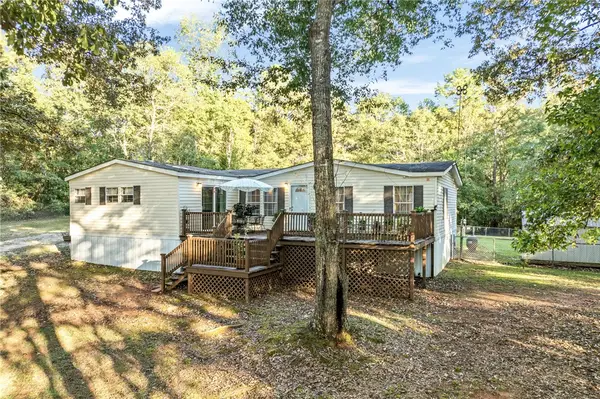 $224,900Coming Soon3 beds 2 baths2,100 sq. ft.
6601 Us Highway 29 N, Opelika, AL 36804
MLS# 182687Listed by: HAYLEY ENTERPRISES - Coming Soon
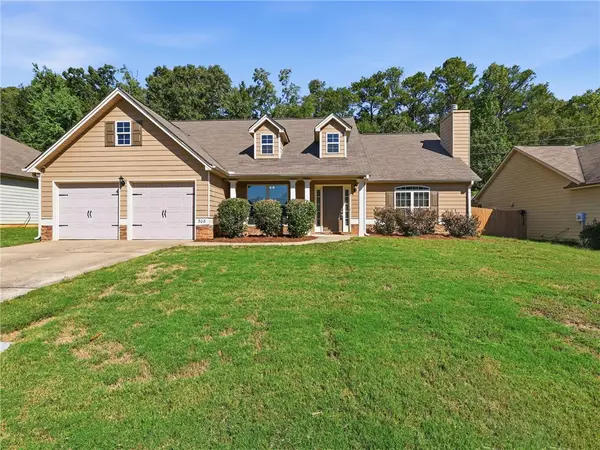 $300,000Coming Soon3 beds 2 baths1,643 sq. ft.
308 Gwynne's Way, Opelika, AL 36804
MLS# 182674Listed by: VILLAGE REALTY LLC - Coming Soon
 $425,000Coming Soon4 beds 2 baths2,443 sq. ft.
1101 Hampstead Lane, Opelika, AL 36801
MLS# 181220Listed by: EXP REALTY, LLC - Coming Soon
 $796,500Coming Soon4 beds 3 baths2,703 sq. ft.
2280 Turtle Creek Court, Opelika, AL 36801
MLS# 181084Listed by: THE KEY AGENCY - Coming Soon
 $710,000Coming Soon3 beds 2 baths2,311 sq. ft.
601 Overlook Drive, Opelika, AL 36801
MLS# 178333Listed by: CRAWFORD WILLIS GROUP - New
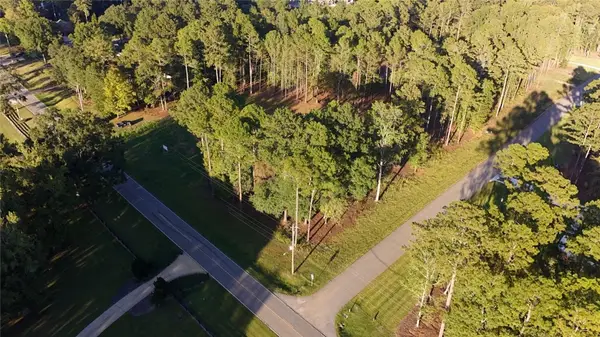 $275,000Active3 Acres
1894 Hunt Lane, Opelika, AL 36801
MLS# 182697Listed by: FLATFEE.COM - New
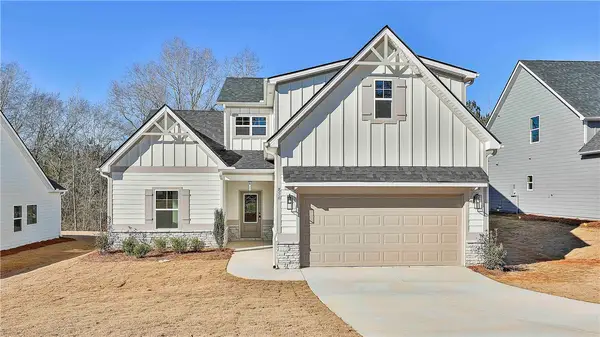 $479,685Active4 beds 4 baths2,565 sq. ft.
856 Asheton Drive #43, Opelika, AL 36801
MLS# 182699Listed by: LINDSEY MARKETING GROUP - New
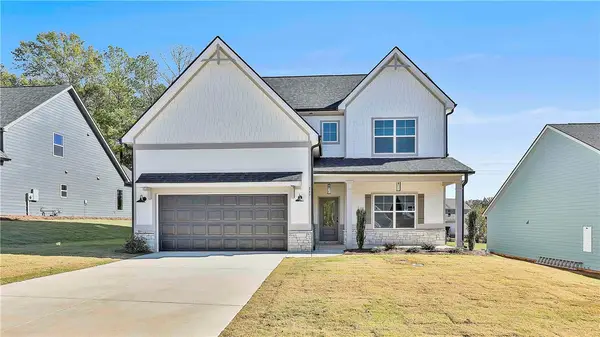 $486,350Active4 beds 3 baths2,524 sq. ft.
849 Asheton Drive #2, Opelika, AL 36801
MLS# 182702Listed by: LINDSEY MARKETING GROUP - New
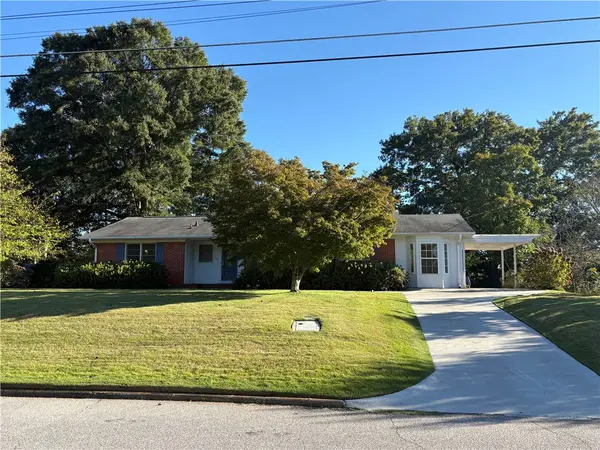 $270,000Active3 beds 2 baths1,678 sq. ft.
209 Etowah Avenue, Opelika, AL 36801
MLS# 182692Listed by: REALTYSOUTH AUBURN AND LAKE MARTIN - New
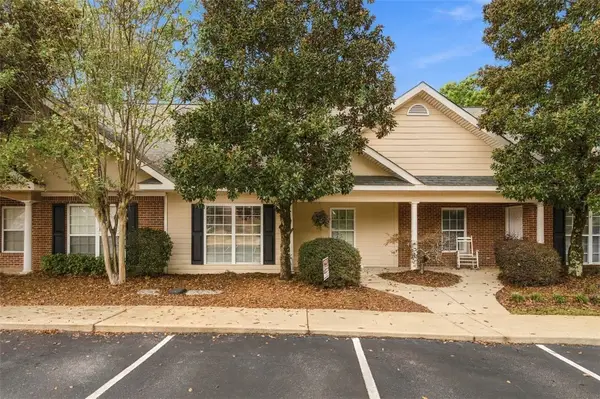 $199,900Active2 beds 2 baths1,300 sq. ft.
1515 Fitzpatrick Avenue #105, Opelika, AL 36801
MLS# 182678Listed by: BRUCE REAL ESTATE GROUP


Protect your home and budget from life's surprises with an Assurant Home Warranty, backed by a partner that supports you through every step of homeownership. Explore Plans.
©2026 Century 21 Real Estate LLC. All rights reserved. CENTURY 21®, the CENTURY 21 Logo and C21® are service marks owned by Century 21 Real Estate LLC. Century 21 Real Estate LLC fully supports the principles of the Fair Housing Act and the Equal Opportunity Act. Each office is independently owned and operated. Listing information is deemed reliable but not guaranteed accurate.