
114 Lee Road 2054, Opelika, AL 36804
Local realty services provided by:CENTURY 21 Premier Real Estate
114 Lee Road 2054,Opelika, AL 36804
$399,999
- 3 Beds
- 2 Baths
- 1,800 sq. ft.
- Single family
- Active
Listed by: stephanie langley
Office: re/max professional partners
MLS#:182557
Source:AL_LCAR
Price summary
- Price:$399,999
- Price per sq. ft.:$222.22
About this home
Absolutely beautiful new construction home with custom features sitting on +/- 1.8 acres in Spring Villa Estates. Breathtaking pine ceilings on the front porch and massive carport. The carport can fit 3 vehicles PLUS a smaller bay to park a side by side and a storage closet. Walking in the front door you are greeted by wainscotting and wall sconces highlighting a picture wall. The kitchen and dining flow perfectly and include beautiful cabinetry, quartz countertop, and gold highlights. The pantry is incredibly spacious. The bedrooms are split with the primary suite off the living room. Beautiful gold sconces on the accent wall, large walk-in closet, designer tile in the primary bathroom with a freestanding tub and separate shower. The other two bedrooms are huge at 14x12.5 on each and both have a nice size closet AND storage closets outside each bedroom. The hall bathroom is more like a primary bathroom with double sinks, extra cabinetry, and extra counter space. Outside you will find perfect landscaping with gutters and a French drain. Estimated completion is Oct 10, 2026. Seller is a real estate agent in the state of Alabama....
Contact an agent
Home facts
- Year built:2026
- Subdivision & Development:SPRING VILLA
- Listing ID #:182557
- Added:2 day(s) ago
- Updated:October 01, 2026 at 03:01 PM
Rooms and interior
- Bedrooms:3
- Total bathrooms:2
- Full bathrooms:2
- Rooms Total:6
- Flooring:Plank, Simulated Wood, Tile
- Kitchen Description:Dishwasher, Electric Range, Microwave, Oven, Stove
- Bedroom Description:Primary Downstairs
- Living area:1,800 sq. ft.
Heating and cooling
- Cooling:Heat Pump
- Heating:Heat Pump
Structure and exterior
- Year built:2026
- Building area:1,800 sq. ft.
- Lot area:1.8 Acres
- Construction Materials:Masonite
- Exterior Features:Covered, Front Porch, Rear Porch
- Foundation Description:Slab
- Levels:1 Story
Schools
- Middle school:BEAUREGARD ELEMENTARY
- Elementary school:BEAUREGARD ELEMENTARY
Utilities
- Water:Water Available
- Sewer:Septic Available
Finances and disclosures
- Price:$399,999
- Price per sq. ft.:$222.22
Features and amenities
- Laundry features:Dryer Hookup
- Amenities:Ceiling Fans, Primary Downstairs
Parking
- Parking description:Attached
- Garage:Yes
New listings near 114 Lee Road 2054
- Coming Soon
 $425,000Coming Soon4 beds 2 baths2,443 sq. ft.
1101 Hampstead Lane, Opelika, AL 36801
MLS# 181220Listed by: EXP REALTY, LLC - Coming Soon
 $796,500Coming Soon4 beds 3 baths2,703 sq. ft.
2280 Turtle Creek Court, Opelika, AL 36801
MLS# 181084Listed by: THE KEY AGENCY - Coming Soon
 $710,000Coming Soon3 beds 2 baths2,311 sq. ft.
601 Overlook Drive, Opelika, AL 36801
MLS# 178333Listed by: CRAWFORD WILLIS GROUP - New
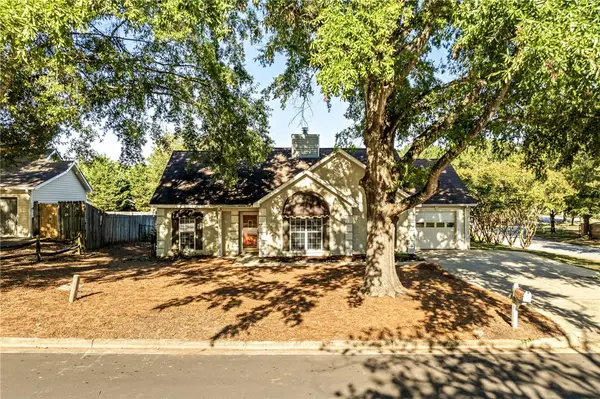 $269,900Active3 beds 2 baths1,424 sq. ft.
1301 Douglas Street, Opelika, AL 36801
MLS# 182589Listed by: EXP REALTY - ACUFF WEEKLEY GROUP - New
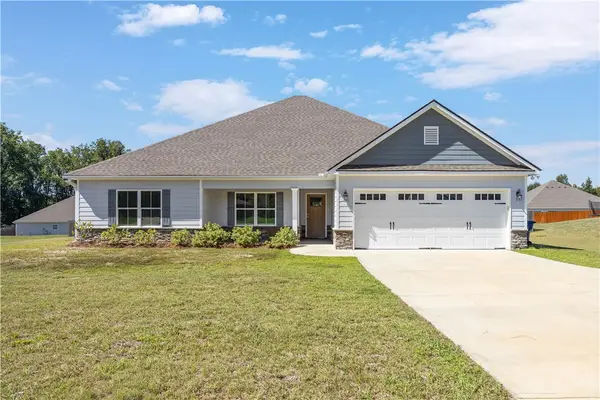 $374,900Active4 beds 2 baths2,264 sq. ft.
126 Lee Road 2228, Opelika, AL 36804
MLS# 182416Listed by: COLDWELL BANKER KENNON,PARKER,DUNCAN&DAVIS - Open Fri, 12 to 3pmNew
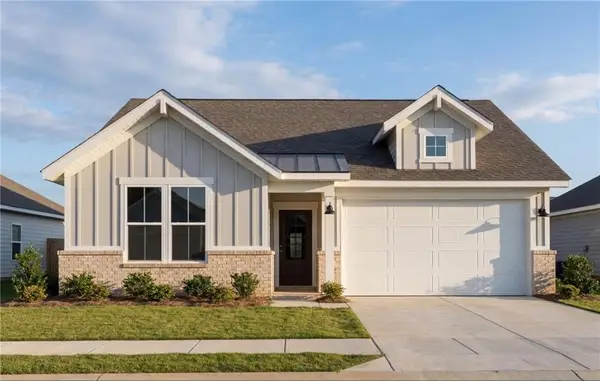 $314,990Active3 beds 2 baths1,746 sq. ft.
2965 Edith Ann Lane, Opelika, AL 36801
MLS# 182599Listed by: DAVIDSON HOMES LLC 2 - New
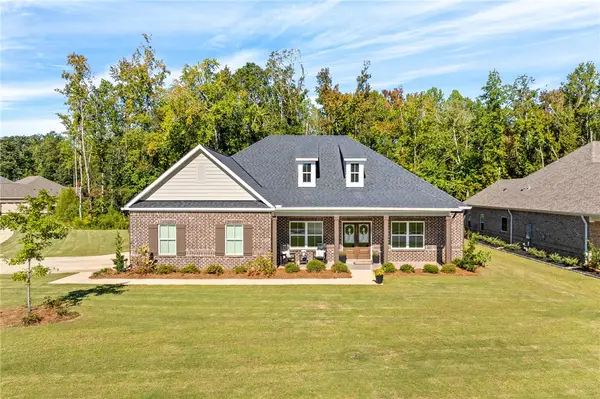 $565,000Active4 beds 3 baths3,092 sq. ft.
1468 Bramble Lane, Opelika, AL 36801
MLS# 182596Listed by: LURE - Open Fri, 12 to 3pmNew
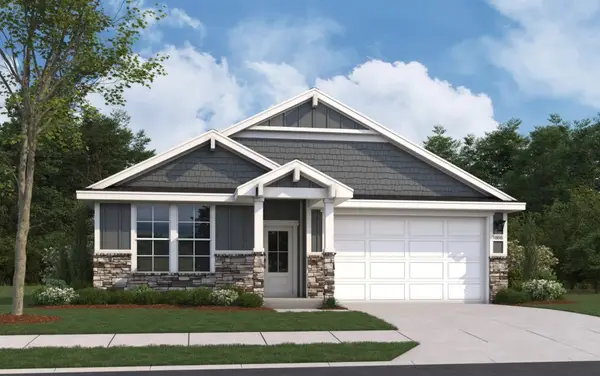 $319,990Active4 beds 2 baths1,866 sq. ft.
2954 Edith Ann Lane, Opelika, AL 36801
MLS# 182593Listed by: DAVIDSON HOMES LLC 2 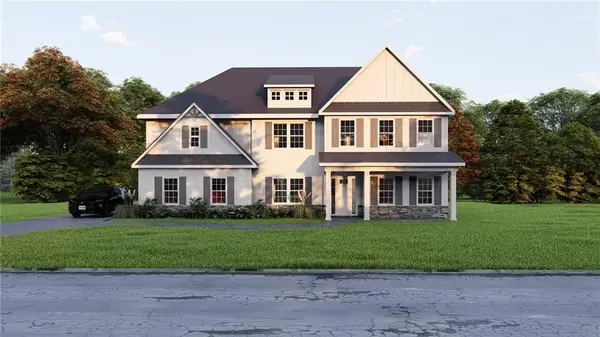 $601,175Pending5 beds 5 baths3,669 sq. ft.
3005 Wyndham Lane, Opelika, AL 36804
MLS# E105066Listed by: HUGHSTON HOMES MARKETING- Open Fri, 12 to 5pmNew
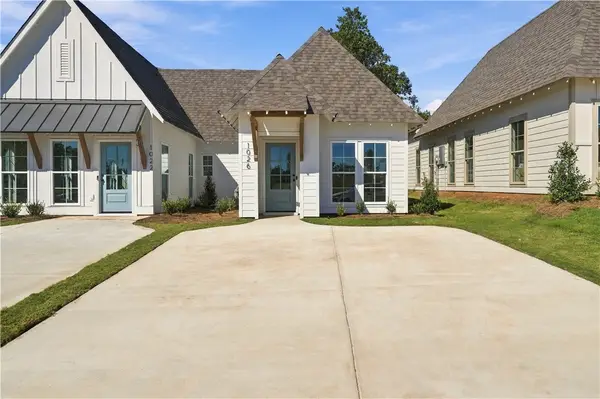 $323,694Active2 beds 2 baths1,183 sq. ft.
3208 Bradley Lane, Auburn, AL 36830
MLS# 182587Listed by: HOLLAND HOME SALES


Protect your home and budget from life's surprises with an Assurant Home Warranty, backed by a partner that supports you through every step of homeownership. Explore Plans.
©2026 Century 21 Real Estate LLC. All rights reserved. CENTURY 21®, the CENTURY 21 Logo and C21® are service marks owned by Century 21 Real Estate LLC. Century 21 Real Estate LLC fully supports the principles of the Fair Housing Act and the Equal Opportunity Act. Each office is independently owned and operated. Listing information is deemed reliable but not guaranteed accurate.