
1104 Cedar Creek Drive, Opelika, AL 36801
Local realty services provided by:CENTURY 21 Premier Real Estate
1104 Cedar Creek Drive,Opelika, AL 36801
$450,000
- 3 Beds
- 4 Baths
- 2,659 sq. ft.
- Single family
- Active
Listed by: ashley miller
Office: re/max professional partners
MLS#:181388
Source:AL_LCAR
Price summary
- Price:$450,000
- Price per sq. ft.:$169.24
About this home
Beautifully maintained and thoughtfully designed, this Cedar Creek home offers exceptional living in one of North Opelika's most desirable neighborhoods. Nestled on a quieter street with less traffic, the property showcases attractive landscaping, outstanding curb appeal, and inviting outdoor spaces perfect for everyday living and entertaining.
The fenced backyard features a spacious covered porch, an additional grilling patio, and a storage building that provides excellent space for lawn equipment, hobbies, or seasonal items.
Inside, the open floor plan centers around a well appointed kitchen with a large island overlooking the heart of the home, creating an inviting space for gathering with family and friends. Just inside the garage entrance, a convenient drop zone helps keep daily life organized. A flexible office on the main level can easily serve as a fourth bedroom with the simple addition of a door.
The primary suite is privately situated on the main level and offers a spacious ensuite bath with a zero step walk in shower, two closets, and an easy, functional layout. The home features zero step entry along with wider hallways and doorways that provide improved accessibility and are designed to comfortably accommodate wheelchair mobility, offering convenience for a variety of lifestyles.
Upstairs, each bedroom enjoys the privacy of its own full bathroom, providing an ideal layout for family members or guests.
From its versatile floor plan and thoughtful accessibility features to its beautifully landscaped yard and peaceful setting, this home is truly move in ready. Combining comfort, function, and quality in one exceptional package, this is a rare opportunity in Cedar Creek. Schedule your private tour today and see why this home stands apart....
Contact an agent
Home facts
- Year built:2017
- Subdivision & Development:CEDAR CREEK
- Listing ID #:181388
- Added:40 day(s) ago
- Updated:August 24, 2026 at 04:20 PM
Rooms and interior
- Bedrooms:3
- Total bathrooms:4
- Full bathrooms:4
- Flooring:Carpet, Ceramic Tile, Wood
- Dining Description:Separate Formal Dining Room
- Bathrooms Description:Jetted Tub
- Kitchen Description:Dishwasher, Disposal, Electric Range, Kitchen Island, Microwave, Oven, Pantry, Refrigerator, Stove
- Bedroom Description:Primary Downstairs
- Living area:2,659 sq. ft.
Heating and cooling
- Cooling:Heat Pump
- Heating:Heat Pump
Structure and exterior
- Year built:2017
- Building area:2,659 sq. ft.
- Lot area:0.55 Acres
- Construction Materials:Cement Siding
- Exterior Features:Covered, Patio, Porch
- Foundation Description:Slab
Schools
- Middle school:JETER/MORRIS
- Elementary school:JETER/MORRIS
Utilities
- Water:Water Available
- Sewer:Sewer Connected
Finances and disclosures
- Price:$450,000
- Price per sq. ft.:$169.24
Features and amenities
- Laundry features:Dryer Hookup
- Amenities:Ceiling Fans, Primary Downstairs
Parking
- Parking description:Attached, Garage, Two Car Garage
- Garage:Yes
- Garage spaces:2
New listings near 1104 Cedar Creek Drive
- Coming Soon
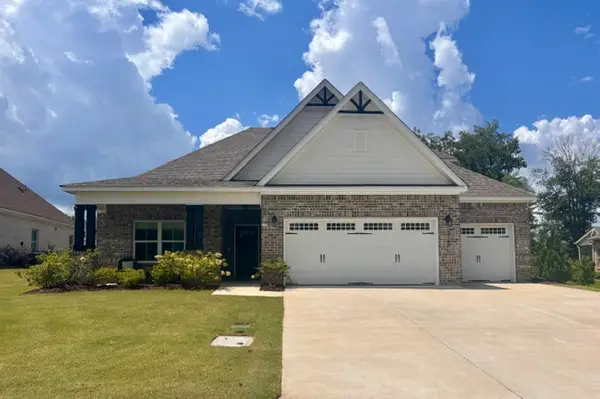 $575,000Coming Soon5 beds 4 baths3,135 sq. ft.
2146 Chapel Lane, Opelika, AL 36801
MLS# 181900Listed by: HAYLEY ENTERPRISES - Coming Soon
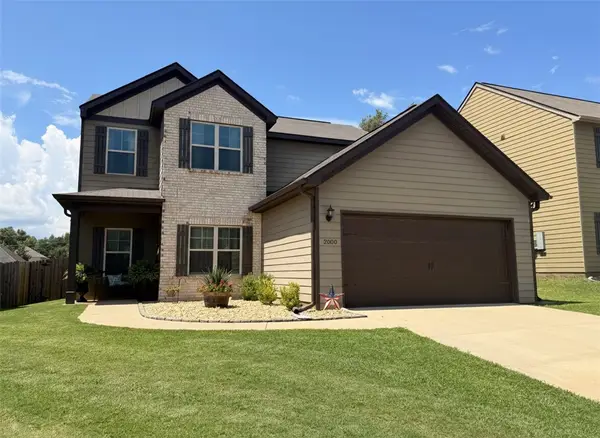 $294,900Coming Soon4 beds 3 baths2,193 sq. ft.
2800 Arlee Avenue, Opelika, AL 36804
MLS# 181770Listed by: EXP REALTY, LLC - Coming Soon
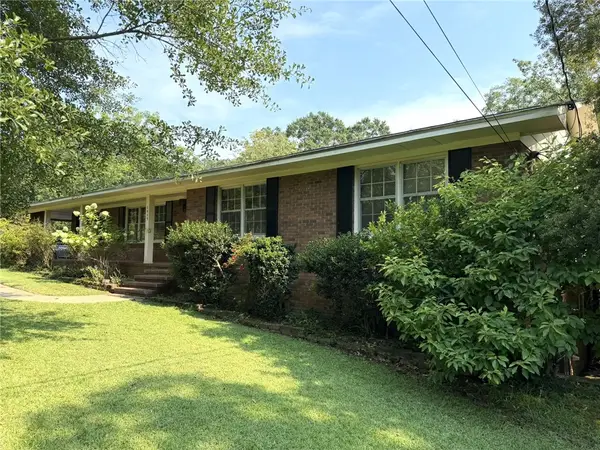 $407,000Coming Soon3 beds 3 baths3,055 sq. ft.
1909 High Point Drive, Opelika, AL 36801
MLS# 181704Listed by: THE DENSON GROUP - Coming Soon
 $425,000Coming Soon4 beds 2 baths2,443 sq. ft.
1101 Hampstead Lane, Opelika, AL 36801
MLS# 181220Listed by: EXP REALTY, LLC - Coming Soon
 $796,500Coming Soon4 beds 3 baths2,703 sq. ft.
2280 Turtle Creek Court, Opelika, AL 36801
MLS# 181084Listed by: THE KEY AGENCY - Coming Soon
 $710,000Coming Soon3 beds 2 baths2,311 sq. ft.
601 Overlook Drive, Opelika, AL 36801
MLS# 178333Listed by: CRAWFORD WILLIS GROUP 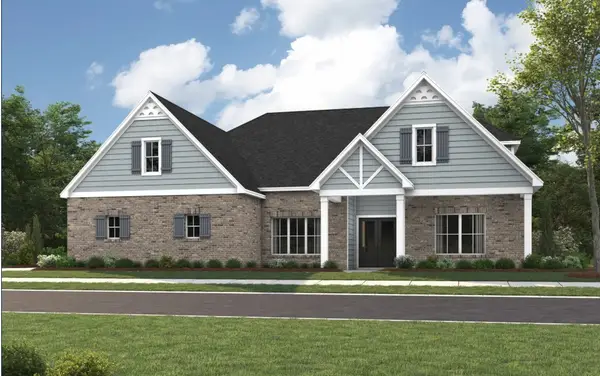 $542,179Pending5 beds 4 baths3,489 sq. ft.
1653 Kay Court, Opelika, AL 36801
MLS# 182040Listed by: PORCH LIGHT REAL ESTATE LLC- New
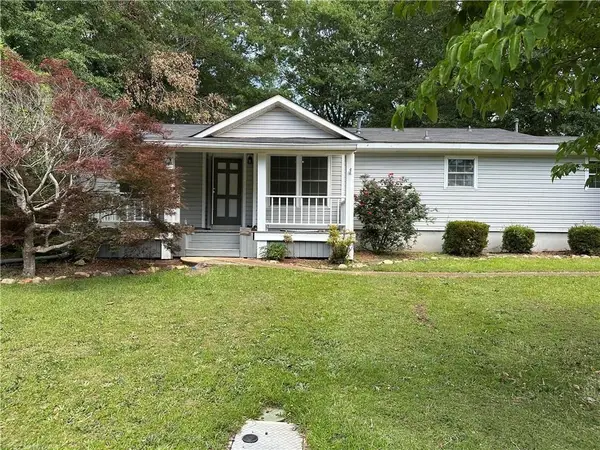 $235,000Active3 beds 2 baths1,432 sq. ft.
711 Herndon Street, Opelika, AL 36801
MLS# E104713Listed by: KELLER WILLIAMS REALTY AUBURN - New
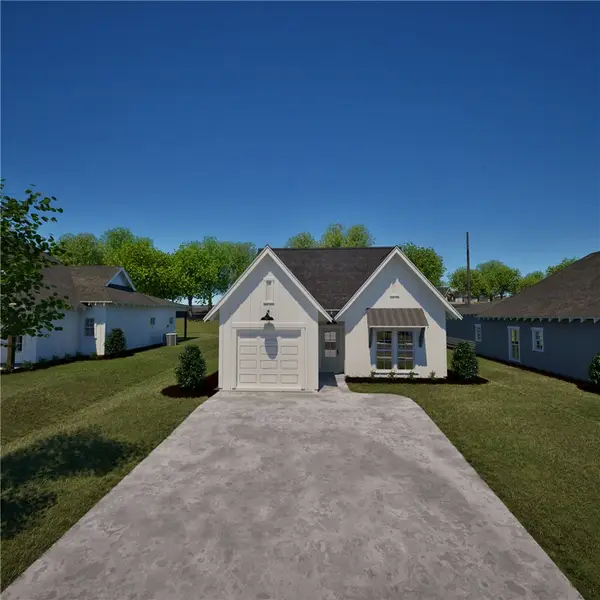 $319,083Active3 beds 2 baths1,391 sq. ft.
68 Summer Street, Opelika, AL 36804
MLS# 182034Listed by: HOLLAND HOME SALES - New
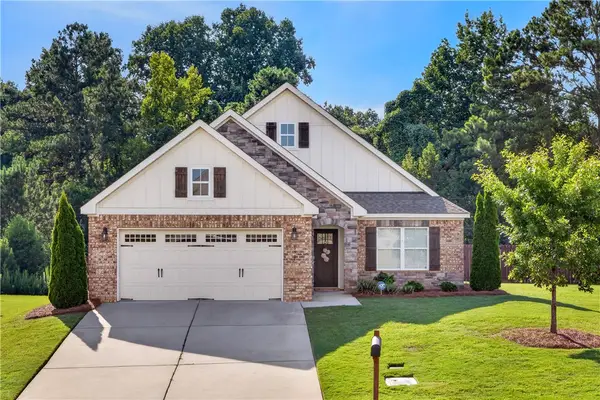 $359,900Active3 beds 2 baths1,964 sq. ft.
690 High Field Court, Opelika, AL 36804
MLS# 181859Listed by: KELLER WILLIAMS REALTY AUBURN OPELIKA


Protect your home and budget from life's surprises with an Assurant Home Warranty, backed by a partner that supports you through every step of homeownership. Explore Plans.
©2026 Century 21 Real Estate LLC. All rights reserved. CENTURY 21®, the CENTURY 21 Logo and C21® are service marks owned by Century 21 Real Estate LLC. Century 21 Real Estate LLC fully supports the principles of the Fair Housing Act and the Equal Opportunity Act. Each office is independently owned and operated. Listing information is deemed reliable but not guaranteed accurate.