
115 Lee Road 0169, Opelika, AL 36804
Local realty services provided by:CENTURY 21 Premier Real Estate
115 Lee Road 0169,Opelika, AL 36804
$453,176
- 4 Beds
- 4 Baths
- 3,300 sq. ft.
- Single family
- Pending
Listed by: rose anne erickson
Office: bickerstaff parham, llc.
MLS#:234908
Source:GA_CBR
Price summary
- Price:$453,176
- Price per sq. ft.:$137.33
About this home
Experience the Abbey C at Hornet Hills—a spacious 2-story home offering 3,300 sq. ft. of stylish living with 4 upstairs bedrooms and 3.5 baths. Designed for both elegance and everyday comfort, this plan features LVP flooring throughout the living areas on the main level, a formal dining room, separate living room, and an open-concept kitchen with stainless steel appliances, sleek cabinetry, pantry, and breakfast area opening to a rear covered porch for relaxing and grilling. The family room with fireplace creates a warm gathering space, while a convenient mudroom, powder room, and an office or bedroom and to a full bath add flexibility. Upstairs, enjoy a media room for movie or game nights, laundry room for convenience, and three generous secondary bedrooms with a dual-vanity hall bath. The luxurious primary suite impresses with a sitting area, spa-like bath with double vanities, separate tub and shower, and two large walk-in closets. With a two-car front load garage for parking or storage and thoughtful design throughout, the Abbey C is the perfect blend of sophistication, space, and modern convenience. If you use a preferred lender incentive may apply. Do not miss the opportunity to own this beautifully designed brand-new home. Call us to learn more about this home or other new construction homes that we have to offer....
Contact an agent
Home facts
- Subdivision & Development:HORNET HILLS
- Listing ID #:234908
- Added:1 day(s) ago
- Updated:October 28, 2026 at 08:22 AM
Rooms and interior
- Bedrooms:4
- Total bathrooms:4
- Full bathrooms:3
- Half bathrooms:1
- Dining Description:Separate
- Kitchen Description:Breakfast Area, Dishwasher, Electric Range, Island, Microwave, Pantry, View Family Room
- Basement Description:Slab/No
- Living area:3,300 sq. ft.
Heating and cooling
- Cooling:Ceiling Fan, Central Electric, Heat Pump, Zoned
- Heating:Electric, Heat Pump, Zoned
Structure and exterior
- Building area:3,300 sq. ft.
- Lot area:3.4 Acres
- Lot Features:Level
- Architectural Style:Traditional
- Construction Materials:Brick, Cement Siding
- Exterior Features:Landscaping, Patio
- Levels:2 Story
Utilities
- Water:Public
- Sewer:Septic Tank
Finances and disclosures
- Price:$453,176
- Price per sq. ft.:$137.33
Features and amenities
- Amenities:Closet-Walk In, Double Vanity, Entry Foyer, Permanent Stairs
Parking
- Parking description:2-Garage, Attached
- Garage spaces:2
New listings near 115 Lee Road 0169
- Coming Soon
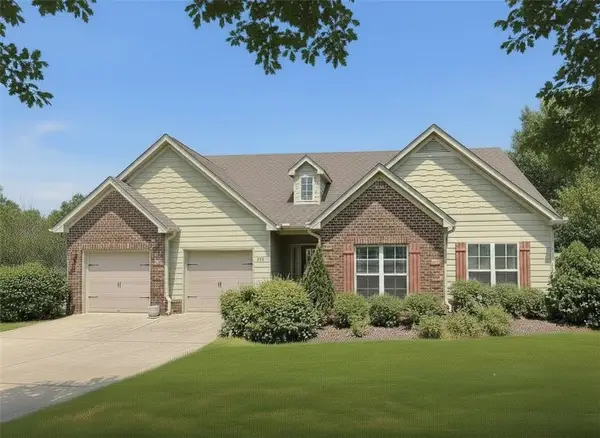 $425,000Coming Soon4 beds 2 baths2,443 sq. ft.
1101 Hampstead Lane, Opelika, AL 36801
MLS# 181220Listed by: EXP REALTY, LLC - Coming Soon
 $796,500Coming Soon4 beds 3 baths2,703 sq. ft.
2280 Turtle Creek Court, Opelika, AL 36801
MLS# 181084Listed by: THE KEY AGENCY - Coming Soon
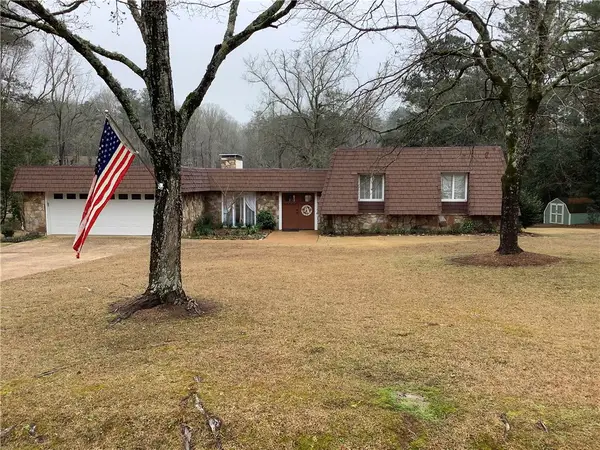 $710,000Coming Soon3 beds 2 baths2,311 sq. ft.
601 Overlook Drive, Opelika, AL 36801
MLS# 178333Listed by: CRAWFORD WILLIS GROUP - New
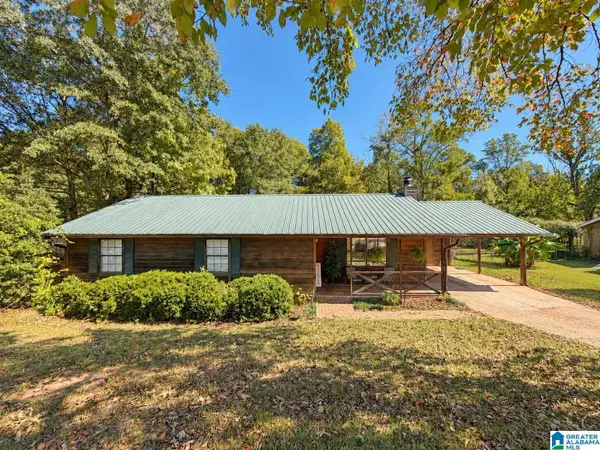 $239,000Active3 beds 2 baths1,264 sq. ft.
1607 MERLE CIRCLE, Opelika, AL 36801
MLS# 21468714Listed by: BEYCOME BROKERAGE REALTY 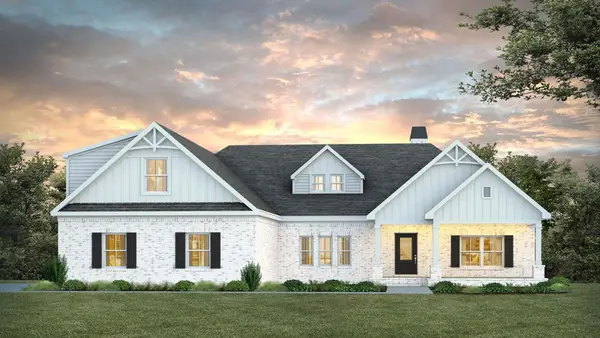 $598,947Pending4 beds 3 baths2,626 sq. ft.
1851 Long Leaf Lane, Opelika, AL 36804
MLS# 182898Listed by: PRESTIGE PROPERTIES, INC.- New
 $339,900Active3 beds 2 baths2,007 sq. ft.
402 Highland Avenue, Opelika, AL 36801
MLS# 182891Listed by: THE PRIME REAL ESTATE GROUP - New
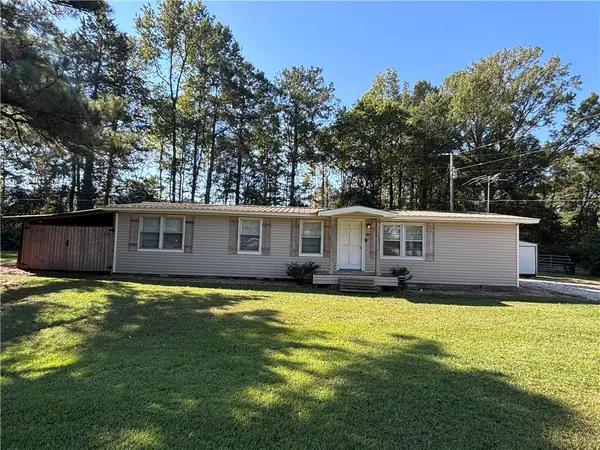 $199,000Active2 beds 2 baths1,115 sq. ft.
1813 Old Columbus Road, Opelika, AL 36804
MLS# 182899Listed by: LAKE AREA REALTY - New
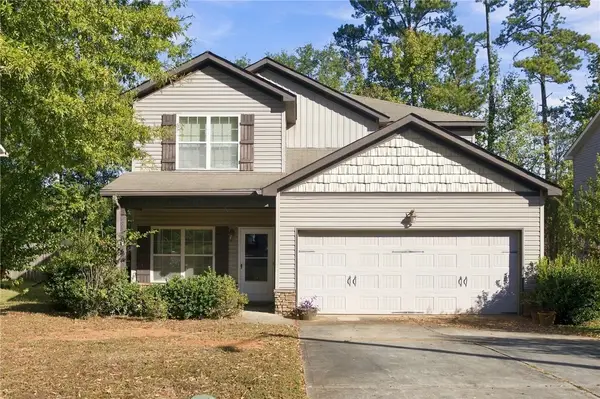 $299,900Active4 beds 3 baths2,194 sq. ft.
2702 Hughston Lane, Opelika, AL 36801
MLS# 182845Listed by: EXP REALTY - ACUFF WEEKLEY GROUP - New
 $1,590,000Active4 beds 4 baths4,031 sq. ft.
9036 Chapel Heights Drive, Opelika, AL 36804
MLS# 182889Listed by: OAK AND RAIL REAL ESTATE COLLECTIVE


Protect your home and budget from life's surprises with an Assurant Home Warranty, backed by a partner that supports you through every step of homeownership. Explore Plans.
©2026 Century 21 Real Estate LLC. All rights reserved. CENTURY 21®, the CENTURY 21 Logo and C21® are service marks owned by Century 21 Real Estate LLC. Century 21 Real Estate LLC fully supports the principles of the Fair Housing Act and the Equal Opportunity Act. Each office is independently owned and operated. Listing information is deemed reliable but not guaranteed accurate.