
1851 Long Leaf Lane, Opelika, AL 36804
Local realty services provided by:CENTURY 21 Premier Real Estate
1851 Long Leaf Lane,Opelika, AL 36804
$598,947
- 4 Beds
- 3 Baths
- 2,626 sq. ft.
- Single family
- Pending
Listed by: sylvia mancha paul
Office: prestige properties, inc.
MLS#:182898
Source:AL_LCAR
Price summary
- Price:$598,947
- Price per sq. ft.:$228.08
About this home
Custom Pre-Sale Home. The Davenport has 4 bedrooms, 3 bathrooms, and over 2,700 square feet of comfortable living space. The Davenport has a stunning vaulted great room that overlooks the back porch and backyard and is open to the kitchen. The Davenport is also notable for having two eating areas: the breakfast room is ideal for casual meals, whereas the dining room is ideal for more formal gatherings. The kitchen has a sink island with seating and a walk-in pantry. The master suite has a trey ceiling and a master bath with a freestanding tub, tile walk-in shower, dual vanities, a private toilet closet, and a large walk-in closet. Additional bedrooms are located on a shared hallway off the great room and both have double-door closets. Covered front and back porches make entertaining guests a breeze. The space on the 2nd floor can be used as a large bedroom with private bath, or as a Bonus Room. The Davenport can be tailored to become your dream home.
Contact an agent
Home facts
- Year built:2026
- Subdivision & Development:SOUTHERN PINES
- Listing ID #:182898
- Added:1 day(s) ago
- Updated:October 27, 2026 at 11:33 PM
Rooms and interior
- Bedrooms:4
- Total bathrooms:3
- Full bathrooms:3
- Rooms Total:10
- Kitchen Description:Dishwasher, Disposal, Gas Range, Microwave
- Bedroom Description:Primary Downstairs
- Living area:2,626 sq. ft.
Heating and cooling
- Cooling:Central Air, Electric
- Heating:Electric
- Central air:Yes
Structure and exterior
- Year built:2026
- Building area:2,626 sq. ft.
- Lot area:0.47 Acres
- Foundation Description:Slab
Schools
- Middle school:NORTHSIDE INTERMEDIATE/SOUTHVIEW PRIMARY
- Elementary school:NORTHSIDE INTERMEDIATE/SOUTHVIEW PRIMARY
Utilities
- Water:Water Available
- Sewer:Sewer Connected
Finances and disclosures
- Price:$598,947
- Price per sq. ft.:$228.08
Features and amenities
- Laundry features:Dryer Hookup
- Amenities:Ceiling Fans, Pool, Primary Downstairs
- Pool features:Community, Pool
Parking
- Parking description:Attached, Garage, Two Car Garage
- Garage:Yes
- Garage spaces:2
New listings near 1851 Long Leaf Lane
- Coming Soon
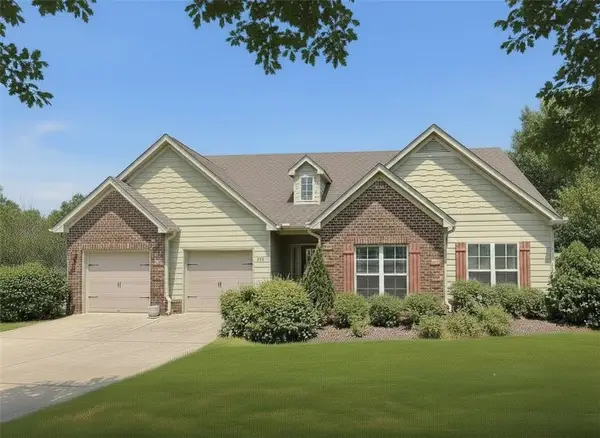 $425,000Coming Soon4 beds 2 baths2,443 sq. ft.
1101 Hampstead Lane, Opelika, AL 36801
MLS# 181220Listed by: EXP REALTY, LLC - Coming Soon
 $796,500Coming Soon4 beds 3 baths2,703 sq. ft.
2280 Turtle Creek Court, Opelika, AL 36801
MLS# 181084Listed by: THE KEY AGENCY - Coming Soon
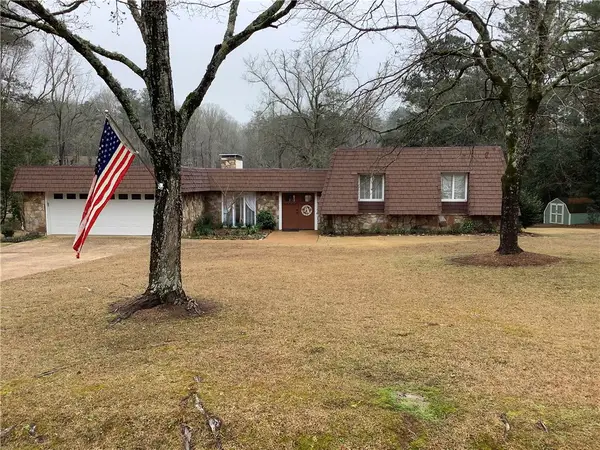 $710,000Coming Soon3 beds 2 baths2,311 sq. ft.
601 Overlook Drive, Opelika, AL 36801
MLS# 178333Listed by: CRAWFORD WILLIS GROUP - New
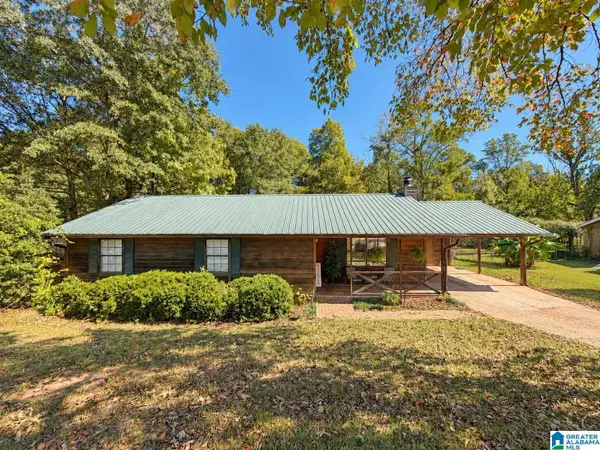 $239,000Active3 beds 2 baths1,264 sq. ft.
1607 MERLE CIRCLE, Opelika, AL 36801
MLS# 21468714Listed by: BEYCOME BROKERAGE REALTY 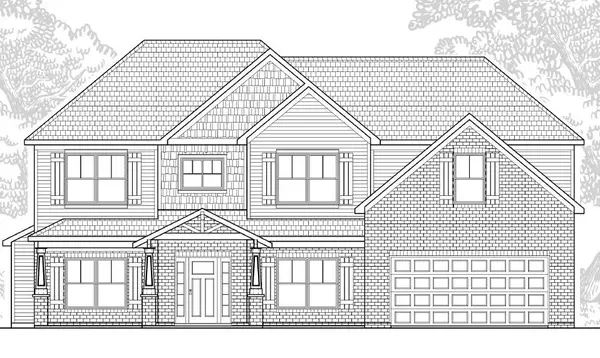 $453,176Pending4 beds 4 baths3,300 sq. ft.
115 Lee Road 0169, OPELIKA, AL 36804
MLS# 234908Listed by: BICKERSTAFF PARHAM, LLC- New
 $339,900Active3 beds 2 baths2,007 sq. ft.
402 Highland Avenue, Opelika, AL 36801
MLS# 182891Listed by: THE PRIME REAL ESTATE GROUP - New
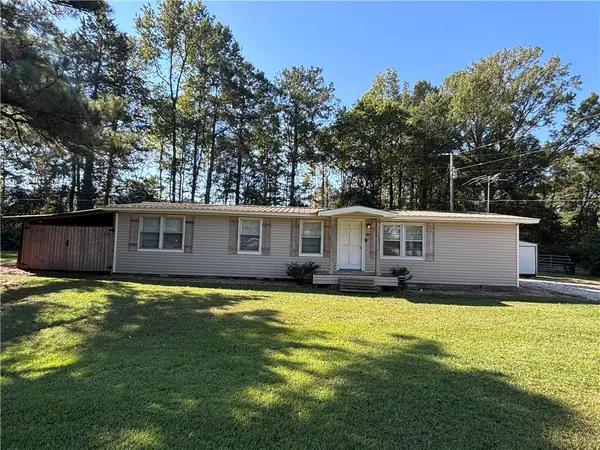 $199,000Active2 beds 2 baths1,115 sq. ft.
1813 Old Columbus Road, Opelika, AL 36804
MLS# 182899Listed by: LAKE AREA REALTY - New
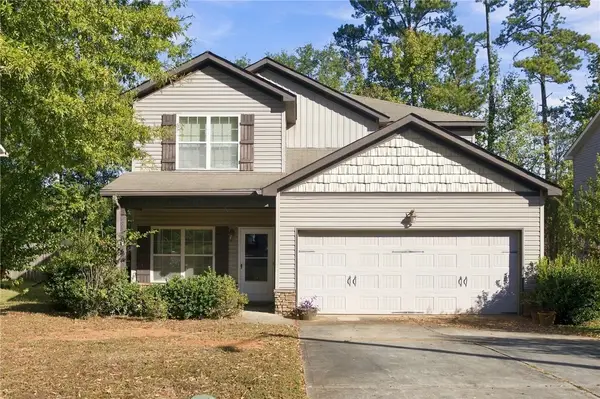 $299,900Active4 beds 3 baths2,194 sq. ft.
2702 Hughston Lane, Opelika, AL 36801
MLS# 182845Listed by: EXP REALTY - ACUFF WEEKLEY GROUP - New
 $1,590,000Active4 beds 4 baths4,031 sq. ft.
9036 Chapel Heights Drive, Opelika, AL 36804
MLS# 182889Listed by: OAK AND RAIL REAL ESTATE COLLECTIVE


Protect your home and budget from life's surprises with an Assurant Home Warranty, backed by a partner that supports you through every step of homeownership. Explore Plans.
©2026 Century 21 Real Estate LLC. All rights reserved. CENTURY 21®, the CENTURY 21 Logo and C21® are service marks owned by Century 21 Real Estate LLC. Century 21 Real Estate LLC fully supports the principles of the Fair Housing Act and the Equal Opportunity Act. Each office is independently owned and operated. Listing information is deemed reliable but not guaranteed accurate.