
1311 Catherine Drive, Opelika, AL 36801
Local realty services provided by:CENTURY 21 Premier Real Estate
1311 Catherine Drive,Opelika, AL 36801
$310,000
- 3 Beds
- 2 Baths
- - sq. ft.
- Single family
- Sold
Listed by: jake roland
Office: exp realty, llc.
MLS#:181331
Source:AL_LCAR
Sorry, we are unable to map this address
Price summary
- Price:$310,000
About this home
Discover this charming brick-front residence within the desirable Stephen's Woods subdivision, just half a mile from the newly renovated West Ridge Park. This home boasts a brand new roof (2026). New HVAC (2025), and new back fence! (2026)The expansive living area features wood floors and a cozy fireplace, perfect for gathering. A full-size dining room is ideal for entertaining. The large kitchen is equipped with stainless steel appliances and a delightful breakfast nook overlooking the fully fenced backyard. Enjoy the newly screened back patio, providing an ideal space for outdoor relaxation. The thoughtful split floor plan ensures privacy; the primary suite, on one side, features a spacious walk-in closet, a luxurious bath with a double vanity, a tile shower, and a garden tub. Two additional bedrooms on the opposite side share a well-appointed hall bath. Practical amenities include a flat front yard and driveway leading to a convenient two-car garage.
Contact an agent
Home facts
- Year built:2006
- Subdivision & Development:STEPHENS WOODS
- Listing ID #:181331
- Added:62 day(s) ago
- Updated:September 11, 2026 at 06:25 AM
Rooms and interior
- Bedrooms:3
- Total bathrooms:2
- Full bathrooms:2
- Kitchen Description:Dishwasher, Electric Range, Microwave, Oven, Refrigerator, Stove
- Bedroom Description:Primary Downstairs
Heating and cooling
- Cooling:Heat Pump
- Heating:Heat Pump
Structure and exterior
- Year built:2006
- Exterior Features:Covered, Rear Porch, Screened, Stoop
- Foundation Description:Slab
- Levels:1 Story
Schools
- Middle school:JETER/MORRIS
- Elementary school:JETER/MORRIS
Utilities
- Water:Water Available
- Sewer:Sewer Connected
Finances and disclosures
- Price:$310,000
Features and amenities
- Laundry features:Dryer Hookup
- Amenities:Ceiling Fans, Primary Downstairs
Parking
- Parking description:Attached, Garage, Two Car Garage
- Garage:Yes
- Garage spaces:2
New listings near 1311 Catherine Drive
- Coming Soon
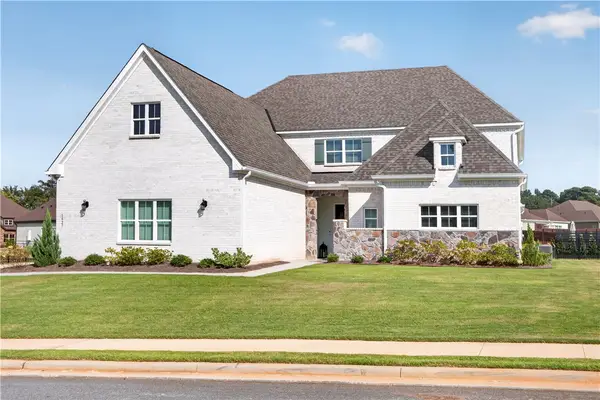 $795,000Coming Soon5 beds 4 baths4,852 sq. ft.
1427 Bramble Lane, Opelika, AL 36801
MLS# 182127Listed by: HOMELINK REALTY - Coming Soon
 $480,000Coming Soon4 beds 3 baths2,682 sq. ft.
2213 Beckwith Lane, Opelika, AL 36801
MLS# 182204Listed by: COLDWELL BANKER KENNON AND PARKER ALLIANCE - Coming Soon
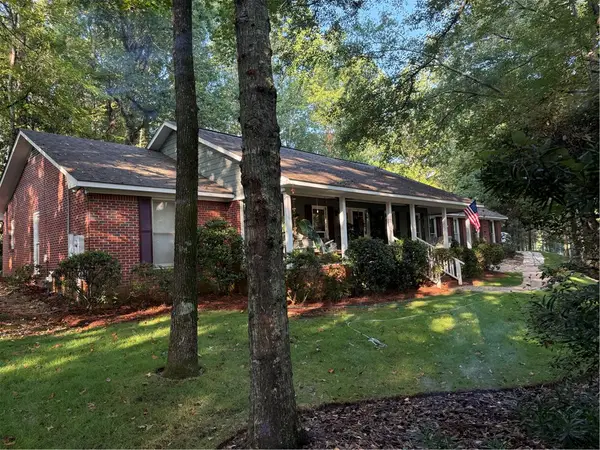 $405,500Coming Soon3 beds 2 baths2,182 sq. ft.
507 Camelot Way, Opelika, AL 36801
MLS# 182154Listed by: BERKSHIRE HATHAWAY HOMESERVICES - Coming Soon
 $425,000Coming Soon4 beds 2 baths2,443 sq. ft.
1101 Hampstead Lane, Opelika, AL 36801
MLS# 181220Listed by: EXP REALTY, LLC - Coming Soon
 $796,500Coming Soon4 beds 3 baths2,703 sq. ft.
2280 Turtle Creek Court, Opelika, AL 36801
MLS# 181084Listed by: THE KEY AGENCY - Coming Soon
 $710,000Coming Soon3 beds 2 baths2,311 sq. ft.
601 Overlook Drive, Opelika, AL 36801
MLS# 178333Listed by: CRAWFORD WILLIS GROUP - New
 $210,000Active3 beds 2 baths
1416 Lee Road 155, Opelika, AL 36804
MLS# 182318Listed by: RICE REAL ESTATE SERVICES - New
 $575,000Active4 beds 3 baths3,224 sq. ft.
1700 Arrowhead Avenue, Opelika, AL 36801
MLS# 182294Listed by: ROOTS REAL ESTATE INVESTMENT & DEVELOPMENT - Open Sat, 10 to 12amNew
 $299,000Active4 beds 2 baths1,634 sq. ft.
2902 Anderson Lakes Circle, Opelika, AL 36801
MLS# 182305Listed by: THREE SIXTY EAST ALABAMA - New
 $333,594Active4 beds 3 baths1,676 sq. ft.
1061 Woodland Lane, Opelika, AL 36801
MLS# 182298Listed by: HOLLAND HOME SALES


Protect your home and budget from life's surprises with an Assurant Home Warranty, backed by a partner that supports you through every step of homeownership. Explore Plans.
©2026 Century 21 Real Estate LLC. All rights reserved. CENTURY 21®, the CENTURY 21 Logo and C21® are service marks owned by Century 21 Real Estate LLC. Century 21 Real Estate LLC fully supports the principles of the Fair Housing Act and the Equal Opportunity Act. Each office is independently owned and operated. Listing information is deemed reliable but not guaranteed accurate.