
1844 Baton Court, Opelika, AL 36801
Local realty services provided by:CENTURY 21 Premier Real Estate
Listed by: stacey sanders
Office: the key agency
MLS#:E105216
Source:AL_PCBR
Price summary
- Price:$398,000
- Price per sq. ft.:$206.65
- Monthly HOA dues:$47.92
About this home
Welcome home to this beautifully maintained, one-level 3-bedroom, 2-bath home tucked away on a desirable cul-de-sac! Like new and truly move-in ready, this home shows like a model and offers an inviting blend of style, comfort, and functionality. The spacious vaulted great room creates an open, airy feel and flows seamlessly into the stunning kitchen, making it the perfect space for everyday living and entertaining. The kitchen features a large quartz island with plenty of workspace and seating, plus an additional eat-at bar for casual meals or morning coffee. The thoughtful layout provides ample room for gathering with family and friends. The refrigerator remains with the home, adding to the convenience. The oversized primary suite offers a peaceful retreat with plenty of space to relax, while the large closets provide excellent storage. Two additional bedrooms offer flexibility for guests, a home office, or other needs. All the upgrades were included in this with additional 40-amp outlet in garage, quartz countertops, window blinds throughout, security system, irrigation system, integrated smart home features, HVAC maintenance agreement maintained from day one and remainder of 2-10 structural warranty transfer to new owner. A washer and dryer also remain, making this home truly easy to settle into from day one. With its one-level floor plan, cul-de-sac location, model-home appearance, and desirable open-concept living spaces, this home is sure to impress. Come see for yourself—this one is ready to welcome you home!...
Contact an agent
Home facts
- Year built:2022
- Subdivision & Development:Trillium
- Listing ID #:E105216
- Added:1 day(s) ago
- Updated:October 18, 2026 at 02:14 PM
Rooms and interior
- Bedrooms:3
- Total bathrooms:2
- Full bathrooms:2
- Rooms Total:6
- Flooring:Carpet, Tile
- Kitchen Description:Dishwasher, Disposal, Microwave, Refrigerator, Self Cleaning Oven
- Basement:Yes
- Living area:1,926 sq. ft.
Heating and cooling
- Cooling:Heat Pump
- Heating:Heat Pump
Structure and exterior
- Roof:Shingle
- Year built:2022
- Building area:1,926 sq. ft.
- Lot area:0.39 Acres
- Lot Features:Cul De Sac
- Architectural Style:Craftsman
- Construction Materials:Brick Veneer
- Exterior Features:Front Porch, Rain Gutters, Rear Porch
- Levels:1 Story
Schools
- High school:Opelika
- Middle school:Opelika
- Elementary school:Jeter/Morris Avenue
Utilities
- Water:Public, Water Available
- Sewer:Public Sewer, Sewer Available
Finances and disclosures
- Price:$398,000
- Price per sq. ft.:$206.65
- Tax amount:$1,579 (2025)
Features and amenities
- Appliances:Dishwasher, Disposal, Dryer, Electric Water Heater, Microwave, Refrigerator, Self Cleaning Oven, Tankless Water Heater, Washer
- Laundry features:Dryer, Washer
- Amenities:Electric Water Heater, Pull Down Attic Stairs, Smoke Detectors, Tankless Water Heater, Walk In Closets
- Pool features:Community
- Smart home:Yes
Parking
- Parking description:Attached, Garage, Garage Door Opener
- Garage:Yes
- Garage spaces:2
New listings near 1844 Baton Court
- Coming Soon
 $508,000Coming Soon4 beds 4 baths3,395 sq. ft.
65 Gullatt Road, Opelika, AL 36804
MLS# 182750Listed by: KELLER WILLIAMS REALTY AUBURN OPELIKA - Coming Soon
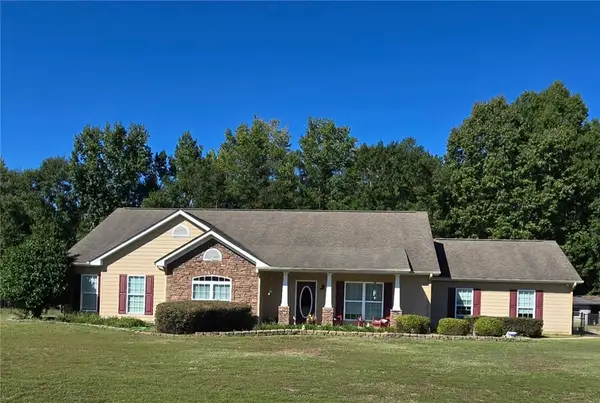 $444,900Coming Soon4 beds 2 baths2,390 sq. ft.
12 Diamond Street, Opelika, AL 36804
MLS# 182703Listed by: KELLER WILLIAMS REALTY AUBURN OPELIKA - Coming Soon
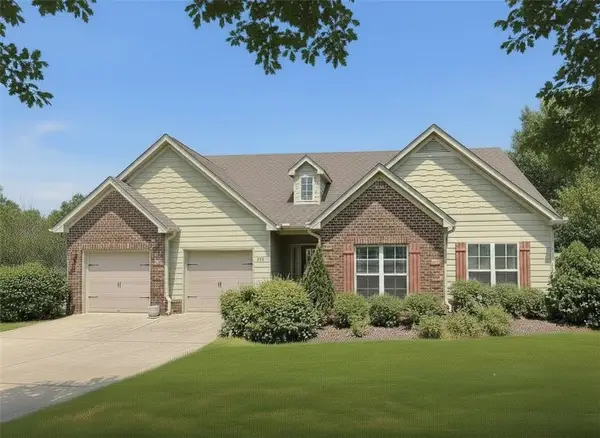 $425,000Coming Soon4 beds 2 baths2,443 sq. ft.
1101 Hampstead Lane, Opelika, AL 36801
MLS# 181220Listed by: EXP REALTY, LLC - Coming Soon
 $796,500Coming Soon4 beds 3 baths2,703 sq. ft.
2280 Turtle Creek Court, Opelika, AL 36801
MLS# 181084Listed by: THE KEY AGENCY - Coming Soon
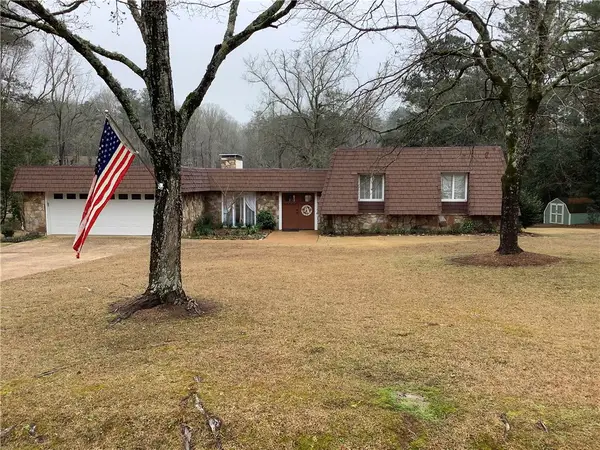 $710,000Coming Soon3 beds 2 baths2,311 sq. ft.
601 Overlook Drive, Opelika, AL 36801
MLS# 178333Listed by: CRAWFORD WILLIS GROUP - New
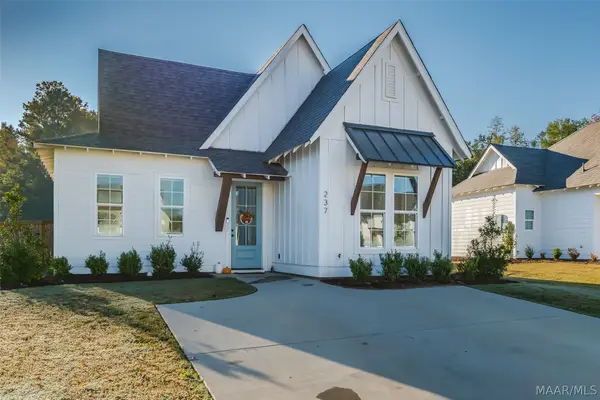 $334,900Active3 beds 2 baths1,448 sq. ft.
237 Summer Street, Opelika, AL 36801
MLS# 591315Listed by: COLDWELL BANKER N SLOAN REALTY - New
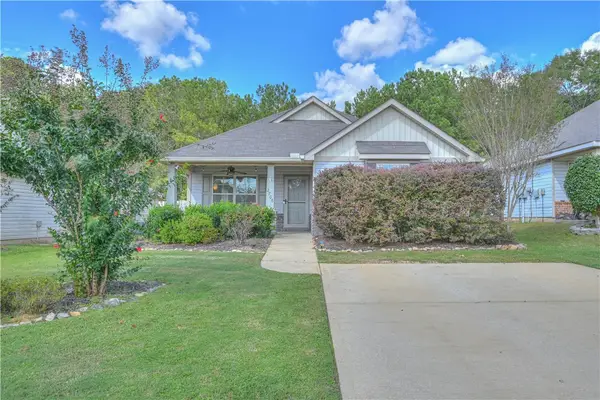 $290,000Active3 beds 2 baths1,405 sq. ft.
2706 Brittany Lane, Opelika, AL 36804
MLS# 182755Listed by: BERKSHIRE HATHAWAY HOMESERVICES - New
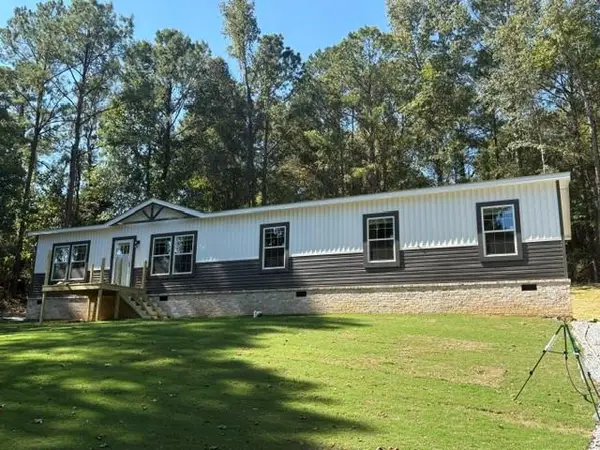 $319,900Active4 beds 3 baths2,136 sq. ft.
1600 Lee Road 42, Opelika, AL 36804
MLS# E105204Listed by: KW REALTY RIVER CITIES - New
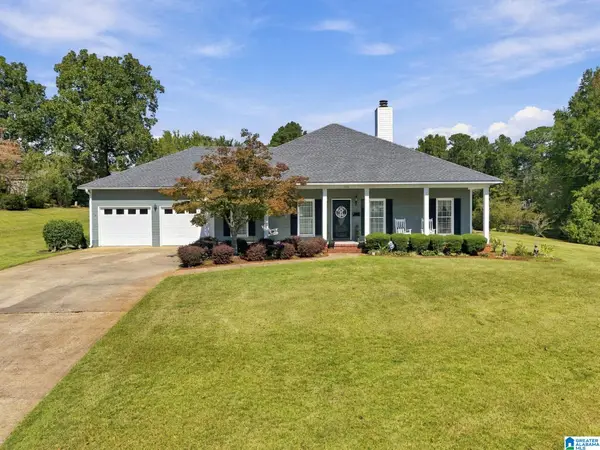 $365,900Active3 beds 2 baths2,344 sq. ft.
1401 NORTHGATE DRIVE, Opelika, AL 36801
MLS# 21467843Listed by: SOUTHERN REAL ESTATE PROPERTIE


Protect your home and budget from life's surprises with an Assurant Home Warranty, backed by a partner that supports you through every step of homeownership. Explore Plans.
©2026 Century 21 Real Estate LLC. All rights reserved. CENTURY 21®, the CENTURY 21 Logo and C21® are service marks owned by Century 21 Real Estate LLC. Century 21 Real Estate LLC fully supports the principles of the Fair Housing Act and the Equal Opportunity Act. Each office is independently owned and operated. Listing information is deemed reliable but not guaranteed accurate.