
2706 Brittany Lane, Opelika, AL 36804
Local realty services provided by:CENTURY 21 Premier Real Estate
2706 Brittany Lane,Opelika, AL 36804
$290,000
- 3 Beds
- 2 Baths
- 1,405 sq. ft.
- Single family
- Active
Listed by: ryan edwards annie williams team
Office: berkshire hathaway homeservices
MLS#:182755
Source:AL_LCAR
Price summary
- Price:$290,000
- Price per sq. ft.:$206.41
About this home
Easy one-level living just minutes from TigerTown and I-85! NO CARPET! In addition to an amazingly convenient location, this immaculately maintained 3 bedroom / 2 bathroom home offers a functional interior layout and excellent outdoor living opportunities, including a covered front porch as well a back patio overlooking a lovely fenced backyard and the woods beyond. The spacious great room — which boasts a vaulted ceiling and elegant judge's paneling wainscoting — flows into the dining area and kitchen to create a functional and wonderfully inclusive open-concept living space. The kitchen features granite countertops, a tiled backsplash, plenty of storage (including a nice pantry), and a breakfast bar for extra seating plus ample countertop work space. The primary suite is large with lots of natural light, a tray ceiling, LVP flooring, walk-in closet, and a well-appointed en-suite bath complete with extended double sink vanity, XL step-in shower with glass doors, private water closet, and linen closet. Bedrooms 2 and 3 also feature LVP flooring and share a hall bath with tub/shower and granite-topped vanity. Flat backyard is fully privacy-fenced and backs up to serene woodlands. Garden shed can remain or be removed per buyer's preference. NO HOA! Welcome home!!!...
Contact an agent
Home facts
- Year built:2013
- Subdivision & Development:VILLAGE AT WATERFORD
- Listing ID #:182755
- Added:3 day(s) ago
- Updated:October 20, 2026 at 05:13 PM
Rooms and interior
- Bedrooms:3
- Total bathrooms:2
- Full bathrooms:2
- Rooms Total:8
- Flooring:Plank, Simulated Wood, Tile
- Dining Description:Living Dining Room
- Kitchen Description:Dishwasher, Disposal, Electric Range, Microwave, Pantry, Stove
- Bedroom Description:Primary Downstairs
- Living area:1,405 sq. ft.
Heating and cooling
- Cooling:Central Air, Electric, Heat Pump
- Heating:Electric, Heat Pump
- Central air:Yes
Structure and exterior
- Year built:2013
- Building area:1,405 sq. ft.
- Lot area:0.25 Acres
- Construction Materials:Aluminum Siding
- Exterior Features:Covered, Front Porch, Patio, Rear Porch
- Foundation Description:Slab
- Levels:1 Story
Schools
- Middle school:NORTHSIDE INTERMEDIATE/SOUTHVIEW PRIMARY
- Elementary school:NORTHSIDE INTERMEDIATE/SOUTHVIEW PRIMARY
Utilities
- Water:Water Available
- Sewer:Sewer Connected
Finances and disclosures
- Price:$290,000
- Price per sq. ft.:$206.41
- Tax amount:$1,288
Features and amenities
- Laundry features:Dryer Hookup
- Amenities:Ceiling Fans, Primary Downstairs
New listings near 2706 Brittany Lane
- Coming Soon
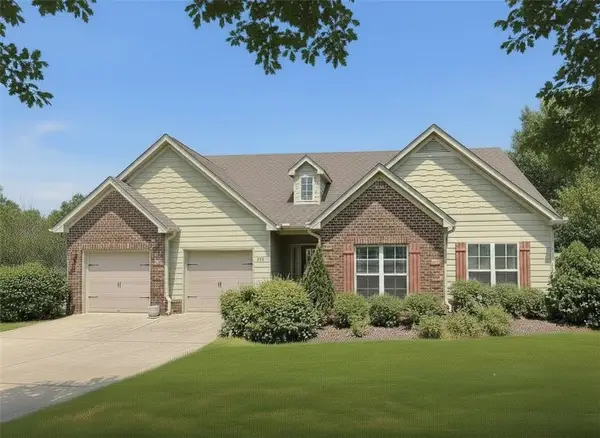 $425,000Coming Soon4 beds 2 baths2,443 sq. ft.
1101 Hampstead Lane, Opelika, AL 36801
MLS# 181220Listed by: EXP REALTY, LLC - Coming Soon
 $796,500Coming Soon4 beds 3 baths2,703 sq. ft.
2280 Turtle Creek Court, Opelika, AL 36801
MLS# 181084Listed by: THE KEY AGENCY - Coming Soon
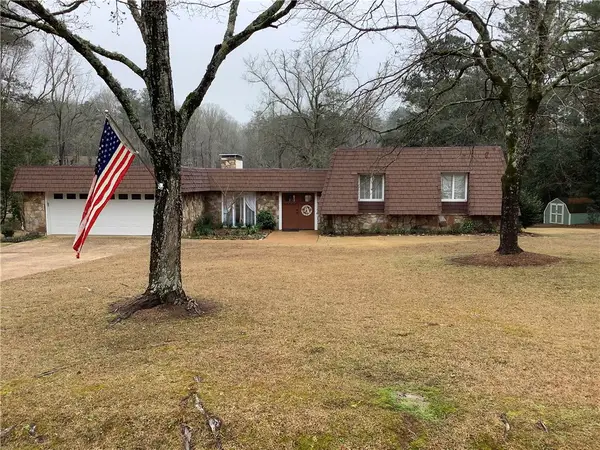 $710,000Coming Soon3 beds 2 baths2,311 sq. ft.
601 Overlook Drive, Opelika, AL 36801
MLS# 178333Listed by: CRAWFORD WILLIS GROUP - New
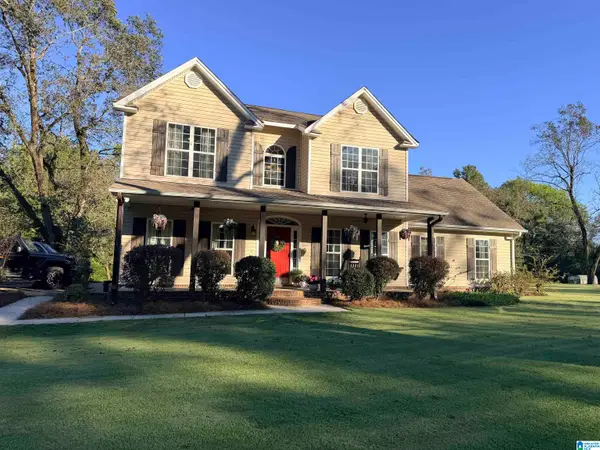 $725,000Active5 beds 4 baths2,600 sq. ft.
1915 LEE ROAD 27, Opelika, AL 36804
MLS# 21468085Listed by: BEYCOME BROKERAGE REALTY - New
 $508,000Active4 beds 4 baths3,395 sq. ft.
65 Gullatt, Opelika, AL 36804
MLS# E105183Listed by: KELLER WILLIAMS REALTY AUBURN  $444,900Active4 beds 2 baths2,390 sq. ft.
12 Diamond Road, Opelika, AL 36804
MLS# E105136Listed by: KELLER WILLIAMS REALTY AUBURN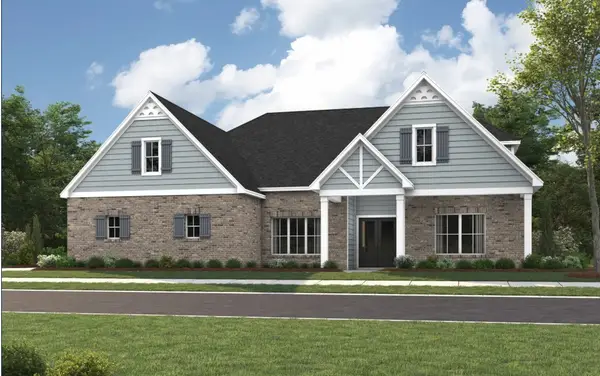 $567,619Pending5 beds 4 baths3,489 sq. ft.
2174 Trailview Terrace, Opelika, AL 36801
MLS# 182813Listed by: PORCH LIGHT REAL ESTATE LLC- New
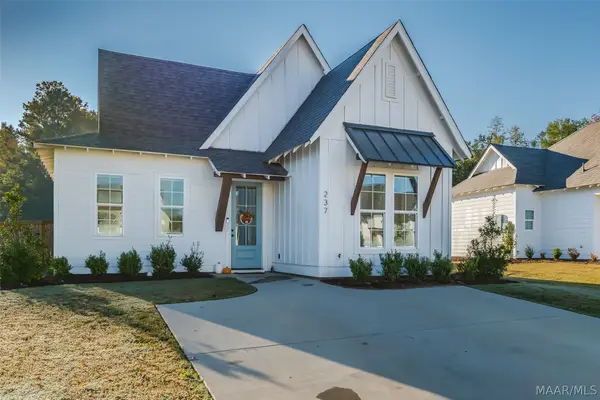 $334,900Active3 beds 2 baths1,448 sq. ft.
237 Summer Street, Opelika, AL 36801
MLS# 591315Listed by: COLDWELL BANKER N SLOAN REALTY - New
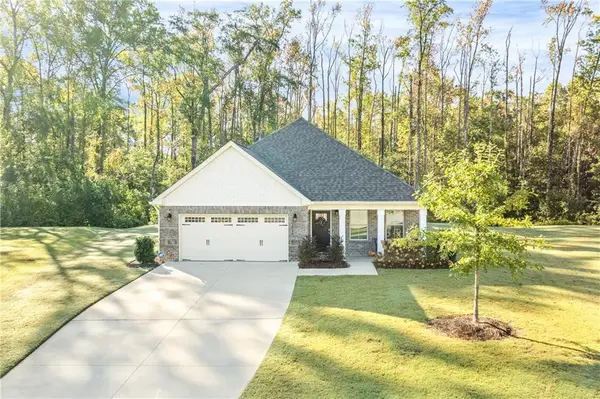 $398,000Active3 beds 2 baths1,926 sq. ft.
1844 Baton Court, Opelika, AL 36801
MLS# E105216Listed by: THE KEY AGENCY


Protect your home and budget from life's surprises with an Assurant Home Warranty, backed by a partner that supports you through every step of homeownership. Explore Plans.
©2026 Century 21 Real Estate LLC. All rights reserved. CENTURY 21®, the CENTURY 21 Logo and C21® are service marks owned by Century 21 Real Estate LLC. Century 21 Real Estate LLC fully supports the principles of the Fair Housing Act and the Equal Opportunity Act. Each office is independently owned and operated. Listing information is deemed reliable but not guaranteed accurate.