
1944 Short Leaf Court, Opelika, AL 36801
Local realty services provided by:CENTURY 21 Premier Real Estate
1944 Short Leaf Court,Opelika, AL 36801
$649,999
- 4 Beds
- 4 Baths
- 4,201 sq. ft.
- Single family
- Active
Listed by: sylvia mancha paul
Office: prestige properties, inc.
MLS#:181371
Source:AL_LCAR
Price summary
- Price:$649,999
- Price per sq. ft.:$154.72
About this home
SPACE, SPACE, and MORE SPACE! The Bailey, available in brick or siding, offers 4 bedrooms, 3.5 bathrooms, multiple living areas, and over 4,200 square feet of spacious comfort. Inside the Bailey, the stunning barrel-vaulted ceiling in the hallway off the foyer will leave you in awe. The great room, kitchen, and breakfast room are all one large space; there is also a separate office space, upstairs loft, and bonus room, ensuring that everyone has their own private retreat. The kitchen has an oversized sink island with plenty of seating, a wall oven, wall microwave, and separate cooktop. The kitchen is also adjacent to the large walk-in pantry and the laundry room, with plenty of storage. The master suite has a spacious walk-in closet, and master bath featuring a freestanding tub, walk-in tile shower, dual vanities, and a separate toilet closet. There are three bedrooms on the second floor, each with walk-in closets, and two bathrooms. Call Sylvia Paul today for more information on this great home!!!...
Contact an agent
Home facts
- Year built:2026
- Subdivision & Development:SOUTHERN PINES
- Listing ID #:181371
- Added:30 day(s) ago
- Updated:July 29, 2026 at 02:42 PM
Rooms and interior
- Bedrooms:4
- Total bathrooms:4
- Full bathrooms:3
- Half bathrooms:1
- Rooms Total:12
- Flooring:Carpet, Ceramic Tile, Plank, Simulated Wood
- Kitchen Description:Dishwasher, Disposal, Gas Cooktop, Kitchen Island, Microwave, Oven, Walk In Pantry
- Bedroom Description:Primary Downstairs
- Living area:4,201 sq. ft.
Heating and cooling
- Cooling:Heat Pump
- Heating:Heat Pump
Structure and exterior
- Year built:2026
- Building area:4,201 sq. ft.
- Lot area:0.49 Acres
- Lot Features:Corner Lot
- Exterior Features:Front Porch, Rear Porch
- Foundation Description:Slab
- Levels:2 Story
Schools
- Middle school:NORTHSIDE INTERMEDIATE/SOUTHVIEW PRIMARY
- Elementary school:NORTHSIDE INTERMEDIATE/SOUTHVIEW PRIMARY
Utilities
- Water:Water Available
- Sewer:Sewer Connected
Finances and disclosures
- Price:$649,999
- Price per sq. ft.:$154.72
Features and amenities
- Laundry features:Dryer Hookup
- Amenities:Barbecue, Ceiling Fans, Pool, Primary Downstairs
- Pool features:Community, Pool
Parking
- Parking description:Attached, Garage, Two Car Garage
- Garage:Yes
- Garage spaces:2
New listings near 1944 Short Leaf Court
- New
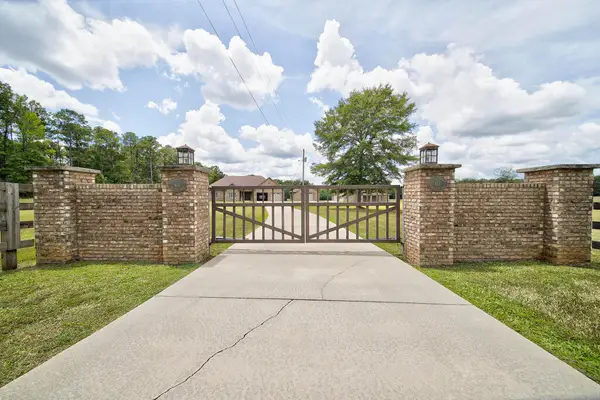 $875,000Active4 beds 3 baths2,801 sq. ft.
611 Padgetts Road, OPELIKA, AL 36804
MLS# 233535Listed by: CHAMPIONS REALTY - New
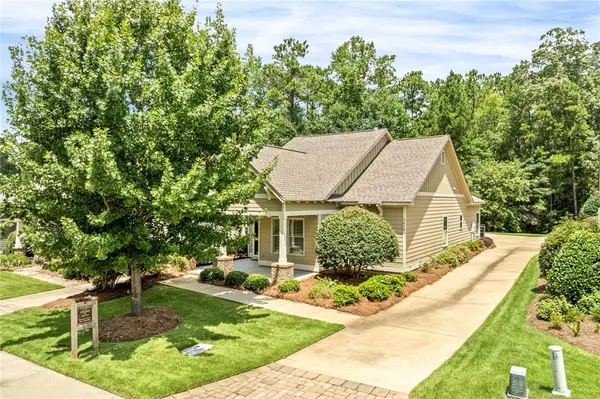 $449,900Active3 beds 2 baths
3416 Double Eagle Lane, Opelika, AL 36801
MLS# 181873Listed by: PRESTIGE PROPERTIES, INC. - New
 $45,000Active0.16 Acres
512 GWYNNES WAY, Opelika, GA 36804
MLS# 21461872Listed by: FARISH REALTY AND ASSOCIATES - AL - New
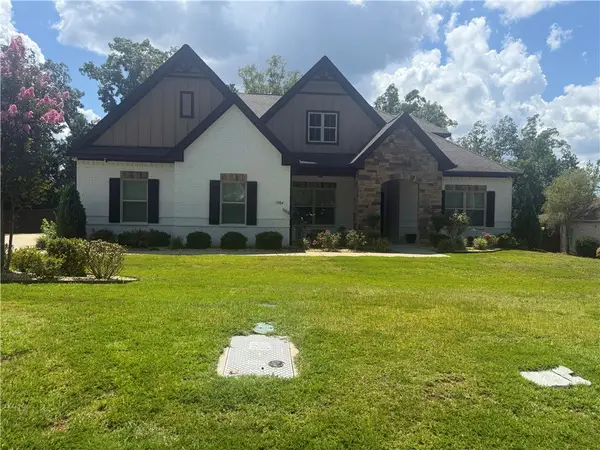 $488,000Active4 beds 8 baths3,405 sq. ft.
1904 Rocky Brook Road, Opelika, AL 36801
MLS# 181224Listed by: THE TRINITY GRP, LLC 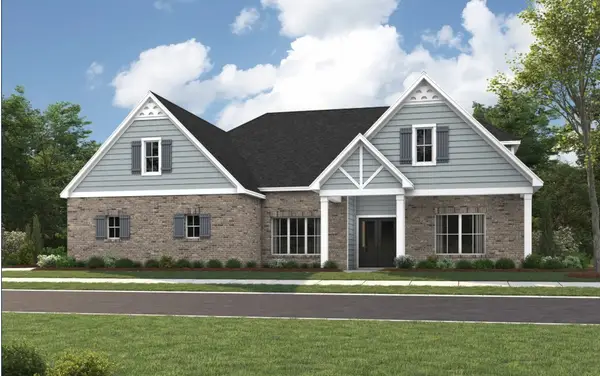 $602,140Pending5 beds 4 baths3,489 sq. ft.
1576 Hidden Lakes Drive, Opelika, AL 36801
MLS# 181839Listed by: PORCH LIGHT REAL ESTATE LLC- New
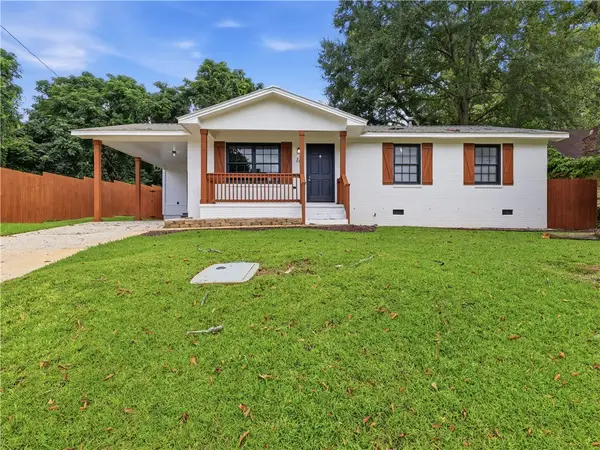 $214,999Active4 beds 2 baths1,218 sq. ft.
16 Jeter Avenue, Opelika, AL 36801
MLS# 181813Listed by: KELLER WILLIAMS REALTY AUBURN OPELIKA - New
 $189,900Active1.81 Acres
0 Lafayette Parkway, Opelika, AL 36801
MLS# 181833Listed by: EXP REALTY, LLC - New
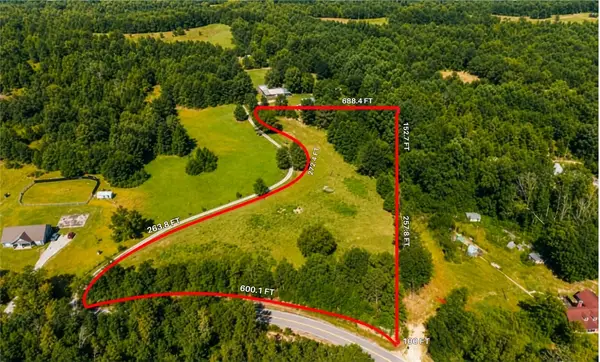 $84,900Active3.96 Acres
100 Lee Road 100, Opelika, AL 36804
MLS# 181713Listed by: EXP REALTY, LLC - New
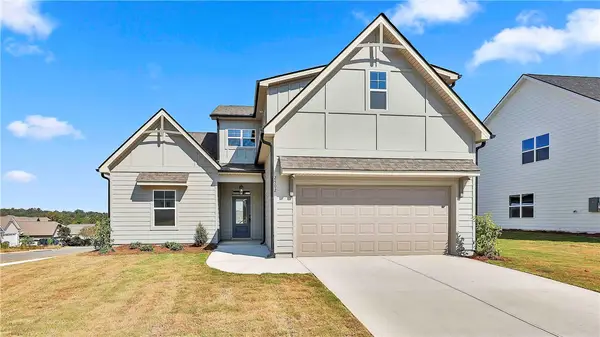 $396,425Active4 beds 4 baths2,565 sq. ft.
2502 Harding Court #1, Opelika, AL 36801
MLS# 181832Listed by: LINDSEY MARKETING GROUP 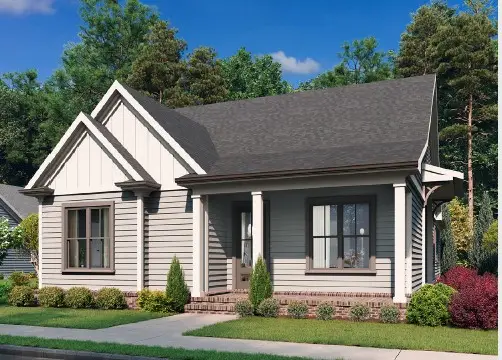 $434,900Active3 beds 2 baths1,800 sq. ft.
3536 Dickson Place Drive, Opelika, AL 36801
MLS# 181105Listed by: EAV LLC


Protect your home and budget from life's surprises with an Assurant Home Warranty, backed by a partner that supports you through every step of homeownership. Explore Plans.
©2026 Century 21 Real Estate LLC. All rights reserved. CENTURY 21®, the CENTURY 21 Logo and C21® are service marks owned by Century 21 Real Estate LLC. Century 21 Real Estate LLC fully supports the principles of the Fair Housing Act and the Equal Opportunity Act. Each office is independently owned and operated. Listing information is deemed reliable but not guaranteed accurate.