
1050 Sawyer Drive, Opelika, AL 36801
Local realty services provided by:CENTURY 21 Premier Real Estate
Listed by: yvette lowe
Office: porter properties
MLS#:E105104
Source:AL_PCBR
Price summary
- Price:$415,000
- Price per sq. ft.:$167.07
About this home
Perfect location near I-85, Opelika Sportsplex and Aquatics Center and Southern Union Community College! Like-new condition! Refrigerator, washer, and dryer are included in the sale to save you money! No HOA fees! This home is checking all of your home-search boxes, so come see it in person. My favorite features are the two bonus rooms on main level AND a flex space on the second floor, plus the floor plan is perfect with a main level primary suite and two other bedrooms with two baths on the second floor. If you need a backyard to garden or for play then this level lot has what you need and is a blank slate for your vision. The oven and microwave are new as of 2026. You can't go wrong with this purchase! 6 miles and 13 minutes to Tiger Town shopping and dining. 6 minutes and 1.9 miles to the Opelika Sportsplex and Aquatics Center. 5 minutes and 1.7 miles to Opelika High School and Southern Union Co0mmunity College. 5 minutes and 1.8 miles from I-85. It's worth a look inside, today!...
Contact an agent
Home facts
- Year built:2022
- Subdivision & Development:The Willows
- Listing ID #:E105104
- Added:1 day(s) ago
- Updated:October 06, 2026 at 01:32 PM
Rooms and interior
- Bedrooms:4
- Total bathrooms:4
- Full bathrooms:3
- Half bathrooms:1
- Flooring:Carpet, Ceramic Tile, Laminate
- Kitchen Description:Dishwasher
- Basement:Yes
- Living area:2,484 sq. ft.
Heating and cooling
- Cooling:Central Air
- Heating:Central
- Central air:Yes
Structure and exterior
- Roof:Shingle
- Year built:2022
- Building area:2,484 sq. ft.
- Lot area:0.25 Acres
- Lot Features:Back Yard, Level
- Architectural Style:Craftsman
- Construction Materials:Cement Siding
- Exterior Features:Front Porch
- Levels:2 Story
Utilities
- Water:Public, Water Available
- Sewer:Public Sewer, Sewer Available
Finances and disclosures
- Price:$415,000
- Price per sq. ft.:$167.07
- Tax amount:$2,066 (2025)
Features and amenities
- Appliances:Dishwasher
- Laundry features:In Hall
- Amenities:Walk In Closets
Parking
- Parking description:Driveway
- Garage:Yes
New listings near 1050 Sawyer Drive
- Coming Soon
 $425,000Coming Soon4 beds 2 baths2,443 sq. ft.
1101 Hampstead Lane, Opelika, AL 36801
MLS# 181220Listed by: EXP REALTY, LLC - Coming Soon
 $796,500Coming Soon4 beds 3 baths2,703 sq. ft.
2280 Turtle Creek Court, Opelika, AL 36801
MLS# 181084Listed by: THE KEY AGENCY - Coming Soon
 $710,000Coming Soon3 beds 2 baths2,311 sq. ft.
601 Overlook Drive, Opelika, AL 36801
MLS# 178333Listed by: CRAWFORD WILLIS GROUP - New
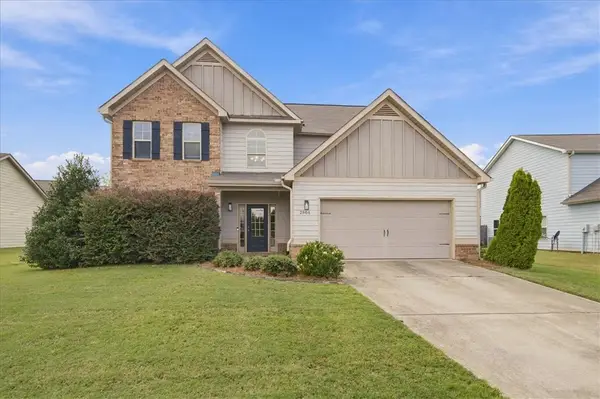 $418,500Active5 beds 3 baths2,787 sq. ft.
2804 Samantha Lane, Opelika, AL 36804
MLS# 182585Listed by: THREE SIXTY EAST ALABAMA - New
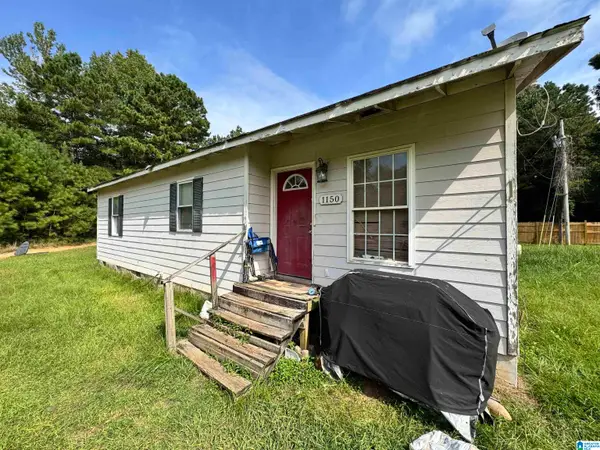 $60,000Active3 beds 2 baths1,007 sq. ft.
1150 COUNTY ROAD 174, Opelika, AL 36801
MLS# 21466926Listed by: REBUILT BROKERAGE LLC - New
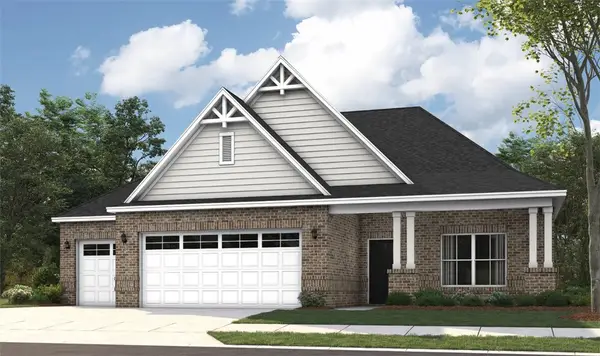 $514,779Active5 beds 5 baths3,200 sq. ft.
1431 Hidden Lakes Drive, Opelika, AL 36801
MLS# 182649Listed by: PORCH LIGHT REAL ESTATE LLC - New
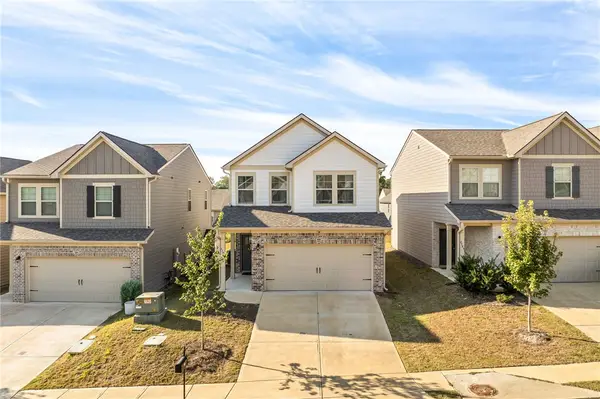 $262,500Active3 beds 3 baths1,858 sq. ft.
2790 Stokes Drive, Opelika, AL 36804
MLS# 182467Listed by: KELLER WILLIAMS REALTY AUBURN OPELIKA - New
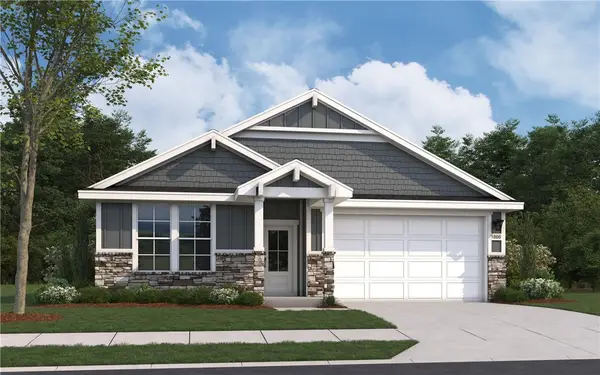 $349,990Active4 beds 2 baths1,866 sq. ft.
2989 Edith Ann Lane, Opelika, AL 36801
MLS# 182645Listed by: DAVIDSON HOMES LLC 2 - New
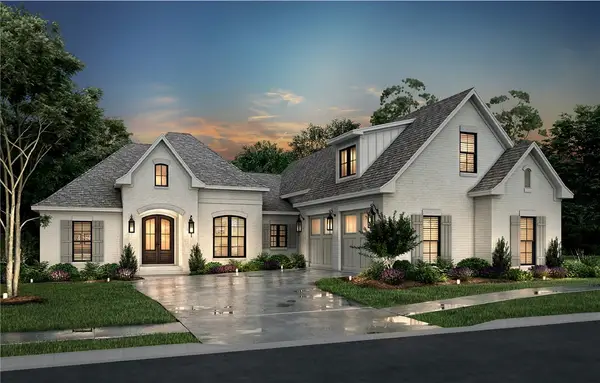 $850,000Active4 beds 4 baths2,921 sq. ft.
2018 Arrowhead Avenue, Opelika, AL 36801
MLS# 182576Listed by: BERKSHIRE HATHAWAY HOMESERVICES


Protect your home and budget from life's surprises with an Assurant Home Warranty, backed by a partner that supports you through every step of homeownership. Explore Plans.
©2026 Century 21 Real Estate LLC. All rights reserved. CENTURY 21®, the CENTURY 21 Logo and C21® are service marks owned by Century 21 Real Estate LLC. Century 21 Real Estate LLC fully supports the principles of the Fair Housing Act and the Equal Opportunity Act. Each office is independently owned and operated. Listing information is deemed reliable but not guaranteed accurate.