
2130 Sherwood Drive, Opelika, AL 36801
Local realty services provided by:CENTURY 21 Premier Real Estate
2130 Sherwood Drive,Opelika, AL 36801
$329,500
- 3 Beds
- 2 Baths
- - sq. ft.
- Single family
- Sold
Listed by: leah gotthelf
Office: coldwell banker kennon and parker alliance
MLS#:181271
Source:AL_LCAR
Sorry, we are unable to map this address
Price summary
- Price:$329,500
About this home
Discover the charm and comfort of this delightful single-story brick residence nestled in the newer part of the Northbrook neighborhood. A welcoming covered porch and an attached garage with a mini split system greet all who arrive. Inside, the spacious 1,922 square feet of living area unfolds with rich hardwood floors and soaring vaulted ceilings, creating an expansive atmosphere perfect for both relaxation and entertaining. Upon entering, guests are welcomed into a cozy living area anchored by a striking stone fireplace. The heart of the home features an inviting open-concept space where the chef's kitchen, boasting granite countertops, a double sink, ample cabinetry, a dishwasher, built-in microwave, and refrigerator, flows seamlessly into the eat-in breakfast or dining room area. The home provides three serene bedrooms, each offering plush carpeting and ceiling fans for optimal comfort. The primary bedroom elevates the experience with a soaring tray ceiling and convenient en-suite bathroom access, featuring a double vanity with granite counters, a spacious soaking tub, and an adjacent glass-enclosed shower, providing a luxurious retreat. The main bathroom, including a single vanity with granite counters and a shower-over-tub, is conveniently located on the opposite end of the house from the primary bedroom, serving the other two bedrooms with ease. A dedicated laundry room, complete with a washer and dryer, provides direct access to the backyard. Step outside to a private, extended backyard patio, ideal for outdoor enjoyment. The spacious, well-maintained, and sloped lawn is bordered by a privacy fence and mature trees, offering ample green space for recreation and relaxation. A wooden platform is located in the back of the yard, suitable for a storage shed. This residence offers a harmonious blend of style, comfort, and practicality in a desirable neighborhood....
Contact an agent
Home facts
- Year built:2021
- Subdivision & Development:NORTHBROOK
- Listing ID #:181271
- Added:63 day(s) ago
- Updated:September 12, 2026 at 06:24 AM
Rooms and interior
- Bedrooms:3
- Total bathrooms:2
- Full bathrooms:2
- Rooms Total:8
- Flooring:Carpet, Ceramic Tile, Simulated Wood
- Kitchen Description:Dishwasher, Disposal, Electric Cooktop, Electric Range, Kitchen Island, Microwave, Pantry, Refrigerator, Stove
- Bedroom Description:Primary Downstairs
Heating and cooling
- Cooling:Central Air, Electric
- Heating:Electric, Heat Pump
- Central air:Yes
Structure and exterior
- Year built:2021
- Construction Materials:Cedar, Shake Siding
- Exterior Features:Covered, Front Porch, Patio, Rear Porch
- Foundation Description:Slab
- Levels:1 Story
Schools
- Middle school:JETER/MORRIS
- Elementary school:JETER/MORRIS
Utilities
- Water:Water Available
- Sewer:Sewer Connected
Finances and disclosures
- Price:$329,500
- Tax amount:$1,753
Features and amenities
- Laundry features:Dryer, Washer
- Amenities:Ceiling Fans, Primary Downstairs
Parking
- Parking description:Attached, Garage, Two Car Garage
- Garage:Yes
- Garage spaces:2
New listings near 2130 Sherwood Drive
- Coming Soon
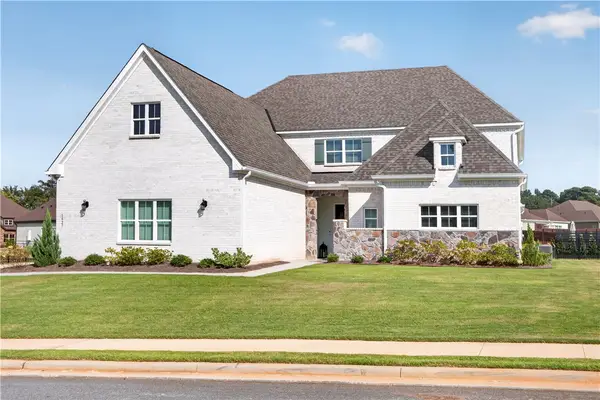 $795,000Coming Soon5 beds 4 baths4,852 sq. ft.
1427 Bramble Lane, Opelika, AL 36801
MLS# 182127Listed by: HOMELINK REALTY - Coming Soon
 $480,000Coming Soon4 beds 3 baths2,682 sq. ft.
2213 Beckwith Lane, Opelika, AL 36801
MLS# 182204Listed by: COLDWELL BANKER KENNON AND PARKER ALLIANCE - Coming Soon
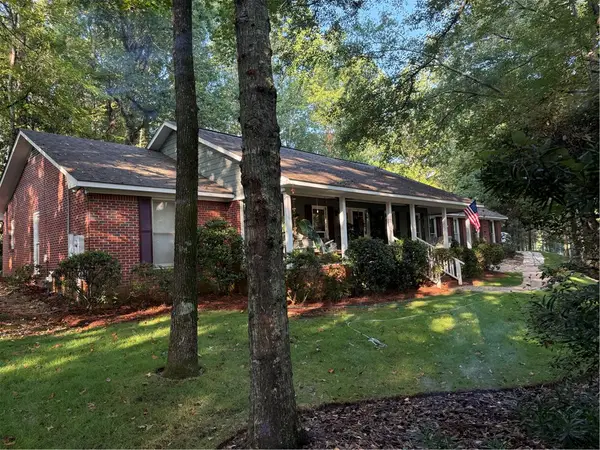 $405,500Coming Soon3 beds 2 baths2,182 sq. ft.
507 Camelot Way, Opelika, AL 36801
MLS# 182154Listed by: BERKSHIRE HATHAWAY HOMESERVICES - Coming Soon
 $425,000Coming Soon4 beds 2 baths2,443 sq. ft.
1101 Hampstead Lane, Opelika, AL 36801
MLS# 181220Listed by: EXP REALTY, LLC - Coming Soon
 $796,500Coming Soon4 beds 3 baths2,703 sq. ft.
2280 Turtle Creek Court, Opelika, AL 36801
MLS# 181084Listed by: THE KEY AGENCY - Coming Soon
 $710,000Coming Soon3 beds 2 baths2,311 sq. ft.
601 Overlook Drive, Opelika, AL 36801
MLS# 178333Listed by: CRAWFORD WILLIS GROUP - New
 $234,888Active3 beds 2 baths1,100 sq. ft.
2010 Dutch Court, Opelika, AL 36801
MLS# 182325Listed by: FLATFEE.COM - Open Sat, 10am to 12pmNew
 $299,000Active4 beds 2 baths1,987 sq. ft.
2902 Anderson Lakes Circle, Opelika, AL 36801
MLS# E104884Listed by: THREE SIXTY EAST ALABAMA - New
 $210,000Active3 beds 2 baths1,296 sq. ft.
1416 Lee Road 155, Opelika, AL 36804
MLS# E104891Listed by: RICE REAL ESTATE SERVICES - New
 $575,000Active4 beds 3 baths3,224 sq. ft.
1700 Arrowhead Avenue, Opelika, AL 36801
MLS# 182294Listed by: ROOTS REAL ESTATE INVESTMENT & DEVELOPMENT


Protect your home and budget from life's surprises with an Assurant Home Warranty, backed by a partner that supports you through every step of homeownership. Explore Plans.
©2026 Century 21 Real Estate LLC. All rights reserved. CENTURY 21®, the CENTURY 21 Logo and C21® are service marks owned by Century 21 Real Estate LLC. Century 21 Real Estate LLC fully supports the principles of the Fair Housing Act and the Equal Opportunity Act. Each office is independently owned and operated. Listing information is deemed reliable but not guaranteed accurate.