
2920 Wyndham Lane, Opelika, AL 36804
Local realty services provided by:CENTURY 21 Premier Real Estate
2920 Wyndham Lane,Opelika, AL 36804
$419,900
- 4 Beds
- 3 Baths
- 2,440 sq. ft.
- Single family
- Active
Listed by: lisa bancer
Office: hughston homes marketing, llc.
MLS#:234218
Source:GA_CBR
Price summary
- Price:$419,900
- Price per sq. ft.:$172.09
About this home
Welcome to Wyndham Village in Opelika, Alabama, where elevated design meets effortless living. Meet the Camelia A, our newest floor plan offering 4 bedrooms and 3 full baths, with 2,440 SF of beautifully designed living space where open-concept living meets the ease of one-level living. From the welcoming entry, step into the formal dining room featuring a coffered ceiling, then continue into the spacious great room with vaulted ceilings and a cozy gas fireplace. The wide-open kitchen shines with stylish cabinetry, granite countertops, tiled backsplash, and a stainless-steel appliance package with gas cooktop. A large island with integrated sink and dishwasher keeps the kitchen connected to the great room, while the walk-in pantry adds convenient storage. Thoughtful details continue with a mudroom and cubbies tucked just inside the garage entry. The utility room is conveniently positioned near the kitchen and offers easy access from the Owner's Suite. Bedroom 2 is located at the front of the home with easy access to the hall bath, while Bedrooms 3 and 4 share a convenient Jack-and-Jill bath. The split-bedroom design gives the spacious Owner's Suite its own private retreat, filled with natural light. The Owner's Bath features two sinks, a dedicated vanity area, garden tub, separate shower, and spacious walk-in closet with convenient access to the laundry room. Luxury flooring flows throughout the main living areas. Step outside to the signature Gameday Patio, featuring vaulted ceilings and a fireplace, the perfect spot for relaxing evenings or casual get-togethers. With a two-car garage, thoughtful storage, open living spaces, and everything conveniently arranged on one level, The Camelia A brings style and function together beautifully. Enjoy access to Wyndham Village amenities including a community pool, playground, and pavilion....
Contact an agent
Home facts
- Subdivision & Development:WYNDHAM VILLAGE
- Listing ID #:234218
- Added:1 day(s) ago
- Updated:September 17, 2026 at 03:51 AM
Rooms and interior
- Bedrooms:4
- Total bathrooms:3
- Full bathrooms:3
- Dining Description:Separate
- Kitchen Description:Breakfast Area, Breakfast Bar, Dishwasher, Garbage Disposal, Gas Range, Island, Microwave, Pantry, View Family Room
- Basement Description:Slab/No
- Living area:2,440 sq. ft.
Heating and cooling
- Cooling:Ceiling Fan, Central Electric, Heat Pump
- Heating:Electric, Heat Pump
Structure and exterior
- Building area:2,440 sq. ft.
- Lot area:0.23 Acres
- Architectural Style:Ranch
- Construction Materials:Brick, Cement Siding, Stone
- Exterior Features:Landscaping, Patio, Sprinkler
- Levels:1 Story
Utilities
- Water:Public
- Sewer:Public Sewer
Finances and disclosures
- Price:$419,900
- Price per sq. ft.:$172.09
Features and amenities
- Amenities:Closet-Walk In, Smoke Alarm
Parking
- Parking description:2-Garage, Attached, Driveway
- Garage spaces:2
New listings near 2920 Wyndham Lane
- Coming Soon
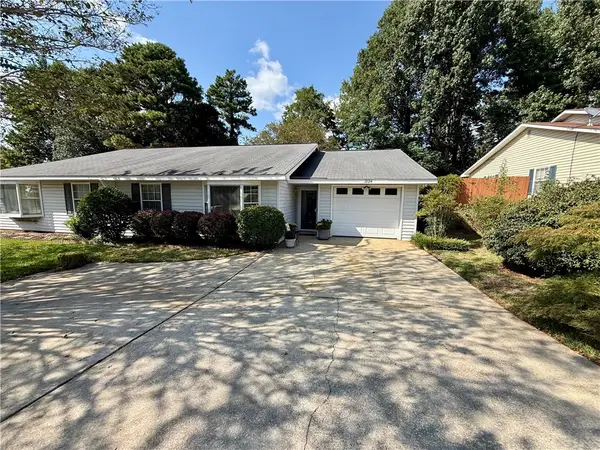 $249,000Coming Soon3 beds 2 baths1,558 sq. ft.
2124 Hamilton Place North, Opelika, AL 36801
MLS# 182322Listed by: HAYLEY ENTERPRISES - Coming Soon
 $128,999Coming Soon4.46 Acres
0 Lee Road 2127, Opelika, AL 36804
MLS# 182398Listed by: KELLER WILLIAMS REALTY AUBURN OPELIKA - Coming Soon
 $289,900Coming Soon3 beds 2 baths1,305 sq. ft.
318 Gray Street, Opelika, AL 36801
MLS# 182324Listed by: KELLER WILLIAMS REALTY AUBURN OPELIKA - Coming Soon
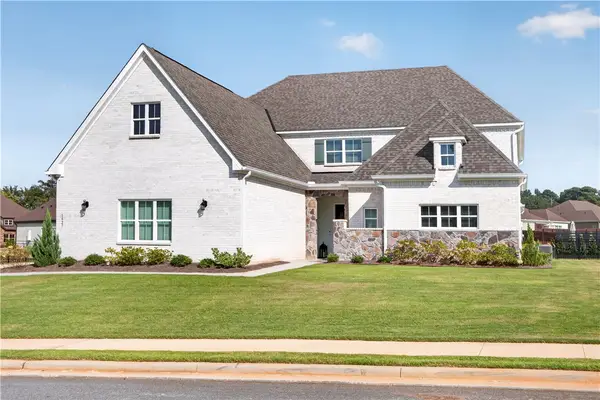 $795,000Coming Soon5 beds 4 baths4,852 sq. ft.
1427 Bramble Lane, Opelika, AL 36801
MLS# 182127Listed by: HOMELINK REALTY - Coming Soon
 $480,000Coming Soon4 beds 3 baths2,682 sq. ft.
2213 Beckwith Lane, Opelika, AL 36801
MLS# 182204Listed by: COLDWELL BANKER KENNON AND PARKER ALLIANCE - Coming Soon
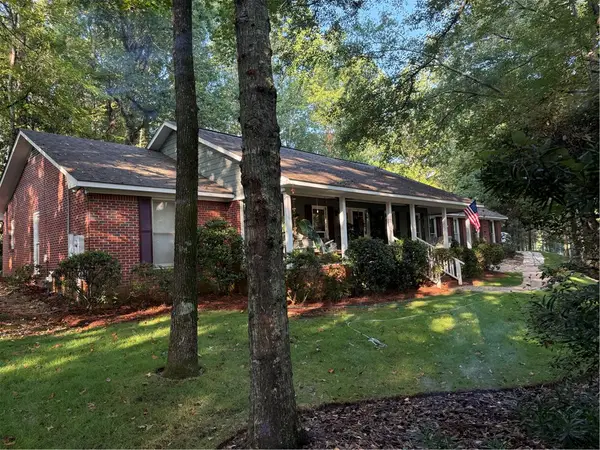 $405,500Coming Soon3 beds 2 baths2,182 sq. ft.
507 Camelot Way, Opelika, AL 36801
MLS# 182154Listed by: BERKSHIRE HATHAWAY HOMESERVICES - Coming Soon
 $425,000Coming Soon4 beds 2 baths2,443 sq. ft.
1101 Hampstead Lane, Opelika, AL 36801
MLS# 181220Listed by: EXP REALTY, LLC - Coming Soon
 $796,500Coming Soon4 beds 3 baths2,703 sq. ft.
2280 Turtle Creek Court, Opelika, AL 36801
MLS# 181084Listed by: THE KEY AGENCY - Coming Soon
 $710,000Coming Soon3 beds 2 baths2,311 sq. ft.
601 Overlook Drive, Opelika, AL 36801
MLS# 178333Listed by: CRAWFORD WILLIS GROUP


Protect your home and budget from life's surprises with an Assurant Home Warranty, backed by a partner that supports you through every step of homeownership. Explore Plans.
©2026 Century 21 Real Estate LLC. All rights reserved. CENTURY 21®, the CENTURY 21 Logo and C21® are service marks owned by Century 21 Real Estate LLC. Century 21 Real Estate LLC fully supports the principles of the Fair Housing Act and the Equal Opportunity Act. Each office is independently owned and operated. Listing information is deemed reliable but not guaranteed accurate.