
3005 Wyndham Lane, Opelika, AL 36804
Local realty services provided by:CENTURY 21 Premier Real Estate
3005 Wyndham Lane,Opelika, AL 36804
$601,175
- 5 Beds
- 5 Baths
- 3,669 sq. ft.
- Single family
- Pending
Listed by: lisa bancer
Office: hughston homes marketing, llc.
MLS#:234474
Source:GA_CBR
Price summary
- Price:$601,175
- Price per sq. ft.:$163.85
About this home
Welcome to Wyndham Village, a Hughston Homes community in Opelika, Alabama. Introducing the Magnolia B, one of our absolute favorites, offering 3,669 SF, 5 Bedrooms, 4.5 Baths, and a 3-car side-entry garage. From the moment you step into the well-lit foyer, the Magnolia makes an impression. The formal dining room showcases coffered ceilings and beautiful architectural detail. The spacious great room features a gas fireplace, flowing seamlessly into the kitchen and breakfast area. The chef-inspired kitchen is designed to impress with stylish cabinetry, granite countertops, a tiled backsplash, stainless steel appliances including a gas range, an oversized center island, and a walk-in pantry. Whether you're cooking, entertaining, or gathering around the island, this space delivers. A main-level 5th bedroom with a full bath creates the perfect private guest suite. Just off the garage, the owner's entry features a Signature Drop Zone with built-in cubbies, adding organization to everyday living. Upstairs, the expansive owner's suite offers a peaceful retreat with a spacious layout and a luxurious bath featuring a separate shower, garden tub, dual vanities, and an oversized walk-in closet. Additional bedrooms are generously sized with ample closet space, while a Jack-and-Jill bath and an additional full bath provide flexibility and convenience. The versatile media room adds a second living space perfect for movie nights, game days, or simply spreading out. Luxury flooring flows throughout the main living areas, while the two-car garage adds everyday convenience. Step outside to our signature Gameday Patio featuring a wood-burning fireplace, the perfect place to unwind, entertain friends, or enjoy football weekends outdoors. Enjoy access to community amenities including a pool, playground, and pavilion. Combining comfort, functionality, and modern style, the Magnolia B delivers the space you need and the lifestyle you'll love....
Contact an agent
Home facts
- Subdivision & Development:WYNDHAM VILLAGE
- Listing ID #:234474
- Added:5 day(s) ago
- Updated:October 06, 2026 at 09:24 AM
Rooms and interior
- Bedrooms:5
- Total bathrooms:5
- Full bathrooms:4
- Half bathrooms:1
- Dining Description:Separate
- Kitchen Description:Breakfast Area, Breakfast Bar, Dishwasher, Garbage Disposal, Gas Range, Island, Microwave, Pantry, View Family Room
- Basement Description:Slab/No
- Living area:3,669 sq. ft.
Heating and cooling
- Cooling:Ceiling Fan, Central Electric, Heat Pump
- Heating:Electric, Heat Pump
Structure and exterior
- Building area:3,669 sq. ft.
- Lot area:0.34 Acres
- Lot Features:Corner
- Construction Materials:Brick, Cement Siding, Stone
- Exterior Features:Landscaping, Sprinkler
- Levels:2 Story
Utilities
- Water:Public
- Sewer:Public Sewer
Finances and disclosures
- Price:$601,175
- Price per sq. ft.:$163.85
Features and amenities
- Amenities:Closet-Walk In, Double Vanity, Entry Foyer, Permanent Stairs, Smoke Alarm, Trey Ceilings
Parking
- Parking description:3-Garage, Attached, Driveway, Side/Rear
- Garage spaces:3
New listings near 3005 Wyndham Lane
- Coming Soon
 $425,000Coming Soon4 beds 2 baths2,443 sq. ft.
1101 Hampstead Lane, Opelika, AL 36801
MLS# 181220Listed by: EXP REALTY, LLC - Coming Soon
 $796,500Coming Soon4 beds 3 baths2,703 sq. ft.
2280 Turtle Creek Court, Opelika, AL 36801
MLS# 181084Listed by: THE KEY AGENCY - Coming Soon
 $710,000Coming Soon3 beds 2 baths2,311 sq. ft.
601 Overlook Drive, Opelika, AL 36801
MLS# 178333Listed by: CRAWFORD WILLIS GROUP - New
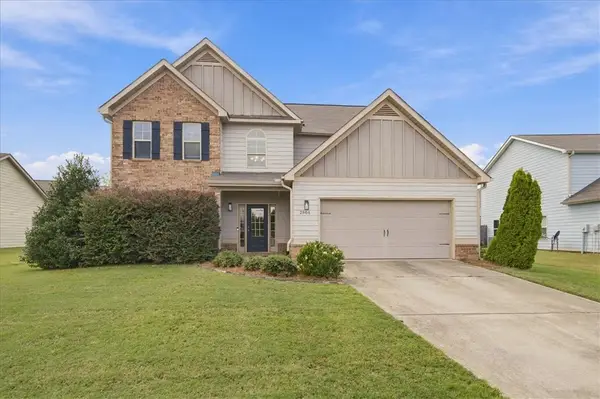 $418,500Active5 beds 3 baths2,787 sq. ft.
2804 Samantha Lane, Opelika, AL 36804
MLS# 182585Listed by: THREE SIXTY EAST ALABAMA - New
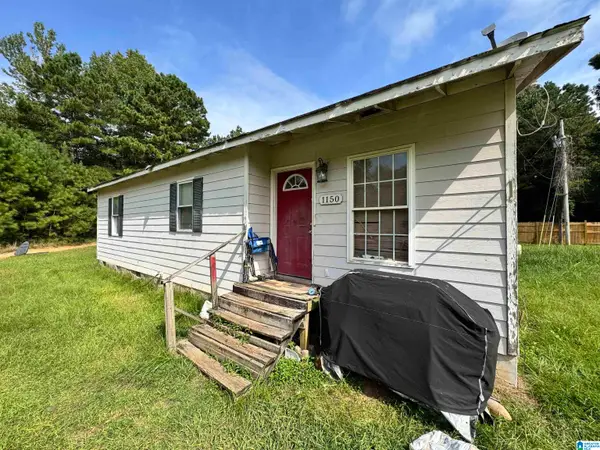 $60,000Active3 beds 2 baths1,007 sq. ft.
1150 COUNTY ROAD 174, Opelika, AL 36801
MLS# 21466926Listed by: REBUILT BROKERAGE LLC - New
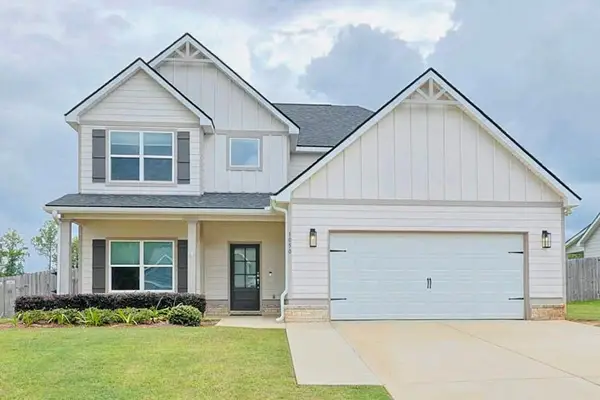 $415,000Active4 beds 4 baths2,484 sq. ft.
1050 Sawyer Drive, Opelika, AL 36801
MLS# E105104Listed by: PORTER PROPERTIES - New
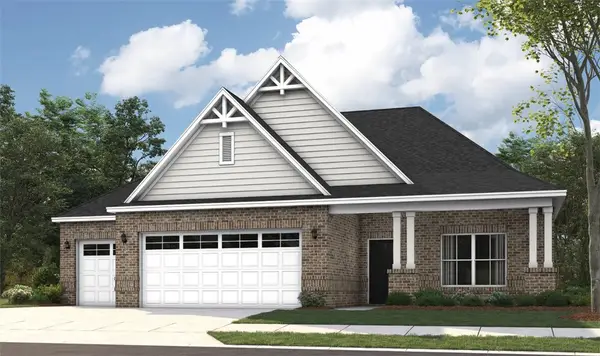 $514,779Active5 beds 5 baths3,200 sq. ft.
1431 Hidden Lakes Drive, Opelika, AL 36801
MLS# 182649Listed by: PORCH LIGHT REAL ESTATE LLC - New
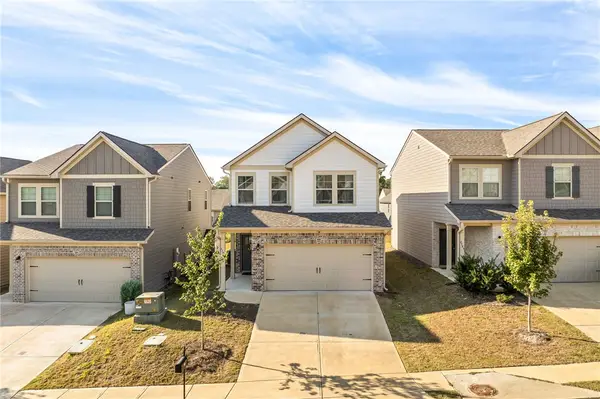 $262,500Active3 beds 3 baths1,858 sq. ft.
2790 Stokes Drive, Opelika, AL 36804
MLS# 182467Listed by: KELLER WILLIAMS REALTY AUBURN OPELIKA - New
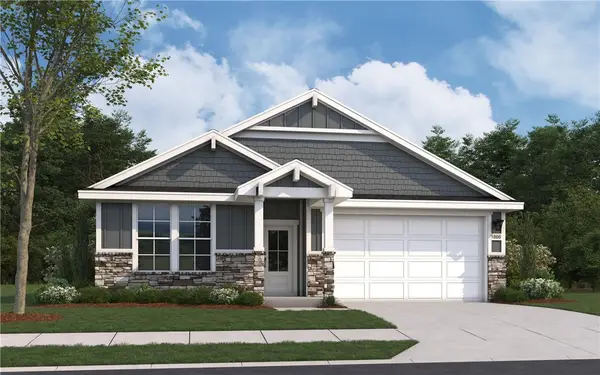 $349,990Active4 beds 2 baths1,866 sq. ft.
2989 Edith Ann Lane, Opelika, AL 36801
MLS# 182645Listed by: DAVIDSON HOMES LLC 2 - New
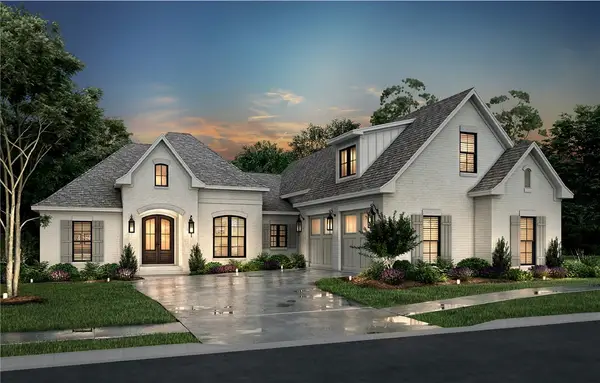 $850,000Active4 beds 4 baths2,921 sq. ft.
2018 Arrowhead Avenue, Opelika, AL 36801
MLS# 182576Listed by: BERKSHIRE HATHAWAY HOMESERVICES


Protect your home and budget from life's surprises with an Assurant Home Warranty, backed by a partner that supports you through every step of homeownership. Explore Plans.
©2026 Century 21 Real Estate LLC. All rights reserved. CENTURY 21®, the CENTURY 21 Logo and C21® are service marks owned by Century 21 Real Estate LLC. Century 21 Real Estate LLC fully supports the principles of the Fair Housing Act and the Equal Opportunity Act. Each office is independently owned and operated. Listing information is deemed reliable but not guaranteed accurate.