
3007 Mckinley Drive, Opelika, AL 36804
Local realty services provided by:CENTURY 21 Premier Real Estate
3007 Mckinley Drive,Opelika, AL 36804
$379,999
- 5 Beds
- 3 Baths
- 2,479 sq. ft.
- Single family
- Active
Listed by: leisa lee
Office: eav llc.
MLS#:182624
Source:AL_LCAR
Price summary
- Price:$379,999
- Price per sq. ft.:$153.29
About this home
Welcome home to this spacious two-story, 5-bedroom, 3-bath home offering a flexible floor plan and plenty of room to spread out. A dramatic two-story foyer welcomes you inside and flows into the two-story living room, where abundant windows fill the space with natural light. The living room also features a gas-log fireplace, creating a warm and inviting focal point.
The main level includes a large formal dining room and an eat-in kitchen, providing plenty of space for both everyday meals and entertaining. The spacious primary suite is conveniently located downstairs and offers room for a sitting area, along with direct access to the back patio. A second bedroom and full bath are also located on the main level, making it ideal for a nursery, guest suite, or a home office.
Upstairs, you'll find three additional bedrooms. The fifth bedroom is an oversized bonus room offering great flexibility as a bedroom, game room, playroom, or media room.
Outside, enjoy a large backyard that backs up to a wooded area, providing a peaceful backdrop and added privacy. The storage shed will remain with the property, and the attached two-car garage provides additional storage and convenience. Neighborhood amenities include a community pool.
With five bedrooms, multiple living and entertaining spaces, a spacious backyard, and a versatile floor plan, this home offers plenty of room to make it your own!...
Contact an agent
Home facts
- Year built:2009
- Subdivision & Development:WYNDHAM SOUTH
- Listing ID #:182624
- Added:1 day(s) ago
- Updated:October 06, 2026 at 08:16 PM
Rooms and interior
- Bedrooms:5
- Total bathrooms:3
- Full bathrooms:3
- Rooms Total:5
- Bathrooms Description:Garden Tub/Roman Tub
- Kitchen Description:Dishwasher, Microwave, Oven
- Bedroom Description:Primary Downstairs
- Living area:2,479 sq. ft.
Heating and cooling
- Cooling:Central Air, Electric
- Heating:Heat Pump
- Central air:Yes
Structure and exterior
- Year built:2009
- Building area:2,479 sq. ft.
- Lot area:0.29 Acres
- Construction Materials:Block, Concrete Composite, Stone
- Foundation Description:Slab
- Levels:2 Story
Schools
- Middle school:NORTHSIDE INTERMEDIATE/SOUTHVIEW PRIMARY
- Elementary school:NORTHSIDE INTERMEDIATE/SOUTHVIEW PRIMARY
Utilities
- Water:Water Available
- Sewer:Sewer Connected
Finances and disclosures
- Price:$379,999
- Price per sq. ft.:$153.29
Features and amenities
- Amenities:Barbecue, Ceiling Fans, Clubhouse, Pool, Primary Downstairs
- Pool features:Community, Pool
Parking
- Parking description:Attached, Garage, Two Car Garage
- Garage:Yes
- Garage spaces:2
New listings near 3007 Mckinley Drive
- Coming Soon
 $425,000Coming Soon4 beds 2 baths2,443 sq. ft.
1101 Hampstead Lane, Opelika, AL 36801
MLS# 181220Listed by: EXP REALTY, LLC - Coming Soon
 $796,500Coming Soon4 beds 3 baths2,703 sq. ft.
2280 Turtle Creek Court, Opelika, AL 36801
MLS# 181084Listed by: THE KEY AGENCY - Coming Soon
 $710,000Coming Soon3 beds 2 baths2,311 sq. ft.
601 Overlook Drive, Opelika, AL 36801
MLS# 178333Listed by: CRAWFORD WILLIS GROUP - New
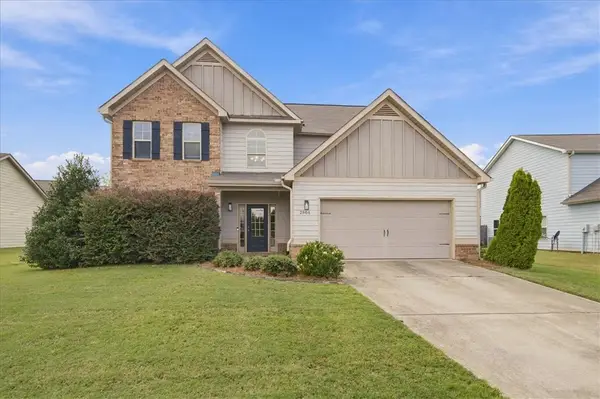 $418,500Active5 beds 3 baths2,787 sq. ft.
2804 Samantha Lane, Opelika, AL 36804
MLS# 182585Listed by: THREE SIXTY EAST ALABAMA - New
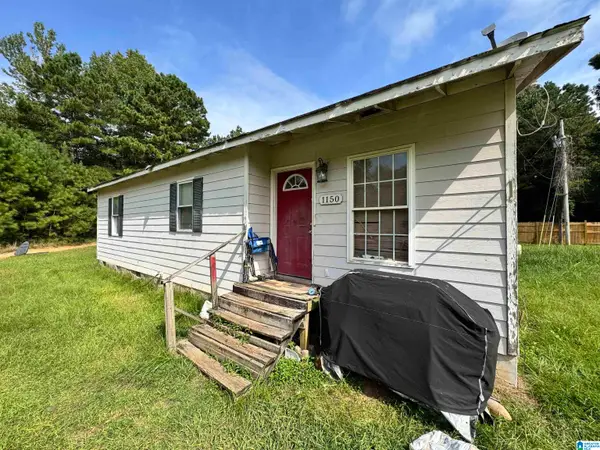 $60,000Active3 beds 2 baths1,007 sq. ft.
1150 COUNTY ROAD 174, Opelika, AL 36801
MLS# 21466926Listed by: REBUILT BROKERAGE LLC - New
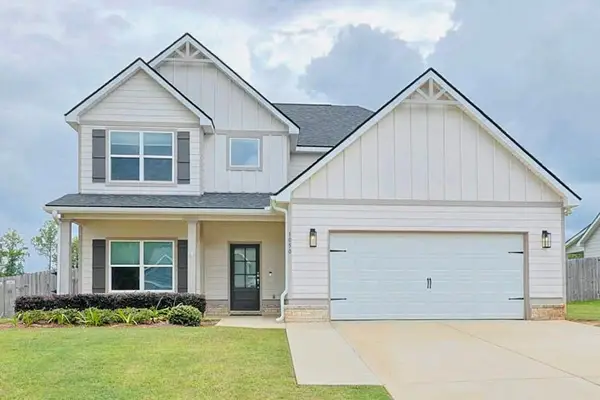 $415,000Active4 beds 4 baths2,484 sq. ft.
1050 Sawyer Drive, Opelika, AL 36801
MLS# E105104Listed by: PORTER PROPERTIES - New
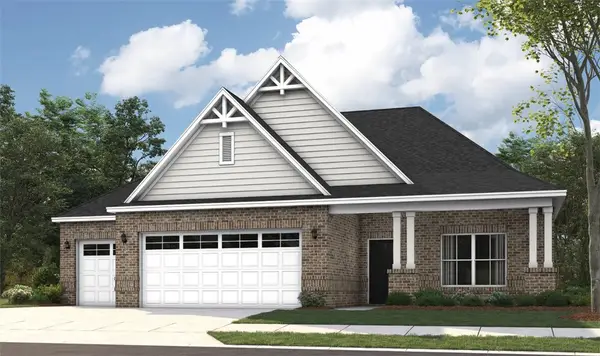 $514,779Active5 beds 5 baths3,200 sq. ft.
1431 Hidden Lakes Drive, Opelika, AL 36801
MLS# 182649Listed by: PORCH LIGHT REAL ESTATE LLC - New
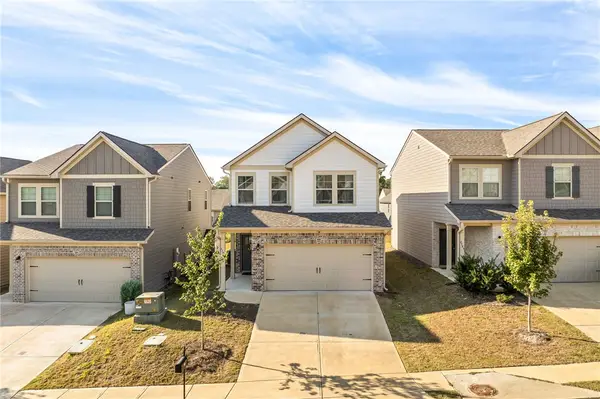 $262,500Active3 beds 3 baths1,858 sq. ft.
2790 Stokes Drive, Opelika, AL 36804
MLS# 182467Listed by: KELLER WILLIAMS REALTY AUBURN OPELIKA - New
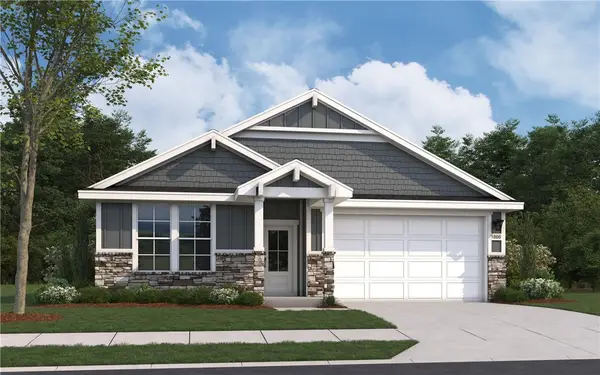 $349,990Active4 beds 2 baths1,866 sq. ft.
2989 Edith Ann Lane, Opelika, AL 36801
MLS# 182645Listed by: DAVIDSON HOMES LLC 2


Protect your home and budget from life's surprises with an Assurant Home Warranty, backed by a partner that supports you through every step of homeownership. Explore Plans.
©2026 Century 21 Real Estate LLC. All rights reserved. CENTURY 21®, the CENTURY 21 Logo and C21® are service marks owned by Century 21 Real Estate LLC. Century 21 Real Estate LLC fully supports the principles of the Fair Housing Act and the Equal Opportunity Act. Each office is independently owned and operated. Listing information is deemed reliable but not guaranteed accurate.