
3206 Grace Drive, Opelika, AL 36801
Local realty services provided by:CENTURY 21 Premier Real Estate
3206 Grace Drive,Opelika, AL 36801
$259,900
- 3 Beds
- 2 Baths
- 1,456 sq. ft.
- Single family
- Active
Listed by: sherri mccollum
Office: realtysouth auburn and lake martin
MLS#:183172
Source:AL_LCAR
Price summary
- Price:$259,900
- Price per sq. ft.:$178.5
About this home
Fantastic home located at the end of a quiet street near Opelika High School. This 3 BR, 2 BA home is move-in ready. Addition to original structure includes a flex space that could be used for homeschooling, additional office space or exercise room that includes a fireplace. All appliances convey with home. Stove new in 2025, refrigerator in 2023 & new electric hot water heater in 2023 +/-. Some updated flooring. Don't miss the wired workshop that was built in 2005 by Corley Brothers Construction!
Contact an agent
Home facts
- Year built:1976
- Subdivision & Development:G.C. THOMPSON
- Listing ID #:183172
- Added:1 day(s) ago
- Updated:November 22, 2026 at 01:12 AM
Rooms and interior
- Bedrooms:3
- Total bathrooms:2
- Full bathrooms:2
- Rooms Total:1
- Flooring:Plank, Simulated Wood
- Kitchen Description:Dishwasher, Electric Range, Refrigerator, Stove
- Basement:Yes
- Basement Description:Crawl Space
- Living area:1,456 sq. ft.
Heating and cooling
- Cooling:Heat Pump
- Heating:Gas
Structure and exterior
- Year built:1976
- Building area:1,456 sq. ft.
- Lot area:0.49 Acres
- Levels:1 Story
Schools
- Middle school:JETER/MORRIS
- Elementary school:JETER/MORRIS
Utilities
- Sewer:Sewer Connected
Finances and disclosures
- Price:$259,900
- Price per sq. ft.:$178.5
- Tax amount:$1,372
Features and amenities
- Laundry features:Dryer Hookup
- Amenities:Ceiling Fans
Parking
- Parking description:1 Carport Space(s), Carport
- Carport spaces:1
New listings near 3206 Grace Drive
- Coming Soon
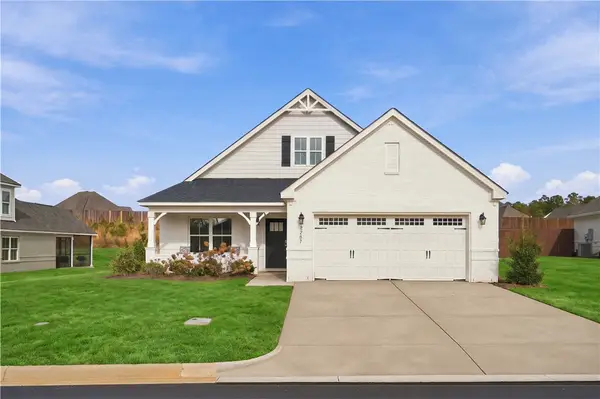 $410,000Coming Soon4 beds 3 baths2,367 sq. ft.
2207 Lakeview Drive, Opelika, AL 36801
MLS# 183216Listed by: KELLER WILLIAMS REALTY AUBURN OPELIKA - Coming Soon
 $229,000Coming Soon4 beds 2 baths1,395 sq. ft.
309 Crawford Road, Opelika, AL 36804
MLS# 183134Listed by: IVORY SLATE REAL ESTATE - Coming Soon
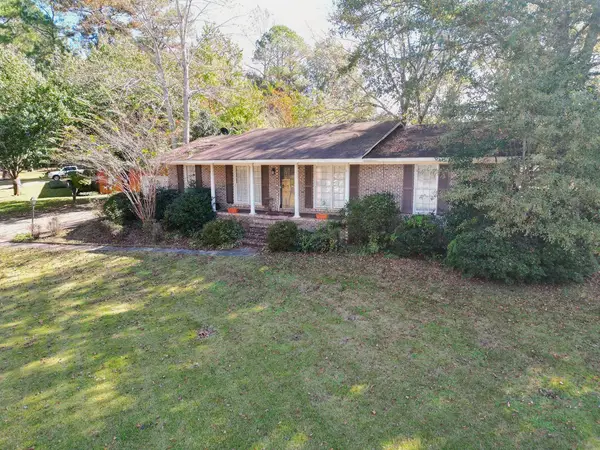 $215,000Coming Soon3 beds 2 baths1,350 sq. ft.
209 Preston Court, Opelika, AL 36801
MLS# 183080Listed by: RE/MAX PROFESSIONAL PARTNERS - Coming Soon
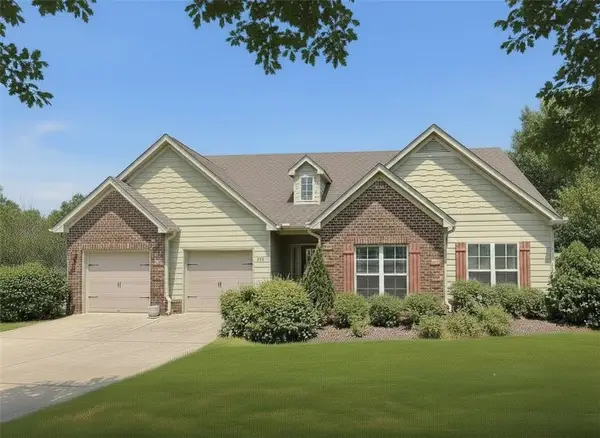 $425,000Coming Soon4 beds 2 baths2,443 sq. ft.
1101 Hampstead Lane, Opelika, AL 36801
MLS# 181220Listed by: EXP REALTY, LLC - Coming Soon
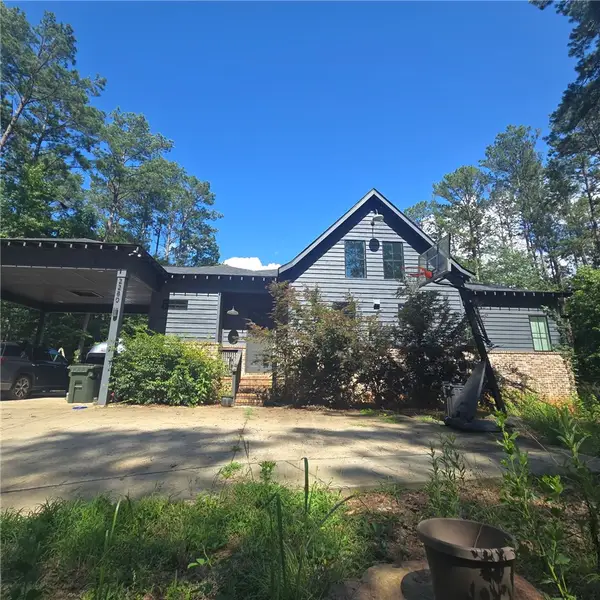 $796,500Coming Soon4 beds 3 baths2,703 sq. ft.
2280 Turtle Creek Court, Opelika, AL 36801
MLS# 181084Listed by: THE KEY AGENCY - Coming Soon
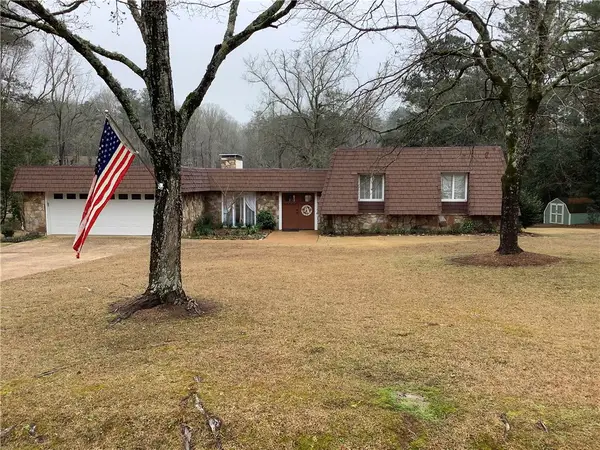 $710,000Coming Soon3 beds 2 baths2,311 sq. ft.
601 Overlook Drive, Opelika, AL 36801
MLS# 178333Listed by: CRAWFORD WILLIS GROUP - New
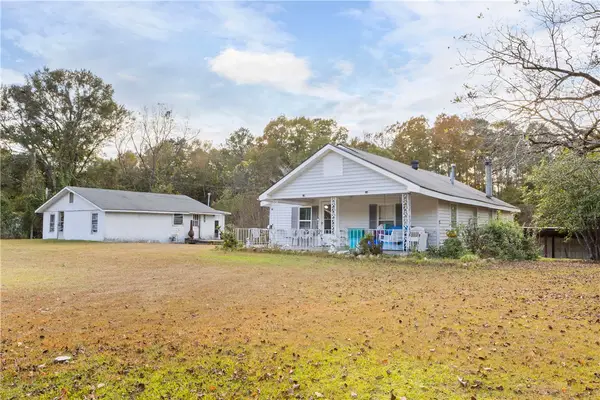 $259,900Active3 beds 2 baths1,050 sq. ft.
3002 Lafayette Parkway, Opelika, AL 36801
MLS# 183179Listed by: HOMELINK REALTY - New
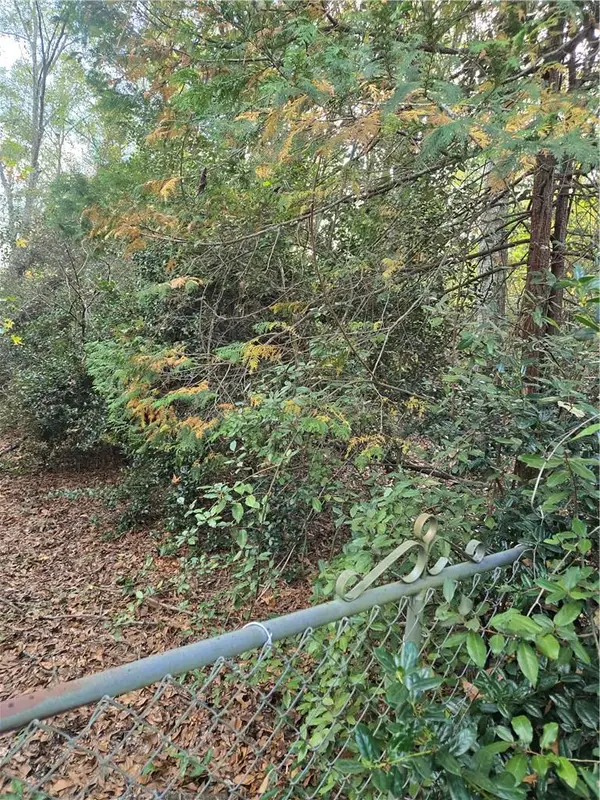 $60,000Active1.71 Acres
0 Lee Road 446, Opelika, AL 36804
MLS# E105466Listed by: RICE REAL ESTATE SERVICES 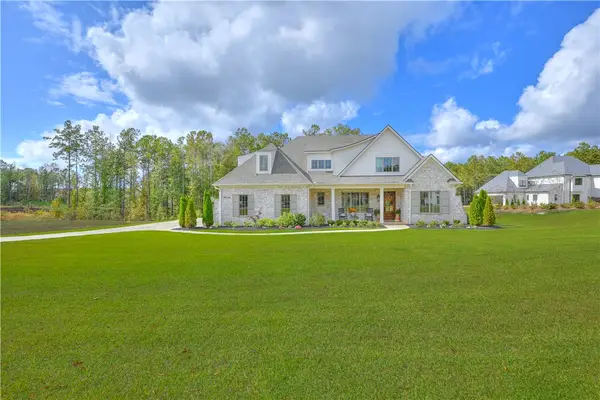 $1,550,000Active5 beds 4 baths3,975 sq. ft.
9004 Chapel Heights Drive, Opelika, AL 36804
MLS# 182900Listed by: BERKSHIRE HATHAWAY HOMESERVICES


Protect your home and budget from life's surprises with an Assurant Home Warranty, backed by a partner that supports you through every step of homeownership. Explore Plans.
©2026 Century 21 Real Estate LLC. All rights reserved. CENTURY 21®, the CENTURY 21 Logo and C21® are service marks owned by Century 21 Real Estate LLC. Century 21 Real Estate LLC fully supports the principles of the Fair Housing Act and the Equal Opportunity Act. Each office is independently owned and operated. Listing information is deemed reliable but not guaranteed accurate.