
3308 Stonybrook Lane, Opelika, AL 36804
Local realty services provided by:CENTURY 21 Premier Real Estate
3308 Stonybrook Lane,Opelika, AL 36804
$1,170,000
- 4 Beds
- 4 Baths
- 3,992 sq. ft.
- Single family
- Pending
Listed by: cliff glansen
Office: flatfee.com
MLS#:181391
Source:AL_LCAR
Price summary
- Price:$1,170,000
- Price per sq. ft.:$293.09
About this home
Rarely does a home like this become available in Stonybrook's sought-after golf course community. Completely remodeled inside and out, this 4BR/3.5BA home offers almost 4,000 square feet where classic character meets beautiful modern finishes. Featuring 5" plank hardwoods, a stunning state of the art kitchen with plenty of cabinet space and 2 ample pantries, a sunken living room, with new fireplace, a luxurious cathedral ceiling primary suite, large bonus room, spacious bedrooms, and extensive landscaping. Every detail has been thoughtfully updated. This perfect move-in ready home is just minutes from Tiger Town, Auburn University, shopping and dining. The home boasts large rooms and is located on a quiet cul-de-sac street in a prime location, and features an open floor plan with clear lines of sight through the kitchen and living room.
Contact an agent
Home facts
- Year built:2006
- Subdivision & Development:STONYBROOK
- Listing ID #:181391
- Added:51 day(s) ago
- Updated:September 03, 2026 at 04:48 PM
Rooms and interior
- Bedrooms:4
- Total bathrooms:4
- Full bathrooms:3
- Half bathrooms:1
- Rooms Total:7
- Flooring:Carpet, Tile, Wood
- Kitchen Description:Dishwasher, Disposal, Microwave, Refrigerator
- Bedroom Description:Primary Downstairs
- Basement:Yes
- Basement Description:Crawl Space
- Living area:3,992 sq. ft.
Heating and cooling
- Cooling:Central Air, Electric, Heat Pump
- Heating:Electric
- Central air:Yes
Structure and exterior
- Year built:2006
- Building area:3,992 sq. ft.
- Lot area:0.71 Acres
- Levels:2 Story
Schools
- Middle school:NORTHSIDE INTERMEDIATE/SOUTHVIEW PRIMARY
- Elementary school:NORTHSIDE INTERMEDIATE/SOUTHVIEW PRIMARY
Utilities
- Water:Water Available
- Sewer:Sewer Connected
Finances and disclosures
- Price:$1,170,000
- Price per sq. ft.:$293.09
Features and amenities
- Amenities:Primary Downstairs
Parking
- Parking description:Attached, Garage, Two Car Garage
- Garage:Yes
- Garage spaces:2
New listings near 3308 Stonybrook Lane
- Coming Soon
 $425,000Coming Soon4 beds 2 baths2,443 sq. ft.
1101 Hampstead Lane, Opelika, AL 36801
MLS# 181220Listed by: EXP REALTY, LLC - Coming Soon
 $796,500Coming Soon4 beds 3 baths2,703 sq. ft.
2280 Turtle Creek Court, Opelika, AL 36801
MLS# 181084Listed by: THE KEY AGENCY - Coming Soon
 $710,000Coming Soon3 beds 2 baths2,311 sq. ft.
601 Overlook Drive, Opelika, AL 36801
MLS# 178333Listed by: CRAWFORD WILLIS GROUP - New
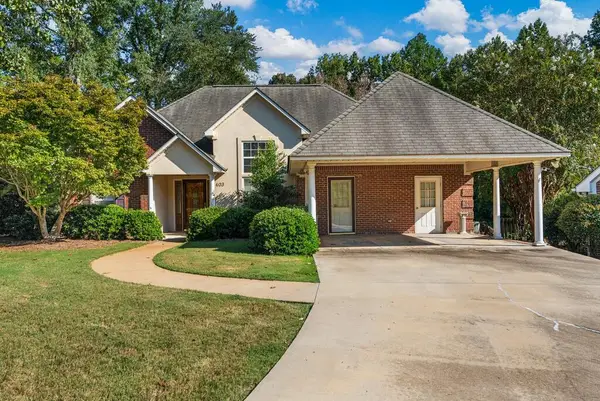 $240,000Active3 beds 2 baths1,548 sq. ft.
403 Waverly Place, OPELIKA, AL 36801
MLS# 233973Listed by: NORMAND REAL ESTATE, LLC - New
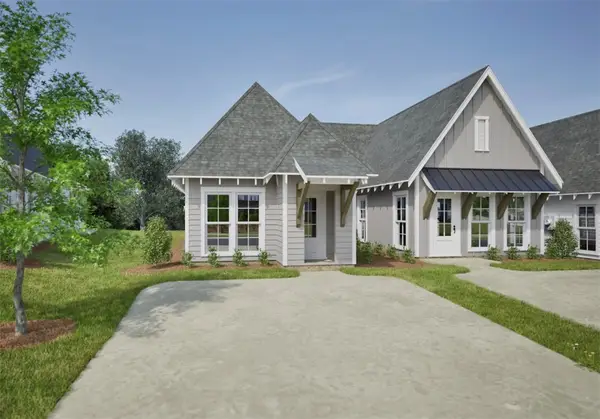 $250,386Active2 beds 2 baths1,183 sq. ft.
4 Brookstone Drive, Opelika, AL 36801
MLS# 182177Listed by: HOLLAND HOME SALES - New
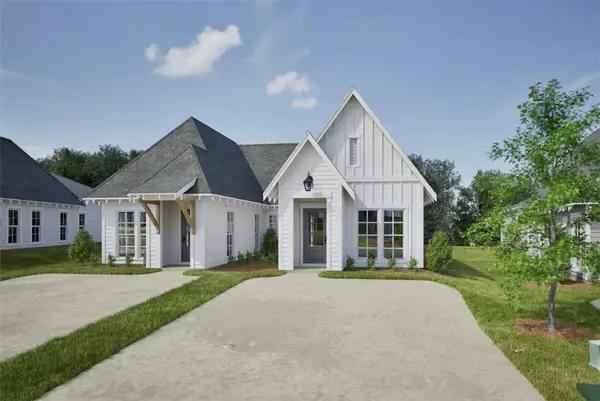 $254,528Active2 beds 2 baths1,237 sq. ft.
5 Brookstone Drive, Opelika, AL 36801
MLS# 182179Listed by: HOLLAND HOME SALES 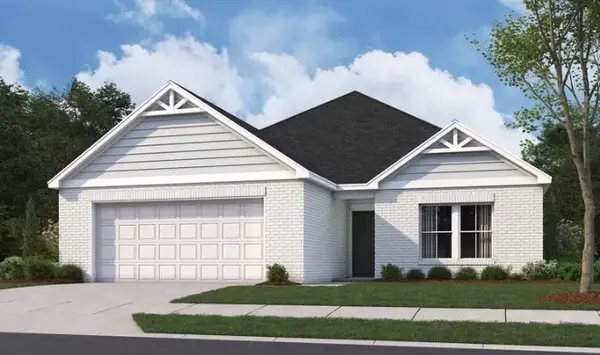 $358,399Pending4 beds 3 baths2,096 sq. ft.
2164 Moraine Drive, Opelika, AL 36804
MLS# 182166Listed by: PORCH LIGHT REAL ESTATE LLC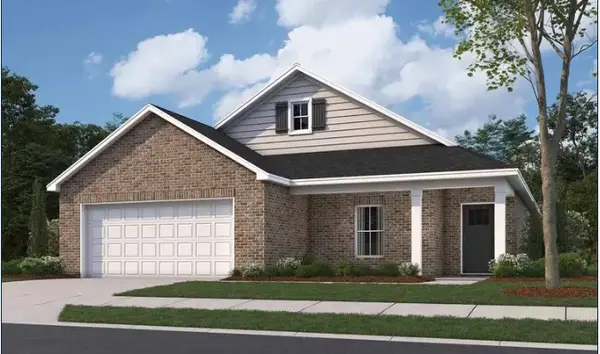 $345,899Pending4 beds 2 baths2,036 sq. ft.
2082 Como Way, Opelika, AL 36804
MLS# 182167Listed by: PORCH LIGHT REAL ESTATE LLC- New
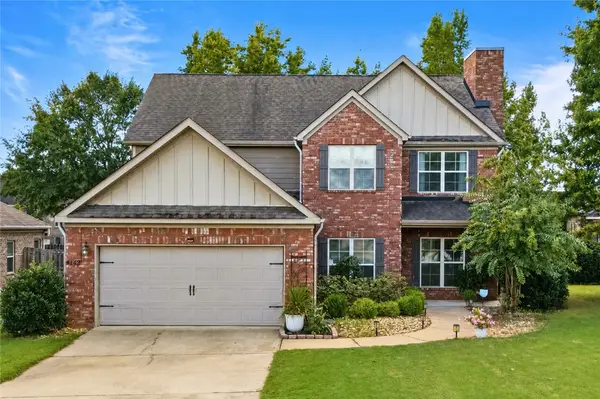 $389,500Active4 beds 3 baths2,450 sq. ft.
4103 Chesham Drive, Opelika, AL 36801
MLS# 182119Listed by: EXP REALTY, LLC 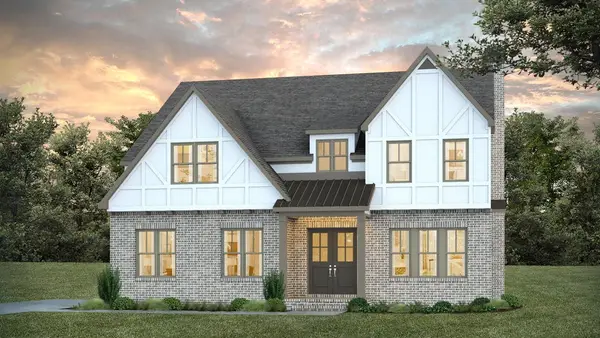 $626,654Pending5 beds 4 baths3,136 sq. ft.
1983 Long Leaf Lane, Opelika, AL 36801
MLS# 182148Listed by: PRESTIGE PROPERTIES, INC.


Protect your home and budget from life's surprises with an Assurant Home Warranty, backed by a partner that supports you through every step of homeownership. Explore Plans.
©2026 Century 21 Real Estate LLC. All rights reserved. CENTURY 21®, the CENTURY 21 Logo and C21® are service marks owned by Century 21 Real Estate LLC. Century 21 Real Estate LLC fully supports the principles of the Fair Housing Act and the Equal Opportunity Act. Each office is independently owned and operated. Listing information is deemed reliable but not guaranteed accurate.