
3454 Lakeshore Drive, Opelika, AL 36804
Local realty services provided by:CENTURY 21 Premier Real Estate
3454 Lakeshore Drive,Opelika, AL 36804
$979,900
- 4 Beds
- 3 Baths
- - sq. ft.
- Single family
- Sold
Listed by: susan swatts murphree
Office: prestige properties, inc.
MLS#:181503
Source:AL_LCAR
Sorry, we are unable to map this address
Price summary
- Price:$979,900
About this home
Discover an unparalleled lifestyle where stunning lake views meet the lush expanse of a golf course from this custom-built residence. This immaculate home, crafted by Jay Toland, offers a unique opportunity to own a piece of paradise in Opelika. Step inside to a thoughtfully designed living space encompassing 3169 square feet, featuring 4 bedrooms & 3 bathrooms, with 3 of the bedrooms conveniently located on the first level & an inviting oversized guest suite upstairs. Every detail of this custom home has been meticulously curated to enhance comfort and elegance, offering a refined backdrop for daily life & entertaining. Experience the prestige of living on Lakeshore Drive, where the captivating vistas of Hamilton Lake and the Saugahatchee Golf Course become an extension of your home. This prime location in Opelika, AL is close to I-85 and 280. Approximately 6 miles from the AU Stadium, 2 miles from tiger town, & 5 miles from downtown Opelika. Quality upgrades include Pella windows, tankless water heater & custom Van Nostrand cabinetry throughout. The family room is enhanced by beautiful built-in bookcases with cedar shelving on either side of the fireplace. You'll appreciate the expansive walk-in crawlspace offering exceptional space for storage/workshop/potting shed/ future wine cellar. Additional storage is abundant with oversized closets throughout the home. Outdoor features a gas hookup, pull down shades, security & fire alarm system & a small fenced in area perfect for pets or gardening. Best of all, the HOA takes care of the lawn maintenance, shrub trimming & replacing pine straw twice a year. Yard designed by King Braswell (formerly of Blooming Colors & now Botanic). Irrigation system with indoor controls. Overlooking the peaceful lake, you'll often spot graceful Herons wading along the shoreline while hummingbirds' flit among the beautiful limelight hydrangeas. This picturesque setting offers beauty, tranquility & wildlife right outside your door....
Contact an agent
Home facts
- Year built:2018
- Subdivision & Development:THE VILLAGE AT HAMILTON LAKE
- Listing ID #:181503
- Added:49 day(s) ago
- Updated:September 12, 2026 at 06:24 AM
Rooms and interior
- Bedrooms:4
- Total bathrooms:3
- Full bathrooms:3
- Rooms Total:8
- Flooring:Carpet, Tile, Wood
- Dining Description:Living Dining Room
- Kitchen Description:Dishwasher, Disposal, Electric Range, Kitchen Island, Microwave, Oven, Pantry, Refrigerator, Stove
- Bedroom Description:Primary Downstairs
- Basement:Yes
- Basement Description:Crawl Space
Heating and cooling
- Cooling:Central Air, Electric, Heat Pump
- Heating:Electric, Gas
- Central air:Yes
Structure and exterior
- Year built:2018
- Lot Features:Retaining Wall
- Construction Materials:Brick Veneer
- Exterior Features:Covered, Front Porch, Rear Porch, Sprinkler Irrigation
- Foundation Description:Crawlspace
Schools
- Middle school:NORTHSIDE INTERMEDIATE/SOUTHVIEW PRIMARY
- Elementary school:NORTHSIDE INTERMEDIATE/SOUTHVIEW PRIMARY
Utilities
- Sewer:Sewer Connected
Finances and disclosures
- Price:$979,900
- Tax amount:$2,988
Features and amenities
- Laundry features:Dryer, Washer
- Amenities:Ceiling Fans, Primary Downstairs
Parking
- Parking description:Garage, Two Car Garage
- Garage:Yes
- Garage spaces:2
New listings near 3454 Lakeshore Drive
- Coming Soon
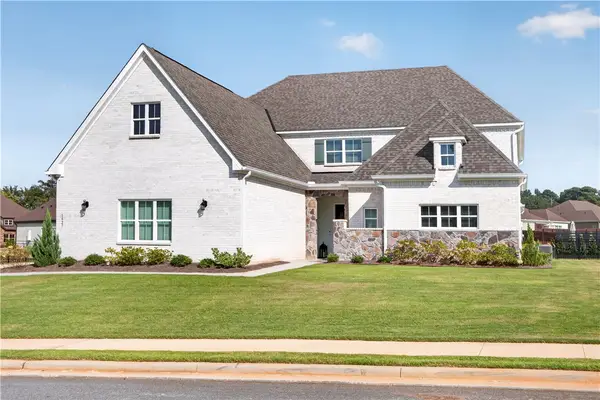 $795,000Coming Soon5 beds 4 baths4,852 sq. ft.
1427 Bramble Lane, Opelika, AL 36801
MLS# 182127Listed by: HOMELINK REALTY - Coming Soon
 $480,000Coming Soon4 beds 3 baths2,682 sq. ft.
2213 Beckwith Lane, Opelika, AL 36801
MLS# 182204Listed by: COLDWELL BANKER KENNON AND PARKER ALLIANCE - Coming Soon
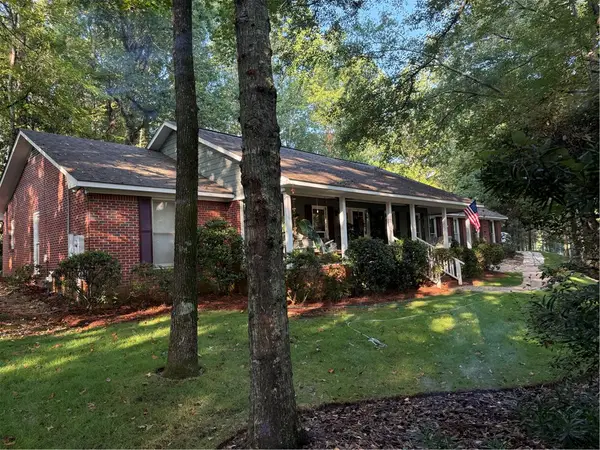 $405,500Coming Soon3 beds 2 baths2,182 sq. ft.
507 Camelot Way, Opelika, AL 36801
MLS# 182154Listed by: BERKSHIRE HATHAWAY HOMESERVICES - Coming Soon
 $425,000Coming Soon4 beds 2 baths2,443 sq. ft.
1101 Hampstead Lane, Opelika, AL 36801
MLS# 181220Listed by: EXP REALTY, LLC - Coming Soon
 $796,500Coming Soon4 beds 3 baths2,703 sq. ft.
2280 Turtle Creek Court, Opelika, AL 36801
MLS# 181084Listed by: THE KEY AGENCY - Coming Soon
 $710,000Coming Soon3 beds 2 baths2,311 sq. ft.
601 Overlook Drive, Opelika, AL 36801
MLS# 178333Listed by: CRAWFORD WILLIS GROUP - New
 $234,888Active3 beds 2 baths1,100 sq. ft.
2010 Dutch Court, Opelika, AL 36801
MLS# 182325Listed by: FLATFEE.COM - Open Sat, 10am to 12pmNew
 $299,000Active4 beds 2 baths1,987 sq. ft.
2902 Anderson Lakes Circle, Opelika, AL 36801
MLS# E104884Listed by: THREE SIXTY EAST ALABAMA - New
 $210,000Active3 beds 2 baths1,296 sq. ft.
1416 Lee Road 155, Opelika, AL 36804
MLS# E104891Listed by: RICE REAL ESTATE SERVICES - New
 $575,000Active4 beds 3 baths3,224 sq. ft.
1700 Arrowhead Avenue, Opelika, AL 36801
MLS# 182294Listed by: ROOTS REAL ESTATE INVESTMENT & DEVELOPMENT


Protect your home and budget from life's surprises with an Assurant Home Warranty, backed by a partner that supports you through every step of homeownership. Explore Plans.
©2026 Century 21 Real Estate LLC. All rights reserved. CENTURY 21®, the CENTURY 21 Logo and C21® are service marks owned by Century 21 Real Estate LLC. Century 21 Real Estate LLC fully supports the principles of the Fair Housing Act and the Equal Opportunity Act. Each office is independently owned and operated. Listing information is deemed reliable but not guaranteed accurate.