
411 N 5th Street, Opelika, AL 36801
Local realty services provided by:CENTURY 21 Premier Real Estate
411 N 5th Street,Opelika, AL 36801
$447,000
- 3 Beds
- 3 Baths
- 2,070 sq. ft.
- Single family
- Active
Listed by: michelle scott
Office: prestige properties, inc.
MLS#:183032
Source:AL_LCAR
Price summary
- Price:$447,000
- Price per sq. ft.:$215.94
About this home
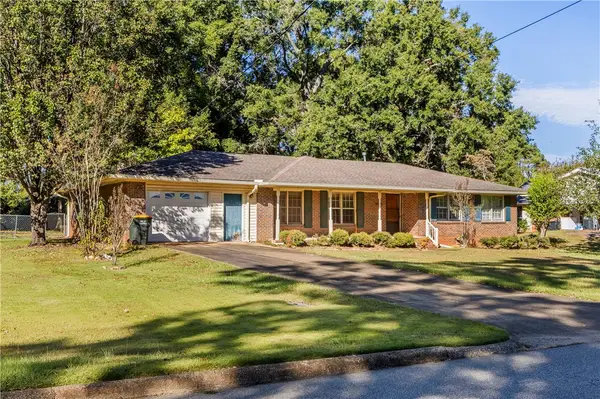
Charming craftsman home in the heart of downtown Opelika. The entry space features rich hardwood floors leading to an updated interior. A classic brick fireplace anchors the living space, where beautiful hardwood floors complement the distinctive millwork. The updated kitchen is equipped with granite counters, gas cooktop, ample counter and cabinetry space. Built-in shelving and classic French doors elevate the dining area, while the sun room offers multiple windows for added living space. Spacious Primary Suite with walk in closet including custom shelving. OVERSIZED primary bath includes LARGE tiled shower, garden tub, and beautiful wooden vanity with plenty of counter space. Additional guest bedroom access the newly and tastefully updated full guest bathroom. The outdoor living is highlighted by a screened porch featuring brick flooring, wood-paneled ceilings, and board and batten walls. The perfect space to enjoy your morning coffee or evening lounging and watching television on the porch. The private backyard is bordered by a classic wood fence with mature trees and a beautiful outdoor space. A garage apartment is connected by the screen porch which features an additional kitchen, living room/bedroom and full bath....
Contact an agent
Home facts
- Year built:1933
- Subdivision & Development:GRANT SURVEY
- Listing ID #:183032
- Added:1 day(s) ago
- Updated:November 04, 2026 at 09:15 PM
Rooms and interior
- Bedrooms:3
- Total bathrooms:3
- Full bathrooms:3
- Flooring:Carpet, Ceramic Tile
- Dining Description:Separate Formal Dining Room
- Bathrooms Description:Garden Tub/Roman Tub
- Kitchen Description:Dishwasher, Disposal, Gas Cooktop, Oven, Updated Kitchen, Walk In Pantry
- Bedroom Description:Primary Downstairs
- Basement:Yes
- Basement Description:Crawl Space
- Living area:2,070 sq. ft.
Heating and cooling
- Cooling:Heat Pump
- Heating:Heat Pump
Structure and exterior
- Year built:1933
- Building area:2,070 sq. ft.
- Lot area:0.42 Acres
- Construction Materials:Clapboard
- Exterior Features:Covered, Front Porch, Rear Porch, Screened
- Levels:1 Story
Schools
- Middle school:NORTHSIDE INTERMEDIATE/SOUTHVIEW PRIMARY
- Elementary school:NORTHSIDE INTERMEDIATE/SOUTHVIEW PRIMARY
Utilities
- Sewer:Sewer Connected
Finances and disclosures
- Price:$447,000
- Price per sq. ft.:$215.94
Features and amenities
- Laundry features:Dryer, Dryer Hookup, Washer
- Amenities:Ceiling Fans, Primary Downstairs
Parking
- Parking description:Detached, Garage, Two Car Garage
- Garage:Yes
- Garage spaces:2
New listings near 411 N 5th Street
- Coming Soon
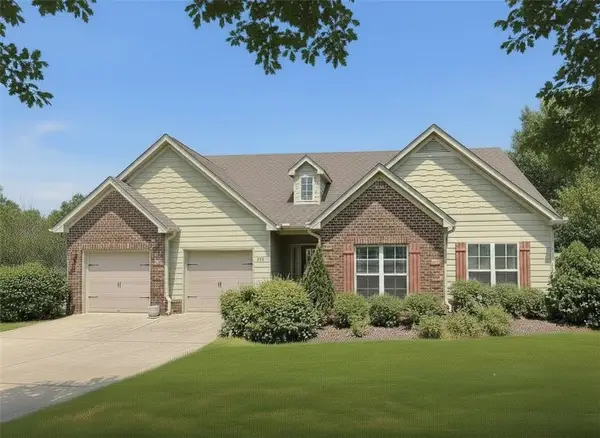 $425,000Coming Soon4 beds 2 baths2,443 sq. ft.
1101 Hampstead Lane, Opelika, AL 36801
MLS# 181220Listed by: EXP REALTY, LLC - Coming Soon
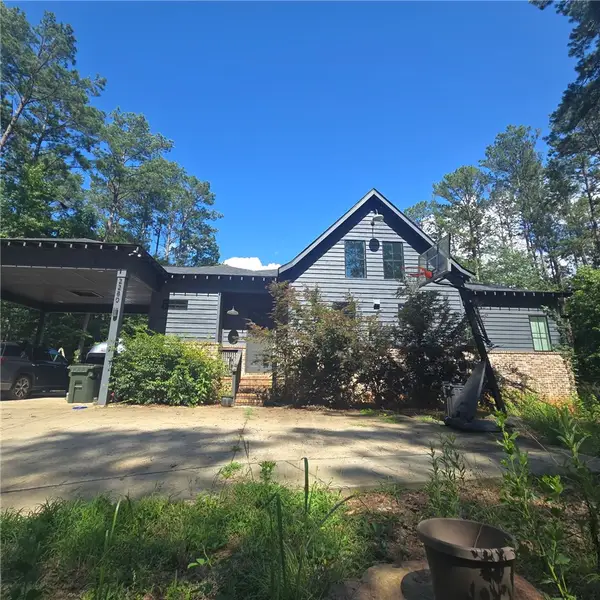 $796,500Coming Soon4 beds 3 baths2,703 sq. ft.
2280 Turtle Creek Court, Opelika, AL 36801
MLS# 181084Listed by: THE KEY AGENCY - Coming Soon
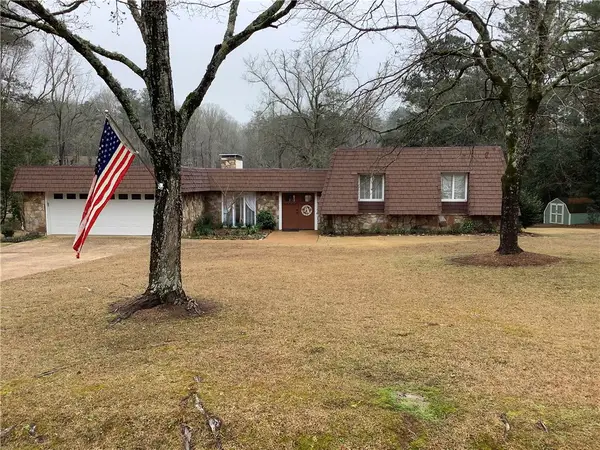 $710,000Coming Soon3 beds 2 baths2,311 sq. ft.
601 Overlook Drive, Opelika, AL 36801
MLS# 178333Listed by: CRAWFORD WILLIS GROUP - New
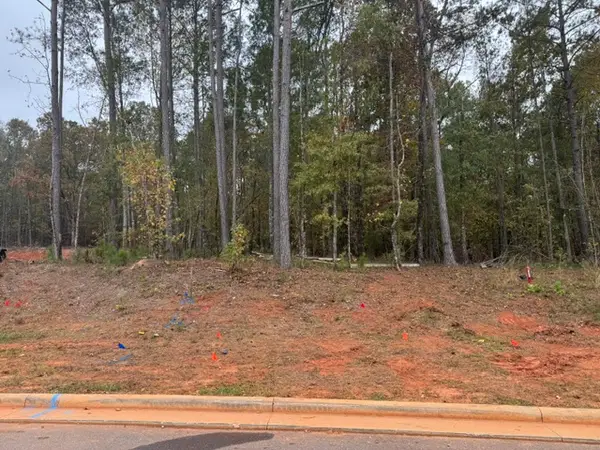 $110,000Active0.44 Acres
2009 Arrowhead Avenue, Opelika, AL 36801
MLS# 183012Listed by: KELLER WILLIAMS REALTY AUBURN OPELIKA - New
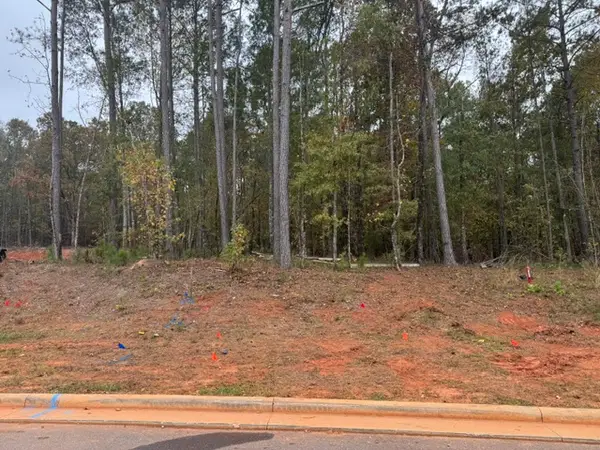 $110,000Active0.59 Acres
2017 Arrowhead Avenue, Opelika, AL 36801
MLS# 183023Listed by: KELLER WILLIAMS REALTY AUBURN OPELIKA 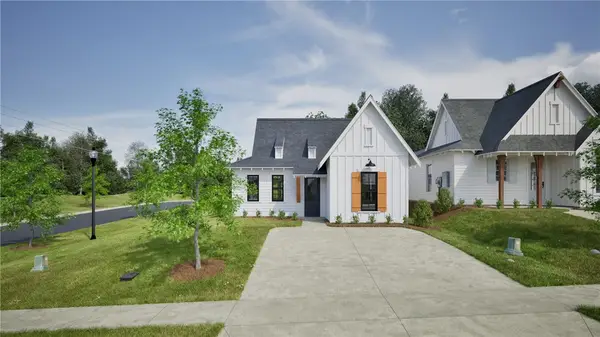 $317,500Pending3 beds 2 baths1,448 sq. ft.
3200 Chase Court, Opelika, AL 36804
MLS# 183022Listed by: HOLLAND HOME SALES- New
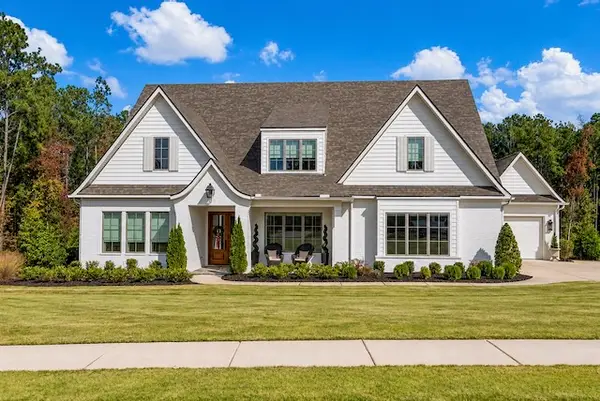 $1,650,000Active4 beds 4 baths4,250 sq. ft.
9001 Chapel Heights Drive, Opelika, AL 36804
MLS# 182973Listed by: BICKERSTAFF PARHAM REAL ESTATE 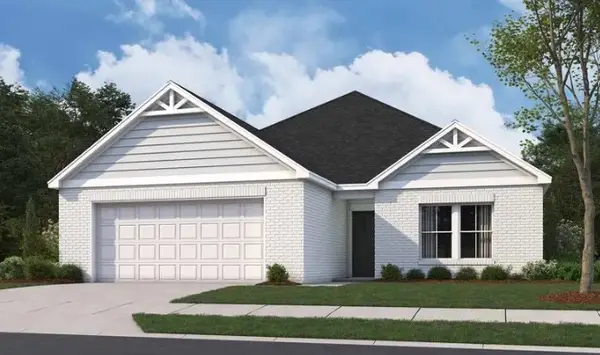 $355,499Pending4 beds 3 baths2,096 sq. ft.
2005 Moraine Drive, Opelika, AL 36804
MLS# 182984Listed by: PORCH LIGHT REAL ESTATE LLC- New
 $175,000Active3 beds 2 baths1,504 sq. ft.
404 Highland Avenue, Opelika, AL 36801
MLS# 182952Listed by: BERKSHIRE HATHAWAY HOMESERVICES


Protect your home and budget from life's surprises with an Assurant Home Warranty, backed by a partner that supports you through every step of homeownership. Explore Plans.
©2026 Century 21 Real Estate LLC. All rights reserved. CENTURY 21®, the CENTURY 21 Logo and C21® are service marks owned by Century 21 Real Estate LLC. Century 21 Real Estate LLC fully supports the principles of the Fair Housing Act and the Equal Opportunity Act. Each office is independently owned and operated. Listing information is deemed reliable but not guaranteed accurate.