
500 Waverly Place, Opelika, AL 36801
Local realty services provided by:CENTURY 21 Premier Real Estate
500 Waverly Place,Opelika, AL 36801
$189,000
- 2 Beds
- 2 Baths
- 1,014 sq. ft.
- Condominium
- Active
Listed by: nick armistead
Office: exp realty, llc.
MLS#:182010
Source:AL_LCAR
Price summary
- Price:$189,000
- Price per sq. ft.:$186.39
About this home
THE SUNROOM IS THE REASON TO SEE THIS ONE. Two bedrooms and two baths at Waverly Place, and the sunroom is the room you'll actually end up living in — full of natural light, with space for a chair and a stack of books. The rest of the condo is in great shape and move-in ready. The carpet is a little worn; however, the seller is offering a $2,000 carpet allowance or replacement at the buyer's choice. Waverly Place has a community pool and a clubhouse, and Tiger Town sits minutes away, which puts shopping, restaurants, and I-85 about as close as they get in Opelika.
Contact an agent
Home facts
- Year built:2003
- Subdivision & Development:WAVERLY PARK CONDOMIONIUMS
- Listing ID #:182010
- Added:1 day(s) ago
- Updated:August 20, 2026 at 07:08 PM
Rooms and interior
- Bedrooms:2
- Total bathrooms:2
- Full bathrooms:2
- Kitchen Description:Dishwasher, Electric Range, Microwave, Stove
- Living area:1,014 sq. ft.
Heating and cooling
- Cooling:Central Air, Electric
- Heating:Electric
- Central air:Yes
Structure and exterior
- Year built:2003
- Building area:1,014 sq. ft.
- Construction Materials:Brick Veneer, Cement Siding
- Foundation Description:Slab
- Levels:1 Story
Schools
- Middle school:WEST FOREST INTERMEDIATE/CARVER PRIMARY
- Elementary school:WEST FOREST INTERMEDIATE/CARVER PRIMARY
Utilities
- Sewer:Sewer Connected
Finances and disclosures
- Price:$189,000
- Price per sq. ft.:$186.39
Features and amenities
- Laundry features:Dryer Hookup
- Amenities:Ceiling Fans, Clubhouse, Pool
- Pool features:Community, Pool
New listings near 500 Waverly Place
- Coming Soon
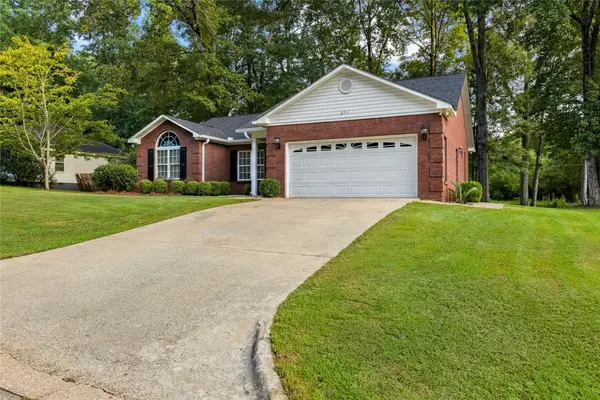 $290,000Coming Soon3 beds 2 baths1,623 sq. ft.
2711 Cunningham Court, Opelika, AL 36804
MLS# 181965Listed by: BERKSHIRE HATHAWAY HOMESERVICES - Coming Soon
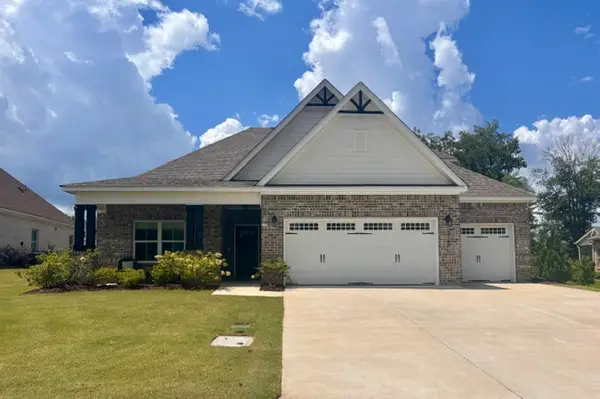 $575,000Coming Soon5 beds 4 baths3,135 sq. ft.
2146 Chapel Lane, Opelika, AL 36801
MLS# 181900Listed by: HAYLEY ENTERPRISES - Coming Soon
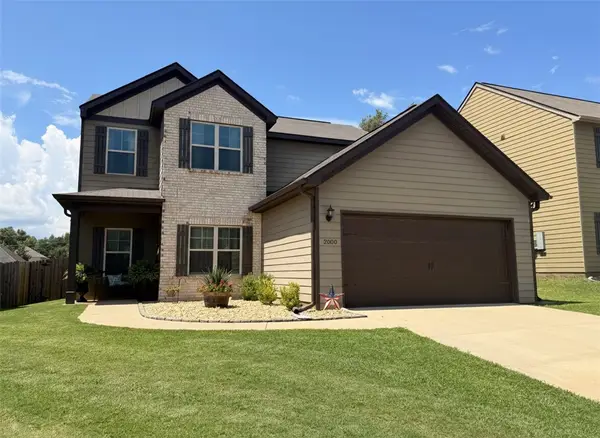 $294,900Coming Soon4 beds 3 baths2,193 sq. ft.
2800 Arlee Avenue, Opelika, AL 36804
MLS# 181770Listed by: EXP REALTY, LLC - Coming Soon
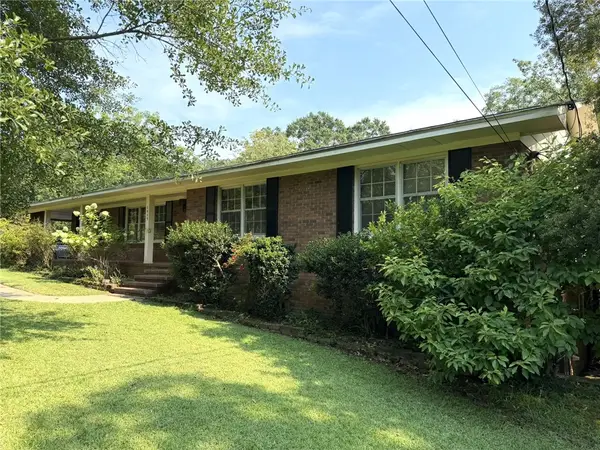 $407,000Coming Soon3 beds 3 baths3,055 sq. ft.
1909 High Point Drive, Opelika, AL 36801
MLS# 181704Listed by: THE DENSON GROUP - Coming Soon
 $425,000Coming Soon4 beds 2 baths2,443 sq. ft.
1101 Hampstead Lane, Opelika, AL 36801
MLS# 181220Listed by: EXP REALTY, LLC - Coming Soon
 $796,500Coming Soon4 beds 3 baths2,703 sq. ft.
2280 Turtle Creek Court, Opelika, AL 36801
MLS# 181084Listed by: THE KEY AGENCY - Coming Soon
 $710,000Coming Soon3 beds 2 baths2,311 sq. ft.
601 Overlook Drive, Opelika, AL 36801
MLS# 178333Listed by: CRAWFORD WILLIS GROUP - New
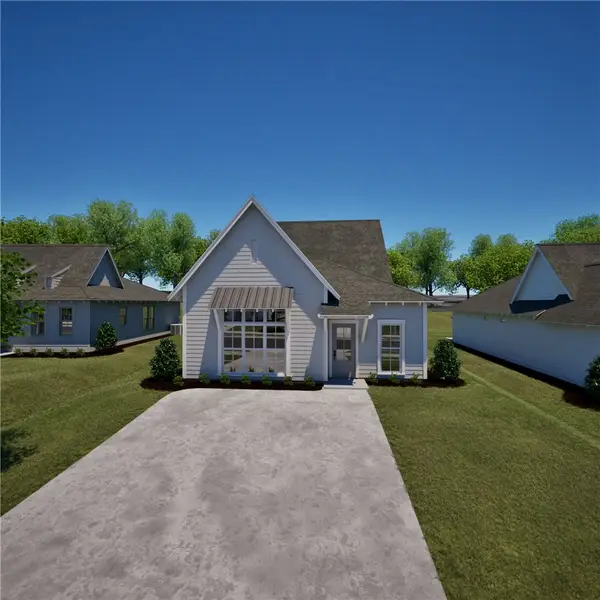 $322,208Active4 beds 3 baths1,590 sq. ft.
72 Summer Street, Opelika, AL 36804
MLS# 182016Listed by: HOLLAND HOME SALES - New
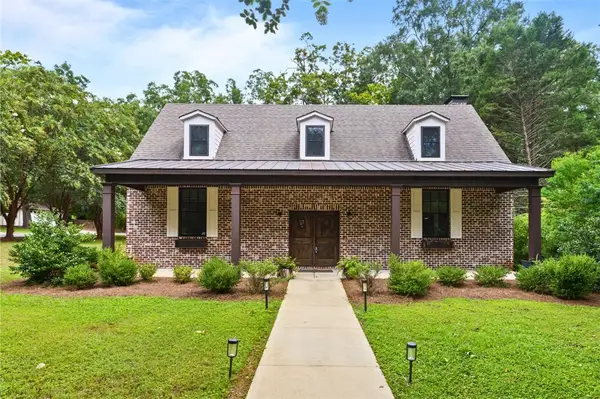 $527,000Active4 beds 3 baths2,372 sq. ft.
701 4th Avenue, Opelika, AL 36801
MLS# 181992Listed by: AUBURN INTERNATIONAL REAL ESTATE GROUP


Protect your home and budget from life's surprises with an Assurant Home Warranty, backed by a partner that supports you through every step of homeownership. Explore Plans.
©2026 Century 21 Real Estate LLC. All rights reserved. CENTURY 21®, the CENTURY 21 Logo and C21® are service marks owned by Century 21 Real Estate LLC. Century 21 Real Estate LLC fully supports the principles of the Fair Housing Act and the Equal Opportunity Act. Each office is independently owned and operated. Listing information is deemed reliable but not guaranteed accurate.