
2009 Glenwood Drive, Opelika, AL 36801
Local realty services provided by:CENTURY 21 Premier Real Estate
2009 Glenwood Drive,Opelika, AL 36801
$289,900
- 3 Beds
- 2 Baths
- 1,599 sq. ft.
- Single family
- Active
Listed by: tori beth thompson
Office: homelink realty
MLS#:182251
Source:AL_LCAR
Price summary
- Price:$289,900
- Price per sq. ft.:$181.3
About this home
You’re going to love this one in Northside Opelika! 2009 Glenwood Drive is a charming 3-bedroom, 2-bath home offering plenty of space inside and a backyard made to enjoy. From the foyer, you’ll find a formal living room and dining room, giving you flexible space for entertaining, a home office, or everyday living. The kitchen opens to the breakfast room, and a separate den provides another comfortable spot to gather and relax.
The primary bedroom features a walk-in closet and private bath with tile flooring and an updated vanity. Two additional bedrooms with ceiling fans and a second full bath complete the interior.
Step outside to one of our favorite features—the screened back porch overlooking the fenced backyard! It’s a great spot for morning coffee, game-day afternoons, or winding down at the end of the day. A storage building provides additional space for tools, lawn equipment, and more.
Cute, comfortable, and full of spaces to enjoy, this Northside Opelika home offers 3 bedrooms, 2 baths, multiple living areas, a screened porch, fenced backyard, and storage building and a NEW Roof. Come see what makes 2009 Glenwood Drive feel like home!...
Contact an agent
Home facts
- Year built:1973
- Subdivision & Development:GLENWOOD
- Listing ID #:182251
- Added:2 day(s) ago
- Updated:October 05, 2026 at 06:08 PM
Rooms and interior
- Bedrooms:3
- Total bathrooms:2
- Full bathrooms:2
- Rooms Total:9
- Flooring:Carpet, Tile, Vinyl
- Kitchen Description:Dishwasher, Electric Range, Refrigerator, Stove
- Living area:1,599 sq. ft.
Heating and cooling
- Cooling:Central Air, Electric
- Heating:Gas
- Central air:Yes
Structure and exterior
- Year built:1973
- Building area:1,599 sq. ft.
- Lot area:0.35 Acres
- Exterior Features:Covered, Rear Porch
- Foundation Description:Slab
- Levels:1 Story
Schools
- Middle school:JETER/MORRIS
- Elementary school:JETER/MORRIS
Finances and disclosures
- Price:$289,900
- Price per sq. ft.:$181.3
Features and amenities
- Laundry features:Dryer Hookup
- Amenities:Ceiling Fans
New listings near 2009 Glenwood Drive
- Coming Soon
 $425,000Coming Soon4 beds 2 baths2,443 sq. ft.
1101 Hampstead Lane, Opelika, AL 36801
MLS# 181220Listed by: EXP REALTY, LLC - Coming Soon
 $796,500Coming Soon4 beds 3 baths2,703 sq. ft.
2280 Turtle Creek Court, Opelika, AL 36801
MLS# 181084Listed by: THE KEY AGENCY - Coming Soon
 $710,000Coming Soon3 beds 2 baths2,311 sq. ft.
601 Overlook Drive, Opelika, AL 36801
MLS# 178333Listed by: CRAWFORD WILLIS GROUP - New
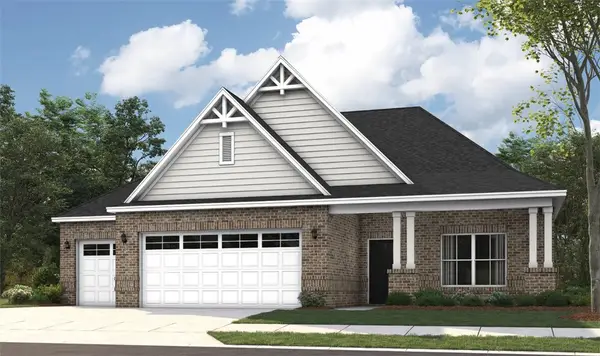 $514,779Active5 beds 5 baths3,200 sq. ft.
1431 Hidden Lakes Drive, Opelika, AL 36801
MLS# 182649Listed by: PORCH LIGHT REAL ESTATE LLC - New
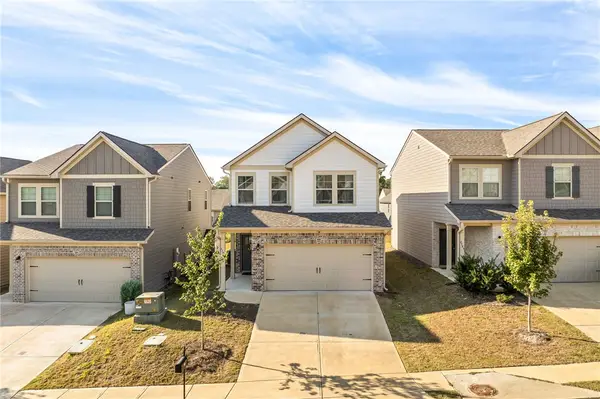 $262,500Active3 beds 3 baths1,858 sq. ft.
2790 Stokes Drive, Opelika, AL 36804
MLS# 182467Listed by: KELLER WILLIAMS REALTY AUBURN OPELIKA - New
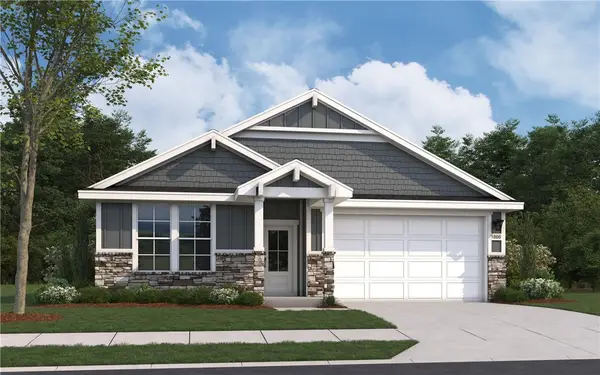 $349,990Active4 beds 2 baths1,866 sq. ft.
2989 Edith Ann Lane, Opelika, AL 36801
MLS# 182645Listed by: DAVIDSON HOMES LLC 2 - New
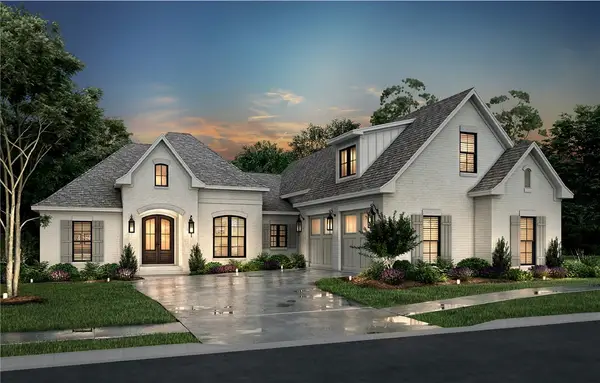 $850,000Active4 beds 4 baths2,921 sq. ft.
2018 Arrowhead Avenue, Opelika, AL 36801
MLS# 182576Listed by: BERKSHIRE HATHAWAY HOMESERVICES - New
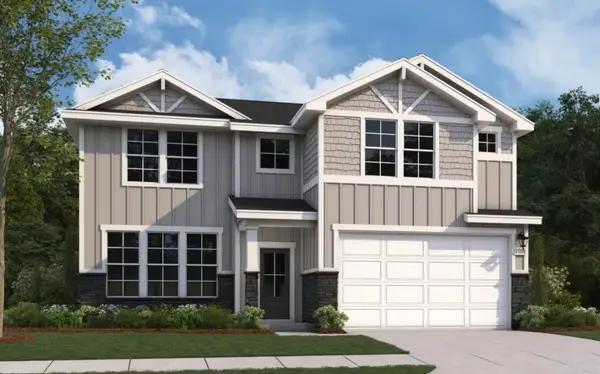 $369,380Active4 beds 3 baths2,133 sq. ft.
2757 Anderson Lakes Drive, Opelika, AL 36801
MLS# 182633Listed by: DAVIDSON HOMES LLC 2 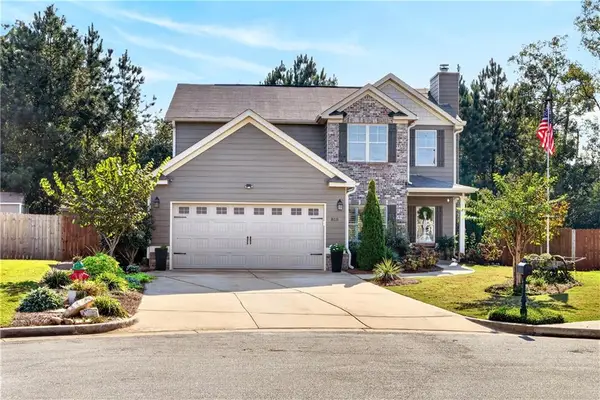 $363,900Pending4 beds 3 baths2,284 sq. ft.
815 Lori Lane, Opelika, AL 36804
MLS# E105080Listed by: KW REALTY RIVER CITIES


Protect your home and budget from life's surprises with an Assurant Home Warranty, backed by a partner that supports you through every step of homeownership. Explore Plans.
©2026 Century 21 Real Estate LLC. All rights reserved. CENTURY 21®, the CENTURY 21 Logo and C21® are service marks owned by Century 21 Real Estate LLC. Century 21 Real Estate LLC fully supports the principles of the Fair Housing Act and the Equal Opportunity Act. Each office is independently owned and operated. Listing information is deemed reliable but not guaranteed accurate.