
501 Windsor Drive, Opelika, AL 36801
Local realty services provided by:CENTURY 21 Premier Real Estate
501 Windsor Drive,Opelika, AL 36801
$480,050
- 3 Beds
- 2 Baths
- - sq. ft.
- Single family
- Sold
Listed by: mhyria miller
Office: toland realty
MLS#:181325
Source:AL_LCAR
Sorry, we are unable to map this address
Price summary
- Price:$480,050
About this home
Nestled within Windsor Village, you’ll find Pickleball courts for recreation, two ponds, and meticulously landscaped yards, all maintained by the dedicated Owner’s Association. Join us in our excitement in introducing our newest luxurious single family spec home- The Windsor Plan B. Featuring 3 bedrooms, 2 bathrooms, two-car garage, and an expansive main living area that will be an entertainer’s dream. This spec home has a myriad of upgrades including 10’ ceilings, 8’ doors, and a stunning L-shaped open kitchen concept with stainless steel appliances, marble countertops, and a walk-in pantry. The primary suite has a spacious, curbless, beautifully designed shower and a large walk-in closet that will surely impress. Large covered rear porch! Embrace the convenience of living close to the Robert Trent Jones golf course, Auburn University, Tigertown, and a multitude of shopping and fine dining options, all within easy reach.
Contact an agent
Home facts
- Year built:2026
- Subdivision & Development:WINDSOR VILLAGE
- Listing ID #:181325
- Added:62 day(s) ago
- Updated:September 11, 2026 at 06:25 AM
Rooms and interior
- Bedrooms:3
- Total bathrooms:2
- Full bathrooms:2
- Rooms Total:8
- Kitchen Description:Dishwasher, Disposal, Gas Cooktop, Microwave, Oven
Heating and cooling
- Cooling:Central Air, Electric
- Heating:Electric, Heat Pump
- Central air:Yes
Structure and exterior
- Year built:2026
- Lot Features:Retaining Wall
- Exterior Features:Covered, Rear Porch, Sprinkler Irrigation
- Foundation Description:Slab
- Levels:1 Story
Schools
- Middle school:WEST FOREST INTERMEDIATE/CARVER PRIMARY
- Elementary school:WEST FOREST INTERMEDIATE/CARVER PRIMARY
Utilities
- Water:Water Available
- Sewer:Sewer Connected
Finances and disclosures
- Price:$480,050
Features and amenities
- Laundry features:Dryer Hookup
- Amenities:Ceiling Fans
Parking
- Parking description:Attached, Garage, Two Car Garage
- Garage:Yes
- Garage spaces:2
New listings near 501 Windsor Drive
- Coming Soon
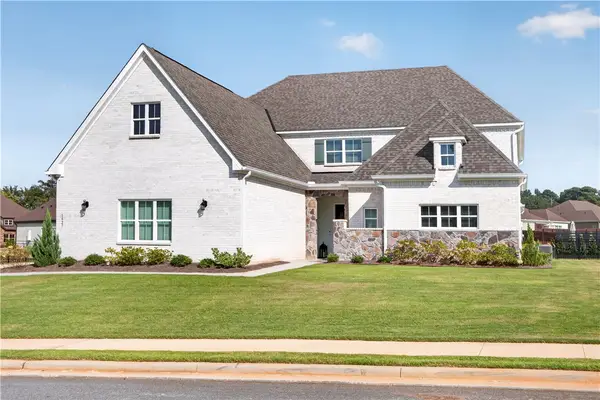 $795,000Coming Soon5 beds 4 baths4,852 sq. ft.
1427 Bramble Lane, Opelika, AL 36801
MLS# 182127Listed by: HOMELINK REALTY - Coming Soon
 $480,000Coming Soon4 beds 3 baths2,682 sq. ft.
2213 Beckwith Lane, Opelika, AL 36801
MLS# 182204Listed by: COLDWELL BANKER KENNON AND PARKER ALLIANCE - Coming Soon
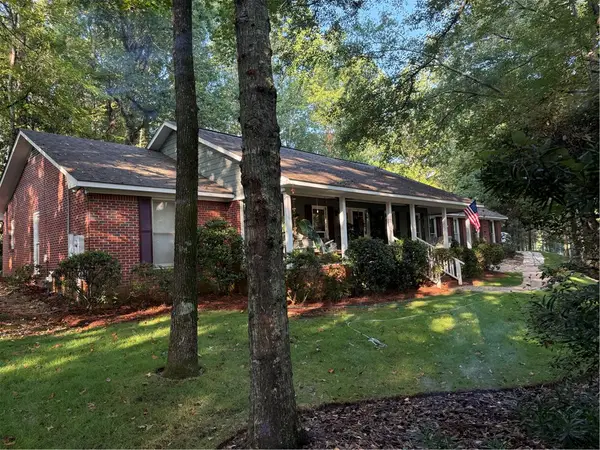 $405,500Coming Soon3 beds 2 baths2,182 sq. ft.
507 Camelot Way, Opelika, AL 36801
MLS# 182154Listed by: BERKSHIRE HATHAWAY HOMESERVICES - Coming Soon
 $425,000Coming Soon4 beds 2 baths2,443 sq. ft.
1101 Hampstead Lane, Opelika, AL 36801
MLS# 181220Listed by: EXP REALTY, LLC - Coming Soon
 $796,500Coming Soon4 beds 3 baths2,703 sq. ft.
2280 Turtle Creek Court, Opelika, AL 36801
MLS# 181084Listed by: THE KEY AGENCY - Coming Soon
 $710,000Coming Soon3 beds 2 baths2,311 sq. ft.
601 Overlook Drive, Opelika, AL 36801
MLS# 178333Listed by: CRAWFORD WILLIS GROUP - New
 $210,000Active3 beds 2 baths
1416 Lee Road 155, Opelika, AL 36804
MLS# 182318Listed by: RICE REAL ESTATE SERVICES - New
 $575,000Active4 beds 3 baths3,224 sq. ft.
1700 Arrowhead Avenue, Opelika, AL 36801
MLS# 182294Listed by: ROOTS REAL ESTATE INVESTMENT & DEVELOPMENT - Open Sat, 10 to 12amNew
 $299,000Active4 beds 2 baths1,634 sq. ft.
2902 Anderson Lakes Circle, Opelika, AL 36801
MLS# 182305Listed by: THREE SIXTY EAST ALABAMA - New
 $333,594Active4 beds 3 baths1,676 sq. ft.
1061 Woodland Lane, Opelika, AL 36801
MLS# 182298Listed by: HOLLAND HOME SALES


Protect your home and budget from life's surprises with an Assurant Home Warranty, backed by a partner that supports you through every step of homeownership. Explore Plans.
©2026 Century 21 Real Estate LLC. All rights reserved. CENTURY 21®, the CENTURY 21 Logo and C21® are service marks owned by Century 21 Real Estate LLC. Century 21 Real Estate LLC fully supports the principles of the Fair Housing Act and the Equal Opportunity Act. Each office is independently owned and operated. Listing information is deemed reliable but not guaranteed accurate.