
7000 Freedom Park Circle, Owens Cross Roads, AL 36763
Local realty services provided by:CENTURY 21 BELLORA
7000 Freedom Park Circle,Owens Cross Roads, AL 36763
$340,000
- 3 Beds
- 2 Baths
- 1,806 sq. ft.
- Single family
- Active
Office: weichert realtors-the sp plce
MLS#:21932903
Source:AL_NALMLS
Price summary
- Price:$340,000
- Price per sq. ft.:$188.26
About this home
Welcome home to this inviting 3-bedroom, 2-bath home offering 1,806 sq. ft. in Owens Cross Roads! Nestled on a quiet cul-de-sac, this home features a truly amazing wood-burning fireplace, perfect for cozy evenings. Step outside to a beautifully landscaped backyard with a patio pad, ideal for your patio furniture and enjoying peaceful mornings or relaxing evenings outdoors. Don't miss this wonderful opportunity to make this home your own.
Contact an agent
Home facts
- Year built:2007
- Subdivision & Development:LIBERTY PARK
- Listing ID #:21932903
- Added:1 day(s) ago
- Updated:October 30, 2026 at 12:29 AM
Rooms and interior
- Bedrooms:3
- Total bathrooms:2
- Full bathrooms:2
- Rooms Total:8
- Living area:1,806 sq. ft.
Heating and cooling
- Cooling:Central Air
- Heating:Central Heat, Electric
- Central air:Yes
Structure and exterior
- Year built:2007
- Building area:1,806 sq. ft.
- Lot Features:Cul-De-Sac
- Construction Materials:Brick
- Exterior Features:Patio
- Foundation Description:Slab
Schools
- High school:HUNTSVILLE
- Middle school:HAMPTON COVE
- Elementary school:GOLDSMITH-SCHIFFMAN
Utilities
- Water:Public
- Sewer:Public Sewer
Finances and disclosures
- Price:$340,000
- Price per sq. ft.:$188.26
Parking
- Parking description:Attached, Garage, Garage Faces Front, One Car Carport

New listings near 7000 Freedom Park Circle
 $1,395,000Active13.24 Acres
Lot 1 Wade Road, OWENS CROSS ROADS, AL 35763
MLS# 1144902Listed by: RUSS RUSSELL REAL ESTATE $350,000Active8.06 Acres
42 Watson Grande Way, OWENS CROSS ROADS, AL 35763
MLS# 21862123Listed by: BHHS RISE REAL ESTATE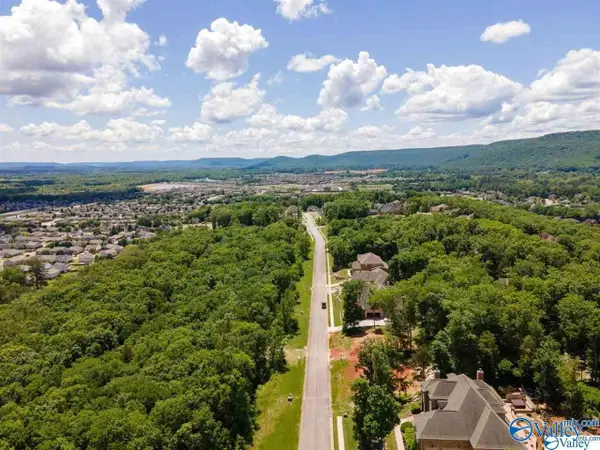 $114,900Active0 Acres
7037 Ridge Crest Road, OWENS CROSS ROADS, AL 35763
MLS# 21916579Listed by: CRYE-LEIKE REALTORS - HSV- New
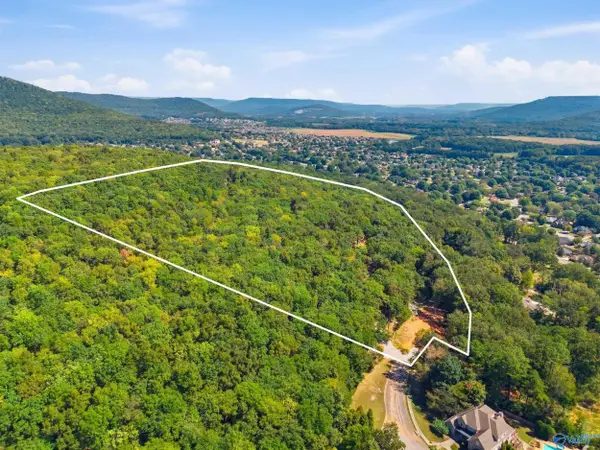 $439,900Active31.7 Acres
3200 Haver Hill Lane, OWENS CROSS ROADS, AL 35763
MLS# 21929864Listed by: RE/MAX TODAY - Open Sun, 8 to 10pmNew
 $389,900Active4 beds 2 baths2,215 sq. ft.
6731 Mceachern Lane Se, OWENS CROSS ROADS, AL 35763
MLS# 21932728Listed by: A.H. SOTHEBYS INT. REALTY - Open Sun, 7:30 to 9:30pmNew
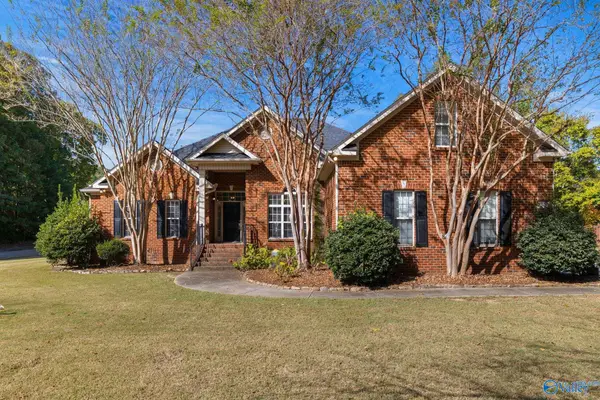 $549,900Active4 beds 4 baths2,981 sq. ft.
4405 Hidden Lakes Drive, OWENS CROSS ROADS, AL 35763
MLS# 21932563Listed by: LEADING EDGE, R.E. GROUP - New
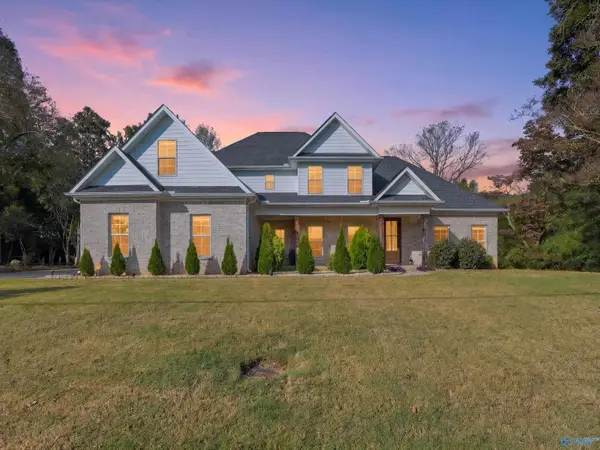 $625,000Active4 beds 3 baths3,033 sq. ft.
622 Old Big Cove Road, OWENS CROSS ROADS, AL 35763
MLS# 21932781Listed by: DOWN HOME REAL ESTATE - New
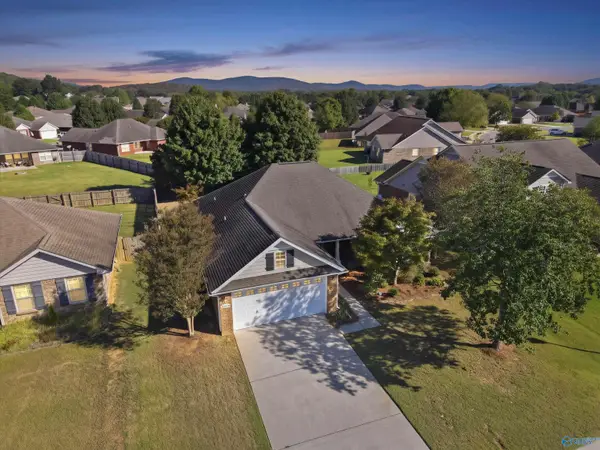 $335,000Active3 beds 2 baths1,675 sq. ft.
5004 Montauk Trail Se, OWENS CROSS ROADS, AL 35763
MLS# 21932753Listed by: KW HUNTSVILLE - New
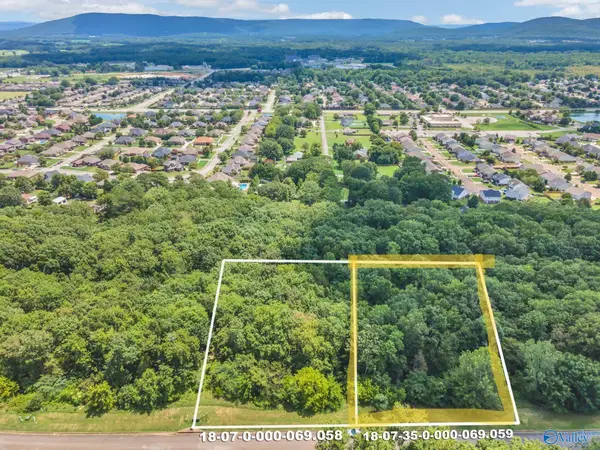 $125,000Active0 Acres
7043 Ridge Crest Road #Lot 57, Owens Cross Roads, AL 35763
MLS# 21932682Listed by: KW HUNTSVILLE - New
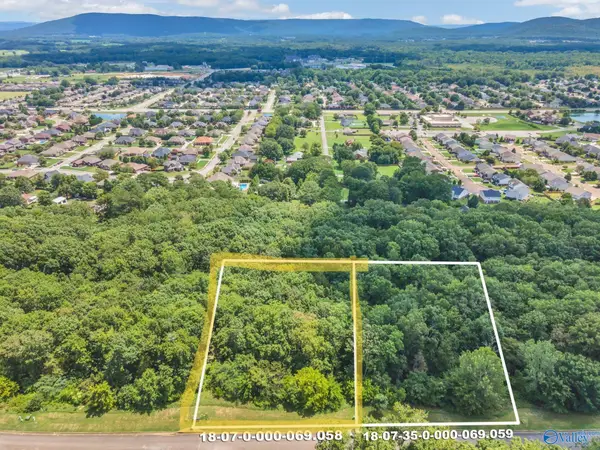 $125,000Active0 Acres
7041 Ridge Crest Road #LOT 56, Owens Cross Roads, AL 35763
MLS# 21932685Listed by: KW HUNTSVILLE


Protect your home and budget from life's surprises with an Assurant Home Warranty, backed by a partner that supports you through every step of homeownership. Explore Plans.
©2026 Century 21 Real Estate LLC. All rights reserved. CENTURY 21®, the CENTURY 21 Logo and C21® are service marks owned by Century 21 Real Estate LLC. Century 21 Real Estate LLC fully supports the principles of the Fair Housing Act and the Equal Opportunity Act. Each office is independently owned and operated. Listing information is deemed reliable but not guaranteed accurate.