
1811 ROBINHOOD DRIVE, Oxford, AL 36203
Local realty services provided by:CENTURY 21 Novus
Listed by: betty mcginnis
Office: kelly right real estate of ala
MLS#:21464671
Source:AL_BAMLS
Price summary
- Price:$349,900
- Price per sq. ft.:$159.12
About this home
Welcome to this completely remodeled 4-bedroom, 3-bath home in Sherwood Forest, located in the desirable Oxford School District! This stunning home features two primary suites, offering exceptional flexibility and comfort. No detail was overlooked in the extensive renovation, which includes new electrical wiring, new plumbing, new HVAC, new roof, new appliances, new windows and all-new flooring throughout. The home has been inspected by the City of Oxford, providing added peace of mind for the new owners. Outside, you’ll find a large in-ground swimming pool with a new liner and a spacious yard with new privacy fence offering endless possibilities for entertaining, relaxing, gardening, recreation, or creating your own outdoor oasis. With extensive updates, spacious living areas, two primary suites, a private pool, and a fantastic location in the Oxford School District, this beautiful home is truly move-in ready and waiting for its new owners
Contact an agent
Home facts
- Year built:1979
- Listing ID #:21464671
- Added:1 day(s) ago
- Updated:September 11, 2026 at 06:41 PM
Rooms and interior
- Bedrooms:4
- Total bathrooms:3
- Full bathrooms:3
- Rooms Total:2
- Flooring:Tile Floor, Vinyl
- Bathrooms Description:Linen Closet, Separate Shower, Tub/Shower Combo
- Kitchen Description:Dishwasher Built-In, Microwave Built-In, Refrigerator, Stove-Electric, Tile Counter
- Bedroom Description:Split Bedrooms, Walk-In Closets
- Living area:2,199 sq. ft.
Heating and cooling
- Cooling:Central
- Heating:Central
Structure and exterior
- Year built:1979
- Building area:2,199 sq. ft.
- Lot area:0.48 Acres
- Construction Materials:Siding-Vinyl
- Exterior Features:Open Deck, Porch
- Foundation Description:Crawl Space
- Levels:1 Story
Schools
- High school:OXFORD
- Middle school:OXFORD
- Elementary school:CE HANNA
Utilities
- Water:Public Water
- Sewer:Septic
Finances and disclosures
- Price:$349,900
- Price per sq. ft.:$159.12
Features and amenities
- Appliances:Dishwasher Built-In, Microwave Built-In, Refrigerator, Stove - Electric
- Laundry features:Dryer-Electric, Laundry in Middle Level, Washer Hookup
- Amenities:Crown Molding, Recess Lighting, Smooth Ceilings
- Pool features:In-Ground, Personal Pool, Pool
Parking
- Parking description:Attached
- Garage spaces:2
New listings near 1811 ROBINHOOD DRIVE
- New
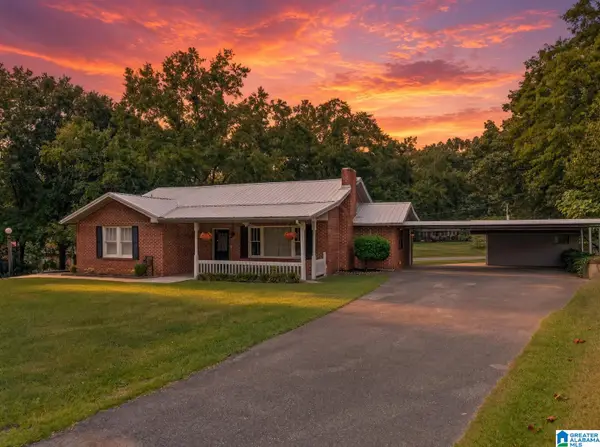 $179,900Active2 beds 1 baths1,297 sq. ft.
1105 TERESA DRIVE, Oxford, AL 36203
MLS# 21464715Listed by: KW REALTY GROUP - New
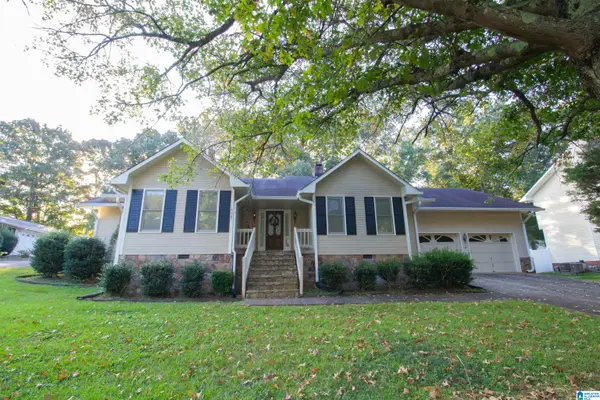 $269,000Active4 beds 2 baths2,211 sq. ft.
4027 FOREST LANE, Oxford, AL 36203
MLS# 21464677Listed by: PRIME PROPERTIES REAL ESTATE, LLC - New
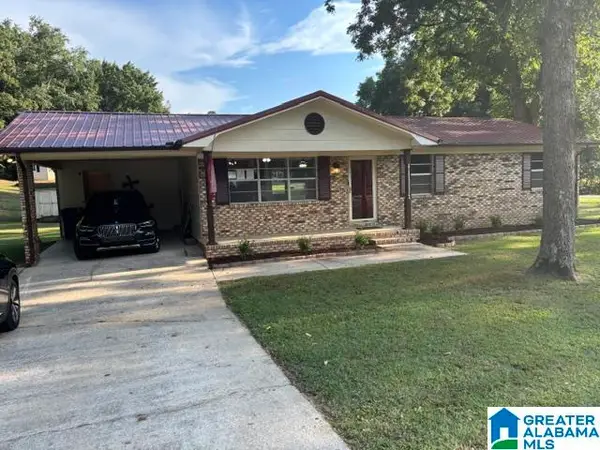 $219,900Active3 beds 2 baths1,456 sq. ft.
7 NANCY DRIVE, Oxford, AL 36203
MLS# 21464597Listed by: FREEDOM REALTY, LLC - New
 $305,695Active4 beds 3 baths2,347 sq. ft.
285 WILLOW ROAD, Eastaboga, AL 36203
MLS# 21464538Listed by: LENNAR HOMES COASTAL REALTY - New
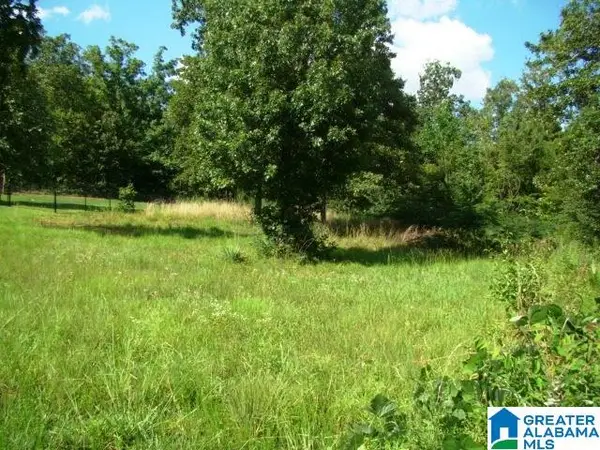 $39,500Active0.24 Acres
23 STACY COURT, Oxford, AL 36203
MLS# 21464212Listed by: KW REALTY GROUP - New
 $220,000Active3 beds 3 baths1,756 sq. ft.
326 PARK PLACE, Oxford, AL 36203
MLS# 21464010Listed by: ERA KING REAL ESTATE - New
 $215,000Active3 beds 2 baths1,453 sq. ft.
1517 Lee Avenue, Oxford, AL 36203
MLS# 7831747Listed by: KELLER WILLIAMS REALTY NORTHWEST, LLC.
- New
 $265,000Active3 beds 2 baths1,500 sq. ft.
6451 Us Hwy 78 W, Eastaboga, AL 36260
MLS# 10838494Listed by: Keller Williams Realty Atl. Partners - New
 $169,000Active3 beds 2 baths1,575 sq. ft.
2114 CHEATWOOD DRIVE, Oxford, AL 36203
MLS# 21463736Listed by: REAL BROKER LLC


Protect your home and budget from life's surprises with an Assurant Home Warranty, backed by a partner that supports you through every step of homeownership. Explore Plans.
©2026 Century 21 Real Estate LLC. All rights reserved. CENTURY 21®, the CENTURY 21 Logo and C21® are service marks owned by Century 21 Real Estate LLC. Century 21 Real Estate LLC fully supports the principles of the Fair Housing Act and the Equal Opportunity Act. Each office is independently owned and operated. Listing information is deemed reliable but not guaranteed accurate.