
70 CRYSTAL COVE, Oxford, AL 36203
Local realty services provided by:CENTURY 21 Novus
Listed by: brandy brenneman
Office: kw realty group
MLS#:21459064
Source:AL_BAMLS
Price summary
- Price:$1,000,000
- Price per sq. ft.:$134.23
About this home
An extraordinary estate where luxury meets privacy. Set behind the gates of one of Oxford's most exclusive communities, this remarkable 7BR/5.5BA residence rests on approximately 6.4 picturesque acres and offers over 5,000± square feet of refined living space, plus a full basement ready for future expansion. Designed for both grand entertaining and everyday comfort, the home features soaring ceilings, elegant architectural details, a chef-inspired kitchen, a private office, and an exceptional primary suite with a spa-like bath and oversized walk-in closet. The finished basement includes a rec room, kitchenette, and full bath with direct access to the resort-style pool. Outdoors, enjoy breathtaking views, an in-ground pool, an attached 3-car garage, a detached 2-car garage, and the peace and privacy of your own secluded retreat. A truly rare offering that redefines luxury living in Oxford.
Contact an agent
Home facts
- Year built:2010
- Listing ID #:21459064
- Added:48 day(s) ago
- Updated:September 01, 2026 at 02:42 PM
Rooms and interior
- Bedrooms:7
- Total bathrooms:6
- Full bathrooms:5
- Half bathrooms:1
- Rooms Total:2
- Flooring:Carpet, Concrete, Hardwood, Tile Floor
- Dining Description:Dining Room
- Bathrooms Description:Double Shower, Jetted Tub, Separate Shower, Separate Vanities, Shared Bath, Tub/Shower Combo
- Kitchen Description:Breakfast Bar, Double Oven, Eating Area, Ice Maker Built-In, Island, Oven-Electric, Stone Counter, Stove-Gas
- Bedroom Description:Split Bedrooms, Walk-In Closets
- Basement Description:Both finished and unfinished, Daylight Basement, Full Basement, Plumbing Stubbed, Poured Concrete Walls
- Living area:7,450 sq. ft.
Heating and cooling
- Cooling:Central, Electric
- Heating:Central, Gas Heat
Structure and exterior
- Year built:2010
- Building area:7,450 sq. ft.
- Lot area:6.44 Acres
- Lot Features:Acreage, Interior Lot, Irregular Lot, Some Trees
- Construction Materials:4 Sides Brick, Brick Over Foundation, Shingle, Siding-Vinyl
- Exterior Features:Covered Patio, Fireplace, Open Deck, Screened Deck
- Foundation Description:Basement
- Levels:1.5 Stories
Schools
- High school:OXFORD
- Middle school:OXFORD
- Elementary school:OXFORD
Utilities
- Water:Public Water
- Sewer:Sewer Connected
Finances and disclosures
- Price:$1,000,000
- Price per sq. ft.:$134.23
Features and amenities
- Appliances:Double Oven, Oven - Electric, Stove - Gas
- Laundry features:Dryer-Electric, Laundry in Middle Level, Laundry in Upper Level, Washer Hookup
- Amenities:Bay Window, Crown Molding, Fishing, Gate Entrance/Comm, Intercom System, Recess Lighting, Safe Room/Storm Cellar, Sound System, Walk-In Attic
- Pool features:In-Ground, Perimeter Fencing, Personal Pool, Pool, Salt Water
Parking
- Parking description:Attached, Detached, Parking (MLVL)
- Garage spaces:5
New listings near 70 CRYSTAL COVE
- New
 $199,900Active4 beds 2 baths1,869 sq. ft.
95 MEADOW LANE, Eastaboga, AL 36260
MLS# 21463721Listed by: PRIME PROPERTIES REAL ESTATE, LLC - New
 $379,900Active3 beds 2 baths2,195 sq. ft.
59 ALYSSA LANE, Anniston, AL 36207
MLS# 21463376Listed by: KW REALTY GROUP - New
 $359,900Active2 beds 2 baths1,200 sq. ft.
750 PLUM NELLY LANE, Oxford, AL 36203
MLS# 21463383Listed by: KW REALTY GROUP - New
 $299,900Active4 beds 3 baths1,885 sq. ft.
801 LYNELL COURT, Oxford, AL 36203
MLS# 21463308Listed by: ERA KING REAL ESTATE - New
 $199,000Active4 beds 3 baths1,234 sq. ft.
3140 MOUNTAIN BROW DRIVE, Oxford, AL 36203
MLS# 21463212Listed by: PRECISE REAL ESTATE LLC - New
 $219,900Active4 beds 2 baths1,382 sq. ft.
136 SOUTHMOOR CIRCLE, Oxford, AL 36203
MLS# 21462947Listed by: KELLY RIGHT REAL ESTATE OF ALA - New
 $239,000Active3 beds 2 baths1,341 sq. ft.
1109 MEADOWBROOK DRIVE, Oxford, AL 36203
MLS# 21462941Listed by: PRIME PROPERTIES REAL ESTATE, LLC - New
 $115,000Active3 beds 3 baths1,566 sq. ft.
1305 Meadowood Lane, Oxford, AL 36203
MLS# 10831007Listed by: Keller Williams Realty Atl. Partners
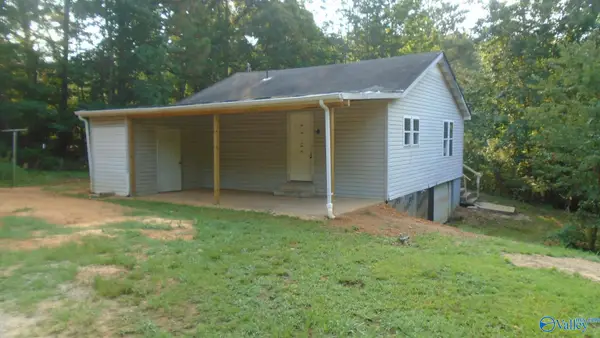 $35,000Pending2 beds 1 baths913 sq. ft.
1935 Coldwater Road, Anniston, AL 36201
MLS# 21927063Listed by: SUSIE WEEMS REAL ESTATE, LLC $220,000Active4 beds 2 baths2,200 sq. ft.
200 W OAK STREET, Oxford, AL 36203
MLS# 21462818Listed by: KW REALTY GROUP


Protect your home and budget from life's surprises with an Assurant Home Warranty, backed by a partner that supports you through every step of homeownership. Explore Plans.
©2026 Century 21 Real Estate LLC. All rights reserved. CENTURY 21®, the CENTURY 21 Logo and C21® are service marks owned by Century 21 Real Estate LLC. Century 21 Real Estate LLC fully supports the principles of the Fair Housing Act and the Equal Opportunity Act. Each office is independently owned and operated. Listing information is deemed reliable but not guaranteed accurate.