
880 LOCKE DRIVE, Oxford, AL 36203
Local realty services provided by:CENTURY 21 Clement Realty, Inc.
880 LOCKE DRIVE,Oxford, AL 36203
$172,400
- 3 Beds
- 2 Baths
- - sq. ft.
- Single family
- Sold
Listed by: joey crews
Office: kw realty group
MLS#:21460741
Source:AL_BAMLS
Sorry, we are unable to map this address
Price summary
- Price:$172,400
About this home
What a find in Oxford School District! This 3BR 2BA home sits on a corner lot above it all in the hills of Oxford. Enjoy mountain views as you come and go from this neighborhood each day. You will love the spacious front porch, which is East facing and overlooks a wooded lot across the street. The oversized Family Room features a stone fireplace flanked by built-in cabinets on each side and offers enough space for a dining area as well. There is ample storage throughout this home, as well as a storage room off of the carport and a nice storage building in the backyard. The Master Bedroom features two good sized closets and an en-suite bath with a tiled shower. Very convenient location, just minutes from Oxford Schools, I-20, and Walmart. Move in ready! Call today for more information and your personal tour!
Contact an agent
Home facts
- Year built:1976
- Listing ID #:21460741
- Added:50 day(s) ago
- Updated:September 19, 2026 at 06:32 AM
Rooms and interior
- Bedrooms:3
- Total bathrooms:2
- Full bathrooms:2
- Flooring:Carpet, Hardwood Laminate, Tile Floor, Vinyl
- Bathrooms Description:Linen Closet, Separate Shower
- Kitchen Description:Cooktop-Electric, Dishwasher Built-In, Laminate Counter, Oven-Electric, Refrigerator
Heating and cooling
- Cooling:Central, Heat Pump
- Heating:Central, Electric
Structure and exterior
- Year built:1976
- Lot Features:Corner Lot, Irregular Lot, Some Trees, Subdivision
- Construction Materials:Concrete Block, Shingle, Siding-Wood, Stone
- Exterior Features:Fenced Yard, Porch, Storage Building
- Foundation Description:Crawl Space
- Levels:1 Story
Schools
- High school:OXFORD
- Middle school:OXFORD
- Elementary school:OXFORD
Utilities
- Water:Public Water
- Sewer:Septic
Finances and disclosures
- Price:$172,400
Features and amenities
- Appliances:Cooktop - Electric, Dishwasher Built-In, Oven - Electric, Refrigerator
- Laundry features:Dryer-Electric, Laundry in Middle Level, Washer Hookup
- Amenities:Bay Window, Crown Molding, Pull-Down Attic, Storage Building
Parking
- Parking description:Attached, Carport 2 Cars, Driveway Parking, Off Street Parking, Parking (MLVL), Unassigned Parking
- Carport spaces:2
New listings near 880 LOCKE DRIVE
- New
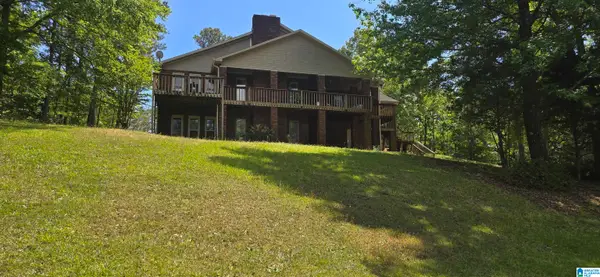 $385,000Active4 beds 4 baths3,835 sq. ft.
3074 BOBWHITE STREET, Oxford, AL 36203
MLS# 21465424Listed by: ERA KING REAL ESTATE - New
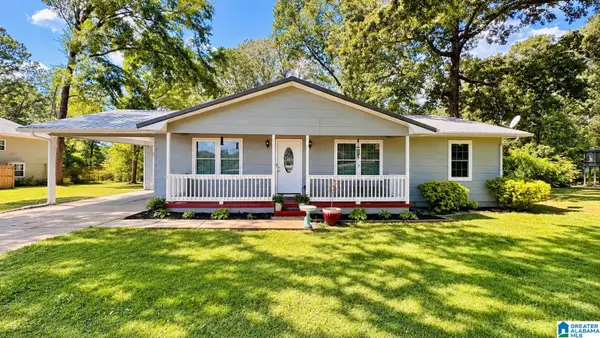 $194,900Active3 beds 2 baths1,186 sq. ft.
2413 MCNABB ROAD, Oxford, AL 36203
MLS# 21465294Listed by: KELLY RIGHT REAL ESTATE OF ALA - New
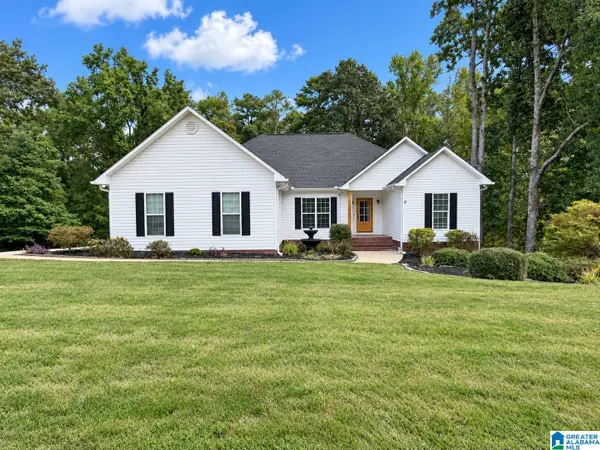 $394,900Active4 beds 2 baths3,081 sq. ft.
4208 COUNTRY OAKS DRIVE, Oxford, AL 36203
MLS# 21465149Listed by: AMERISELL REALTY - New
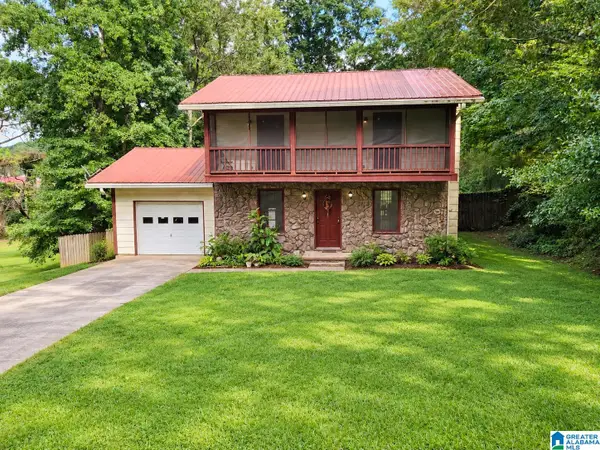 $150,000Active4 beds 2 baths1,537 sq. ft.
2312 FITZGERALD ROAD, Oxford, AL 36203
MLS# 21465059Listed by: KELLER WILLIAMS REALTY VESTAVIA - New
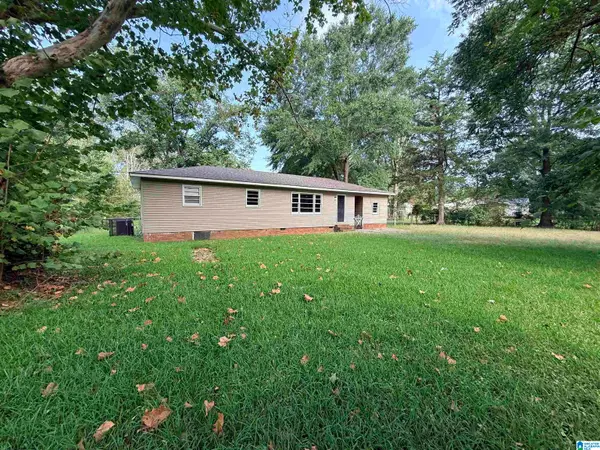 $130,000Active3 beds 1 baths1,090 sq. ft.
1501 FORNEY STREET, Oxford, AL 36203
MLS# 21464914Listed by: 1ST CHOICE PROPERTIES LLC - New
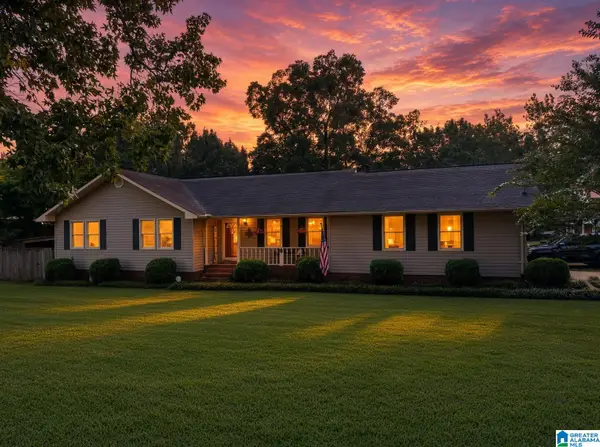 $205,000Active3 beds 2 baths1,341 sq. ft.
19 WATSON PLACE, Oxford, AL 36203
MLS# 21464853Listed by: KW REALTY GROUP - New
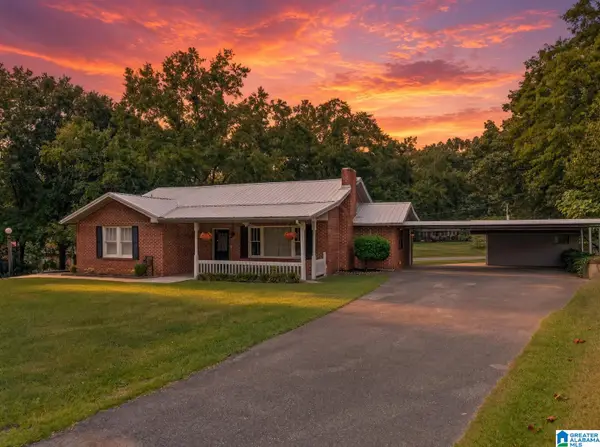 $179,900Active2 beds 1 baths1,297 sq. ft.
1105 TERESA DRIVE, Oxford, AL 36203
MLS# 21464715Listed by: KW REALTY GROUP - New
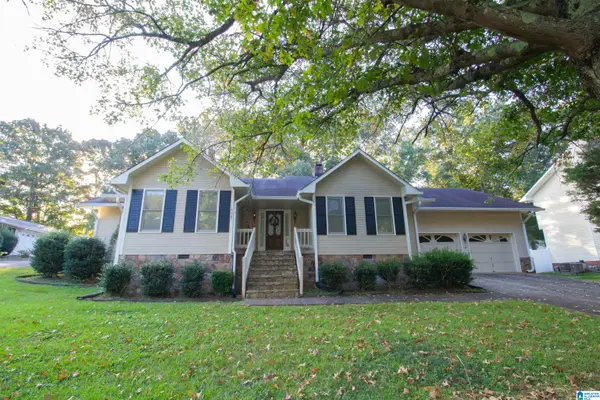 $269,000Active4 beds 2 baths2,211 sq. ft.
4027 FOREST LANE, Oxford, AL 36203
MLS# 21464677Listed by: PRIME PROPERTIES REAL ESTATE, LLC - New
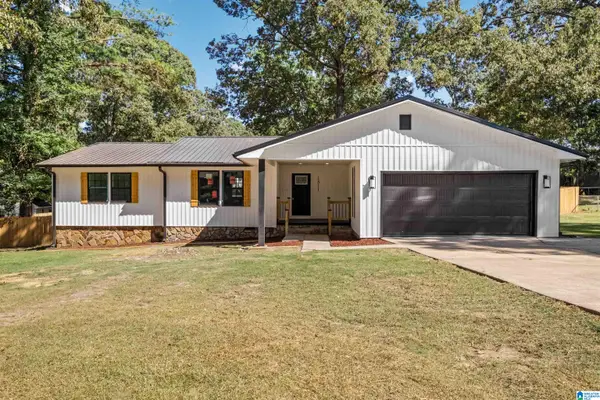 $349,900Active4 beds 3 baths2,199 sq. ft.
1811 ROBINHOOD DRIVE, Oxford, AL 36203
MLS# 21464671Listed by: KELLY RIGHT REAL ESTATE OF ALA - New
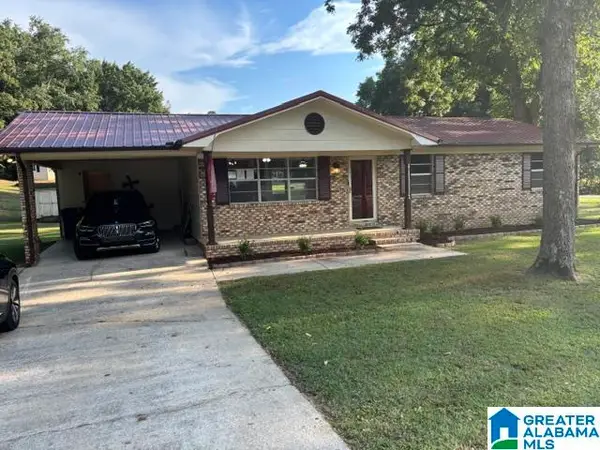 $219,900Active3 beds 2 baths1,456 sq. ft.
7 NANCY DRIVE, Oxford, AL 36203
MLS# 21464597Listed by: FREEDOM REALTY, LLC


Protect your home and budget from life's surprises with an Assurant Home Warranty, backed by a partner that supports you through every step of homeownership. Explore Plans.
©2026 Century 21 Real Estate LLC. All rights reserved. CENTURY 21®, the CENTURY 21 Logo and C21® are service marks owned by Century 21 Real Estate LLC. Century 21 Real Estate LLC fully supports the principles of the Fair Housing Act and the Equal Opportunity Act. Each office is independently owned and operated. Listing information is deemed reliable but not guaranteed accurate.