
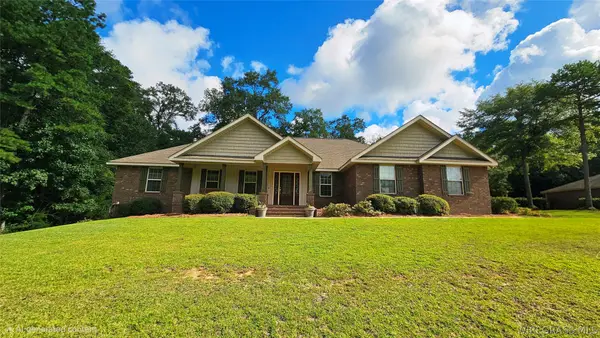
133 Walding Court, Ozark, AL 36360
Local realty services provided by:CENTURY 21 Regency Realty, Inc.
133 Walding Court,Ozark, AL 36360
$235,000
- 4 Beds
- 3 Baths
- 2,019 sq. ft.
- Single family
- Active
Listed by: lynn marine, tiffany howell
Office: team linda simmons real estate
MLS#:558476
Source:AL_WGRS
Price summary
- Price:$235,000
- Price per sq. ft.:$116.39
About this home
Welcome home to this spacious 4-bedroom, 2.5-bath home offering 2,019 square feet of comfortable living space! Natural light flows throughout the home, creating a bright and inviting atmosphere in every room. The den is a true standout, featuring soaring ceilings and a cozy fireplace—perfect for relaxing or gathering with family and friends. While the spacious & open-concept kitchen allows plenty of space to cook and entertain and has a pantry to fill!
Step outside to enjoy the fully fenced backyard, complete with mature pecan and pear trees, offering both privacy and a touch of nature. Two storage sheds convey with the property **as-is**, providing plenty of additional space for storage, hobbies, or outdoor equipment. A convenient carport adds covered parking and everyday functionality.
With generous living space, abundant natural light, and a backyard designed for both privacy and enjoyment, this home offers a wonderful combination of comfort, character, and practicality. Located on a cul-de-sac to make bicycle riding and walking a joy. Just minutes to FT Rucker and little over an hour to the world's most beautiful beaches! Contact your favorite agent today to schedule your tour of this 2014 built, beautiful home....
Contact an agent
Home facts
- Year built:2014
- Subdivision & Development:Meadow Oak
- Listing ID #:558476
- Added:4 day(s) ago
- Updated:August 20, 2026 at 10:36 PM
Rooms and interior
- Bedrooms:4
- Total bathrooms:3
- Full bathrooms:2
- Half bathrooms:1
- Flooring:carpet, tile, vinyl, wood
- Kitchen Description:Electric Oven, Electric Range, Microwave, Refrigerator
- Living area:2,019 sq. ft.
Heating and cooling
- Cooling:Central Air, Electric
- Heating:Central, Electric
- Central air:Yes
Structure and exterior
- Year built:2014
- Building area:2,019 sq. ft.
- Lot area:0.45 Acres
- Lot Features:City Lot, Cul De Sac, Mature Trees, Subdivision
- Architectural Style:One Story
- Construction Materials:brick
- Exterior Features:Fully Fenced, Porch
- Foundation Description:Slab
- Levels:1 Story
Schools
- High school:Carroll High School
- Middle school:D A Smith Middle School,
- Elementary school:Joseph W Lisenby Primary School
Utilities
- Water:Public Water
- Sewer:Public Sewer
Finances and disclosures
- Price:$235,000
- Price per sq. ft.:$116.39
- Tax amount:$1,731
Features and amenities
- Appliances:Electric Range, Electric Water Heater, Microwave, Refrigerator
- Laundry features:Dryer Hookup
- Amenities:Electric Water Heater
Parking
- Parking description:1 Carport Space(s), Detached Carport, Driveway
- Carport spaces:1
New listings near 133 Walding Court
- New
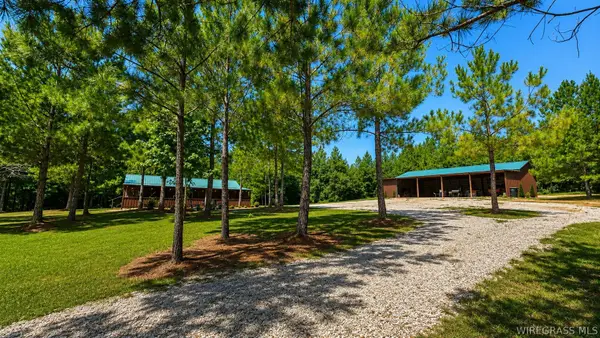 $359,900Active1 beds 1 baths885 sq. ft.
1276 Stuart Tarter Road, Ozark, AL 36360
MLS# 558486Listed by: FIRST OZARK REALTY, LLC - New
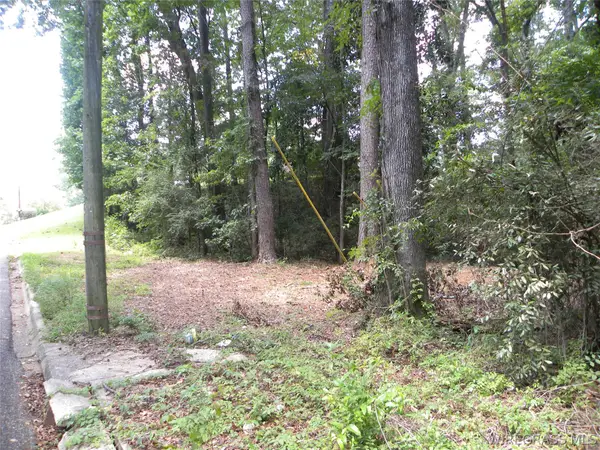 $8,000Active0.47 Acres
0 Briar Cliff Drive, Ozark, AL 36360
MLS# 558525Listed by: AT HOME REALTY SERVICES - New
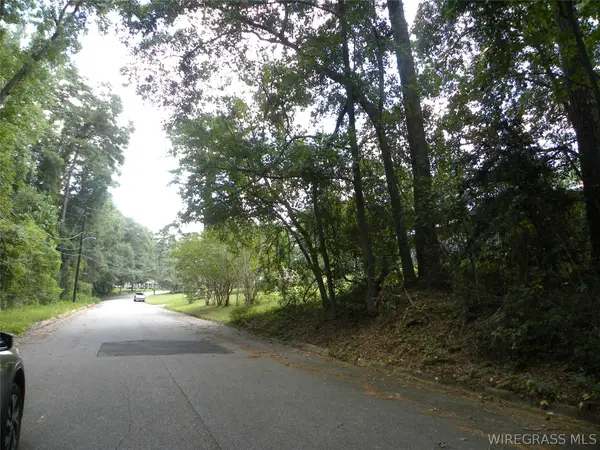 $15,000Active0.9 Acres
0 Pine Avenue, Ozark, AL 36360
MLS# 558527Listed by: AT HOME REALTY SERVICES - New
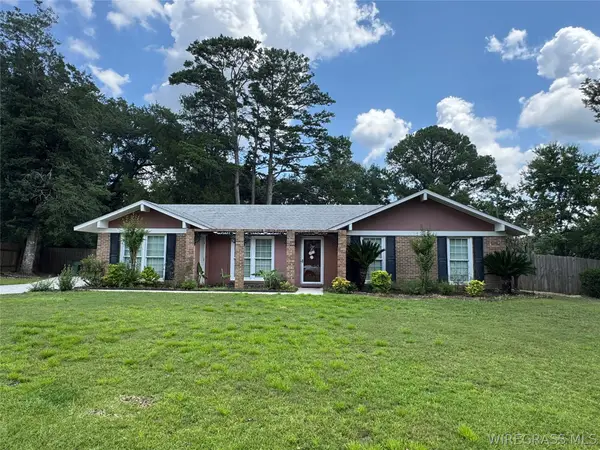 $186,000Active3 beds 2 baths1,488 sq. ft.
140 Coby Drive, Ozark, AL 36360
MLS# 558524Listed by: TEAM LINDA SIMMONS REAL ESTATE - New
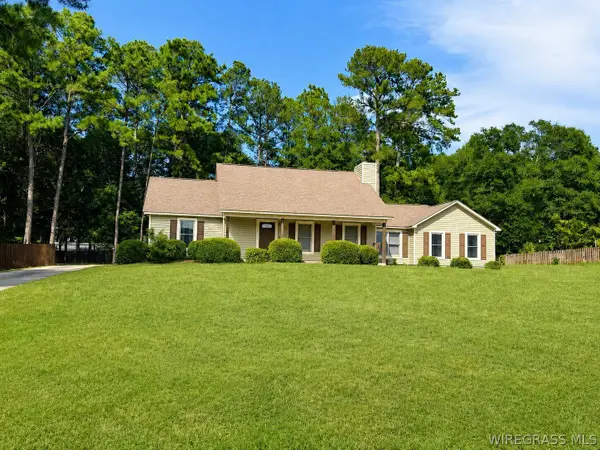 $259,900Active3 beds 2 baths1,886 sq. ft.
2295 Campground Road, Ozark, AL 36360
MLS# 558521Listed by: TRISTATE REALTY LLC - New
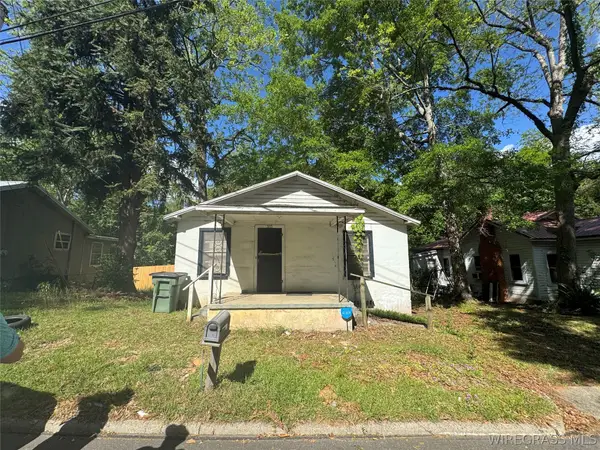 $12,000Active2 beds 1 baths775 sq. ft.
580 Boykin Avenue, Ozark, AL 36360
MLS# 558502Listed by: HERITAGE HOME REALTY - New
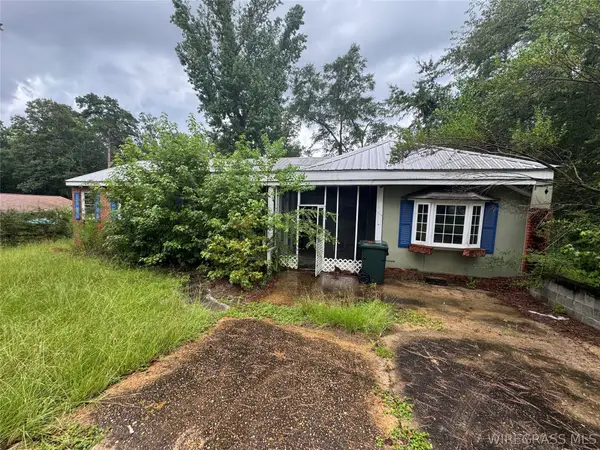 $50,000Active4 beds 2 baths2,054 sq. ft.
170 Hall Drive, Ozark, AL 36360
MLS# 558440Listed by: HERITAGE HOME REALTY - New
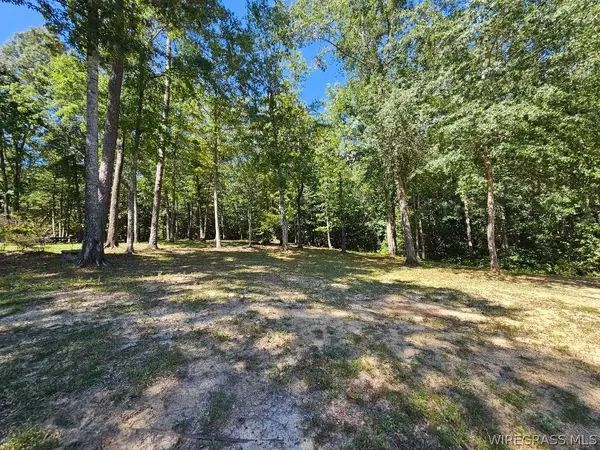 $23,000Active0.34 Acres
Lot 8 Block I Horseshoe Bend Drive, Ozark, AL 36360
MLS# 558459Listed by: FIRST OZARK REALTY, LLC - New
 $349,000Active4 beds 3 baths2,224 sq. ft.
569 Horseshoe Bend Drive, Ozark, AL 36360
MLS# 558454Listed by: FIRST OZARK REALTY, LLC


Protect your home and budget from life's surprises with an Assurant Home Warranty, backed by a partner that supports you through every step of homeownership. Explore Plans.
©2026 Century 21 Real Estate LLC. All rights reserved. CENTURY 21®, the CENTURY 21 Logo and C21® are service marks owned by Century 21 Real Estate LLC. Century 21 Real Estate LLC fully supports the principles of the Fair Housing Act and the Equal Opportunity Act. Each office is independently owned and operated. Listing information is deemed reliable but not guaranteed accurate.