
140 Coby Drive, Ozark, AL 36360
Local realty services provided by:CENTURY 21 Regency Realty, Inc.
140 Coby Drive,Ozark, AL 36360
$186,000
- 3 Beds
- 2 Baths
- 1,488 sq. ft.
- Single family
- Active
Listed by: shannan warren
Office: team linda simmons real estate
MLS#:558524
Source:AL_WGRS
Price summary
- Price:$186,000
- Price per sq. ft.:$125
About this home
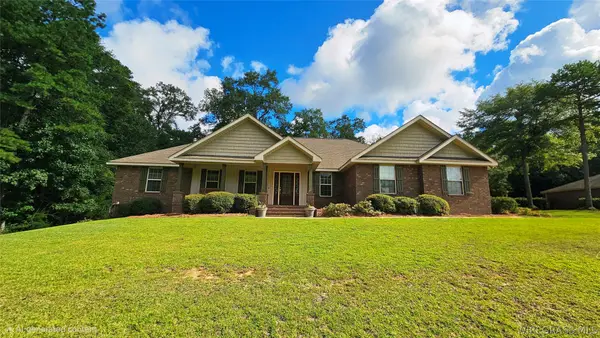
Welcome home to this charming brick home offering comfortable living spaces and plenty of outdoor enjoyment! Inside, you’ll find beautiful wood flooring, a spacious living and dining area, and a functional kitchen featuring abundant cabinetry, generous counter space, tile flooring, and a convenient adjoining laundry area.
Step outside and discover a large deck and covered patio area that provides a wonderful space for entertaining, grilling, or simply relaxing outdoors. The fenced backyard offers mature shade trees, plenty of room to enjoy, and an additional outdoor space used as a greenhouse.
With its classic brick exterior, established landscaping, inviting front porch, and versatile indoor and outdoor living areas, this home is full of potential and ready for its next owner. Schedule your showing today and come see all this property has to offer!
Contact an agent
Home facts
- Year built:1974
- Subdivision & Development:WILLOW OAKS
- Listing ID #:558524
- Added:1 day(s) ago
- Updated:August 20, 2026 at 10:36 PM
Rooms and interior
- Bedrooms:3
- Total bathrooms:2
- Full bathrooms:2
- Flooring:laminate, tile
- Kitchen Description:Electric Oven, Electric Range, Range Hood, Refrigerator
- Living area:1,488 sq. ft.
Heating and cooling
- Cooling:HeatPump
- Heating:Heat Pump
Structure and exterior
- Year built:1974
- Building area:1,488 sq. ft.
- Lot area:0.35 Acres
- Lot Features:City Lot, Corner Lot, Level, Mature Trees
- Architectural Style:One Story
- Construction Materials:brick
- Exterior Features:Covered, Deck, Fully Fenced, Patio
- Foundation Description:Slab
- Levels:1 Story
Schools
- Middle school:,
Utilities
- Water:Public Water
- Sewer:Public Sewer
Finances and disclosures
- Price:$186,000
- Price per sq. ft.:$125
- Tax amount:$565
Features and amenities
- Appliances:Electric Range, Electric Water Heater, Plumbed For Ice Maker, Range Hood, Refrigerator, Washer
- Laundry features:Dryer Hookup, Washer
- Amenities:Double Pane Windows, Electric Water Heater, Plumbed For Ice Maker
Parking
- Parking description:Garage
- Garage:Yes
- Garage spaces:1
New listings near 140 Coby Drive
- New
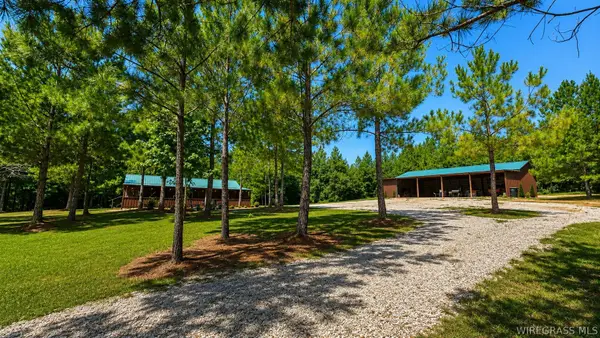 $359,900Active1 beds 1 baths885 sq. ft.
1276 Stuart Tarter Road, Ozark, AL 36360
MLS# 558486Listed by: FIRST OZARK REALTY, LLC - New
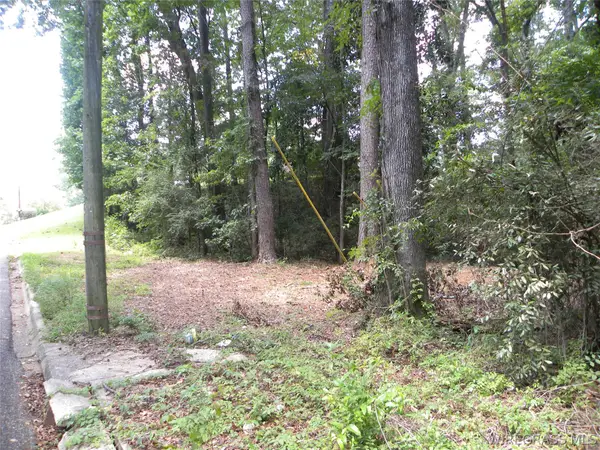 $8,000Active0.47 Acres
0 Briar Cliff Drive, Ozark, AL 36360
MLS# 558525Listed by: AT HOME REALTY SERVICES - New
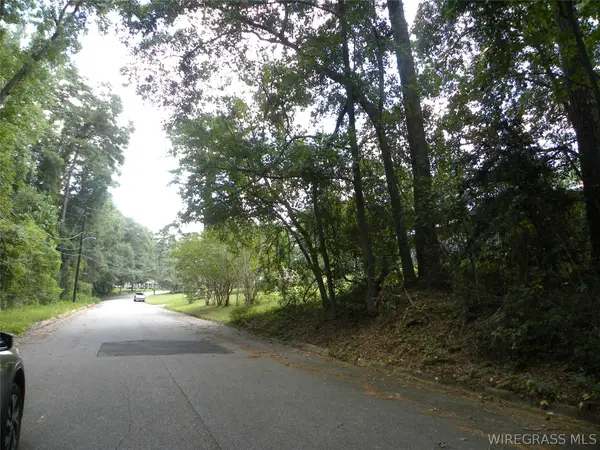 $15,000Active0.9 Acres
0 Pine Avenue, Ozark, AL 36360
MLS# 558527Listed by: AT HOME REALTY SERVICES - New
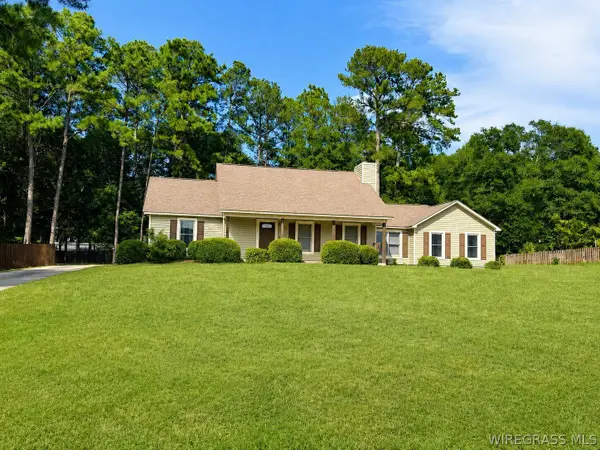 $259,900Active3 beds 2 baths1,886 sq. ft.
2295 Campground Road, Ozark, AL 36360
MLS# 558521Listed by: TRISTATE REALTY LLC - New
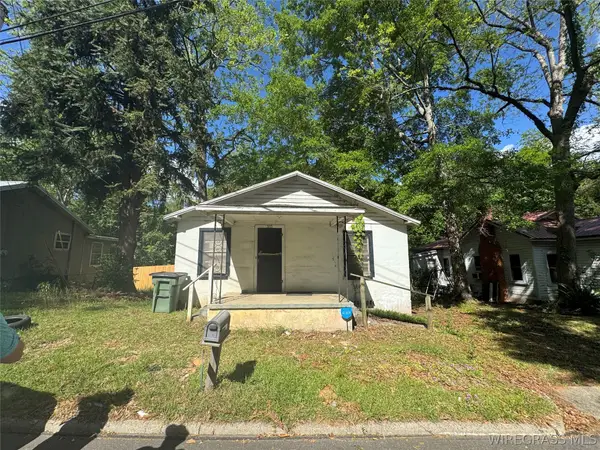 $12,000Active2 beds 1 baths775 sq. ft.
580 Boykin Avenue, Ozark, AL 36360
MLS# 558502Listed by: HERITAGE HOME REALTY - New
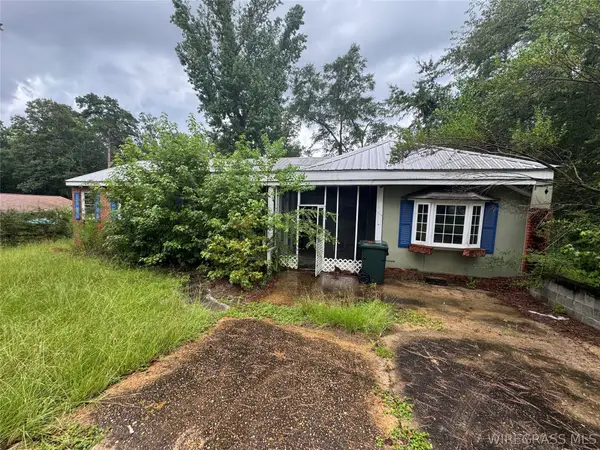 $50,000Active4 beds 2 baths2,054 sq. ft.
170 Hall Drive, Ozark, AL 36360
MLS# 558440Listed by: HERITAGE HOME REALTY - New
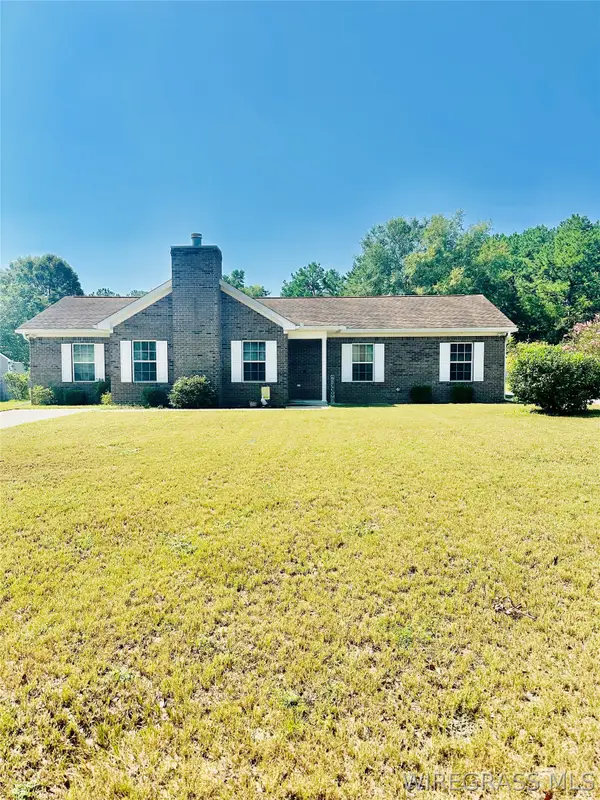 $235,000Active4 beds 3 baths2,019 sq. ft.
133 Walding Court, Ozark, AL 36360
MLS# 558476Listed by: TEAM LINDA SIMMONS REAL ESTATE - New
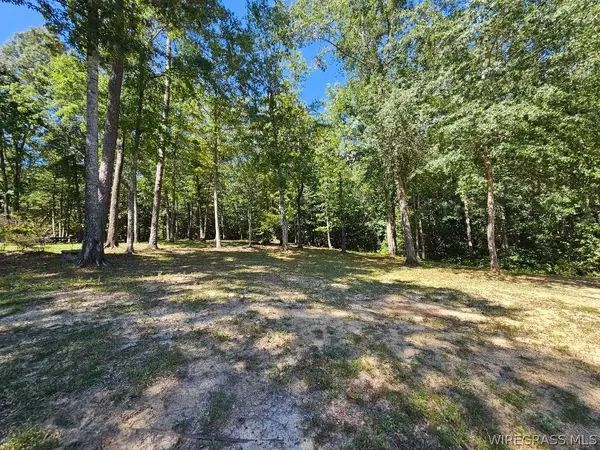 $23,000Active0.34 Acres
Lot 8 Block I Horseshoe Bend Drive, Ozark, AL 36360
MLS# 558459Listed by: FIRST OZARK REALTY, LLC - New
 $349,000Active4 beds 3 baths2,224 sq. ft.
569 Horseshoe Bend Drive, Ozark, AL 36360
MLS# 558454Listed by: FIRST OZARK REALTY, LLC


Protect your home and budget from life's surprises with an Assurant Home Warranty, backed by a partner that supports you through every step of homeownership. Explore Plans.
©2026 Century 21 Real Estate LLC. All rights reserved. CENTURY 21®, the CENTURY 21 Logo and C21® are service marks owned by Century 21 Real Estate LLC. Century 21 Real Estate LLC fully supports the principles of the Fair Housing Act and the Equal Opportunity Act. Each office is independently owned and operated. Listing information is deemed reliable but not guaranteed accurate.