2295 Campground Road, Ozark, AL 36360
Local realty services provided by:CENTURY 21 Regency Realty, Inc.
2295 Campground Road,Ozark, AL 36360
$252,724
- 3 Beds
- 2 Baths
- 1,886 sq. ft.
- Single family
- Active
Listed by: kelli dillard brannon
Office: tristate realty llc.
MLS#:558521
Source:AL_WGRS
Price summary
- Price:$252,724
- Price per sq. ft.:$134
About this home
NEW PRICE ....This well-maintained home on a .63 acre lot offers a split-bedroom floor plan, spacious living area, and NO CARPET throughout. The large living room features a vaulted ceiling and striking stone fireplace, creating a warm and inviting gathering space. The living room opens to the formal dining room, which could also serve as a bonus room, home office, playroom, or additional sitting area. The kitchen offers solid wood cabinets, two pantries, and plenty of room for storage and meal preparation. ALL kitchen appliances remaining with the home include the refrigerator, stove, dishwasher, microwave, and range hood. The HUGE primary suite provides a comfortable private retreat with a walk-in closet and an ensuite bath featuring a dual vanity, and dedicated water closet & tub/shower. The additional bedrooms are located on the opposite side of the home for added privacy & offer generous walk-in closet space. Dedicated laundry features convenient access to exterior. Outside, enjoy low-maintenance vinyl siding, double-pane windows, a fenced backyard with wood privacy and chain-link fencing, and an automatic driveway gate with remote access. Parking and storage are plentiful with an attached 24' x 24' two-car garage, detached one-car carport, and 12' x 16' storage building. Additional features include built-in indoor and outdoor speakers to inside stereo, a kitchen doggie door, new storm door, architectural-shingle roof, and all city utilities!...
Contact an agent
Home facts
- Year built:1990
- Subdivision & Development:Shenandoah Ph 1
- Listing ID #:558521
- Added:61 day(s) ago
- Updated:October 09, 2026 at 11:43 PM
Rooms and interior
- Bedrooms:3
- Total bathrooms:2
- Full bathrooms:2
- Flooring:Plank, tile, vinyl
- Kitchen Description:Electric Oven, Microwave, Range Hood, Refrigerator, Smooth Cooktop
- Living area:1,886 sq. ft.
Heating and cooling
- Cooling:HeatPump
- Heating:Heat Pump
Structure and exterior
- Year built:1990
- Building area:1,886 sq. ft.
- Lot area:0.63 Acres
- Lot Features:City Lot, Mature Trees
- Architectural Style:One Story
- Construction Materials:VinylSiding
- Exterior Features:Covered, Fully Fenced, Porch
- Foundation Description:Slab
- Levels:1 Story
Schools
- Middle school:,
Utilities
- Water:Public Water
- Sewer:Public Sewer
Finances and disclosures
- Price:$252,724
- Price per sq. ft.:$134
- Tax amount:$946
Features and amenities
- Appliances:Electric Water Heater, Microwave, Range Hood, Refrigerator
- Laundry features:Dryer Hookup
- Amenities:Double Pane Windows, Electric Water Heater
Parking
- Parking description:Garage
- Garage:Yes
- Garage spaces:2
New listings near 2295 Campground Road
- New
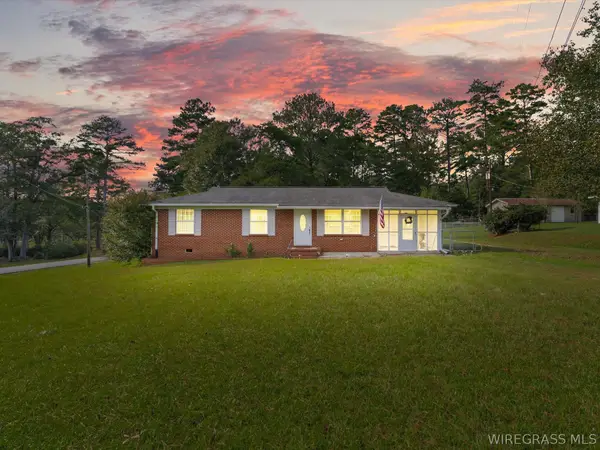 $160,000Active3 beds 1 baths1,075 sq. ft.
2061 Skipperville Road, Ozark, AL 36360
MLS# 558981Listed by: TEAM LINDA SIMMONS REAL ESTATE - New
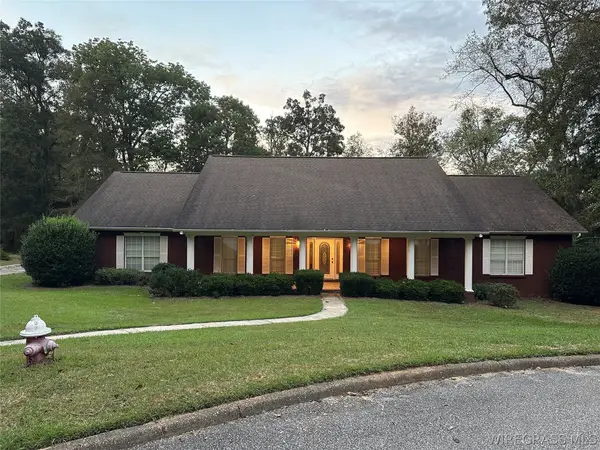 $360,000Active3 beds 2 baths2,685 sq. ft.
274 Abbie Lane, Ozark, AL 36360
MLS# 558966Listed by: LEISA JOHNSON'S HOMETOWN REALTY - New
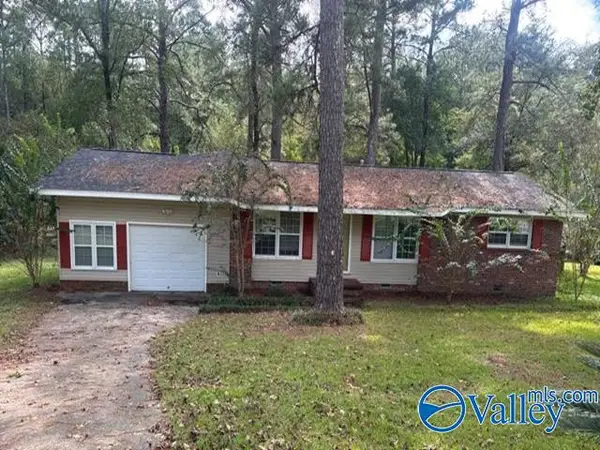 $130,000Active3 beds 2 baths2,030 sq. ft.
182 Woodland Hills Drive, Ozark, AL 36360
MLS# 21931717Listed by: REAL HOME SVC AND SOLUTIONS - New
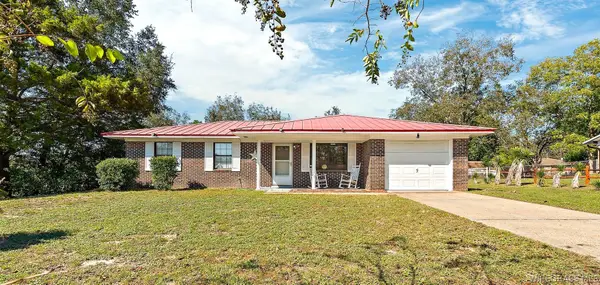 $135,000Active3 beds 2 baths1,092 sq. ft.
182 Alberta Drive, Ozark, AL 36360
MLS# 558961Listed by: PRIMUS REALTY GROUP DBA REMAX PREMIER - New
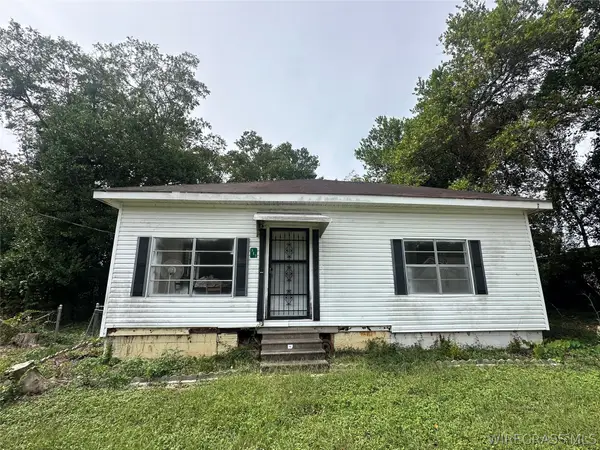 $35,000Active2 beds 1 baths1,200 sq. ft.
312 E Church Avenue, Ozark, AL 36360
MLS# 558932Listed by: TEAM LINDA SIMMONS REAL ESTATE 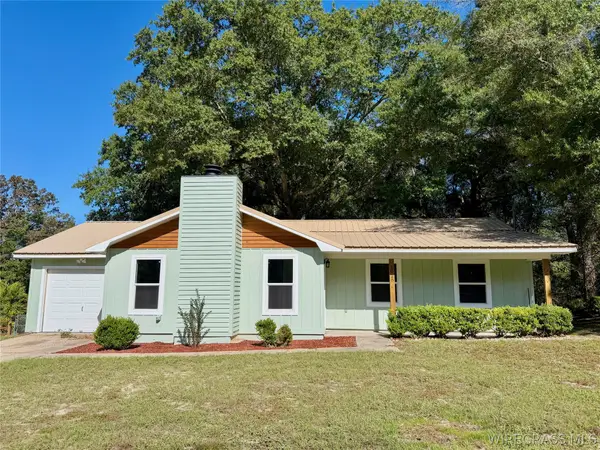 $190,000Active3 beds 2 baths1,518 sq. ft.
1028 Whittle Hudson Road, Ozark, AL 36360
MLS# 558855Listed by: GINA E REALTY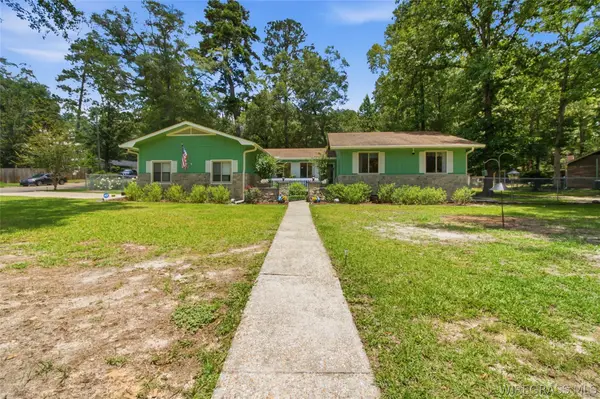 $269,900Active4 beds 2 baths2,008 sq. ft.
424 Coby Drive, Ozark, AL 36360
MLS# 558898Listed by: LAN DARTY REAL ESTATE & DEVELOPMENT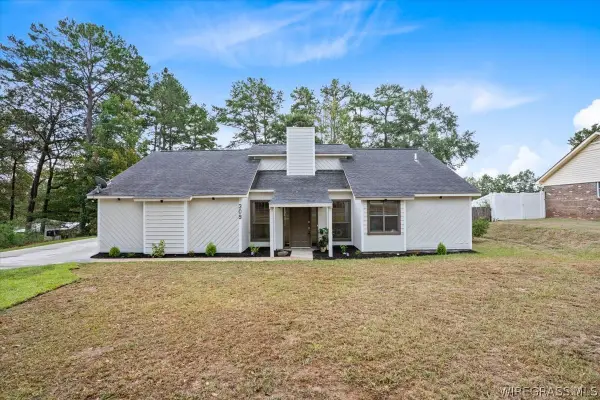 $289,000Active3 beds 2 baths2,021 sq. ft.
309 Blake Drive, Ozark, AL 36360
MLS# 558893Listed by: TEAM LINDA SIMMONS REAL ESTATE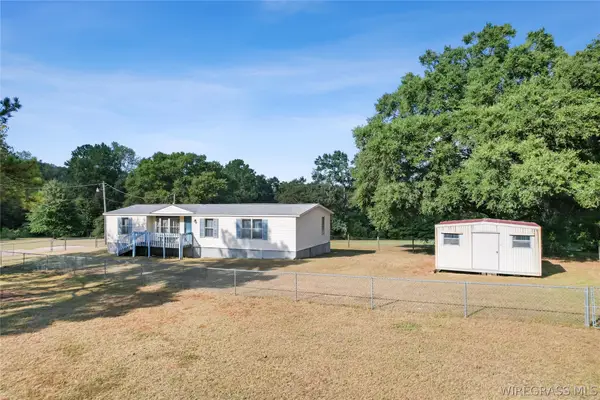
 $77,000Active2 beds 2 baths1,440 sq. ft.
1970 S County Road 21, Ozark, AL 36360
MLS# 558599Listed by: CENTURY 21 REGENCY REALTY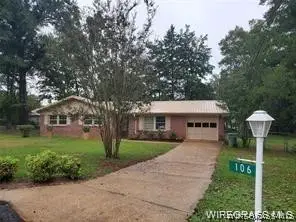 $230,000Active4 beds 2 baths1,550 sq. ft.
106 Greenwood Court, Ozark, AL 36360
MLS# 558887Listed by: LEISA JOHNSON'S HOMETOWN REALTY


Protect your home and budget from life's surprises with an Assurant Home Warranty, backed by a partner that supports you through every step of homeownership. Explore Plans.
©2026 Century 21 Real Estate LLC. All rights reserved. CENTURY 21®, the CENTURY 21 Logo and C21® are service marks owned by Century 21 Real Estate LLC. Century 21 Real Estate LLC fully supports the principles of the Fair Housing Act and the Equal Opportunity Act. Each office is independently owned and operated. Listing information is deemed reliable but not guaranteed accurate.