424 Coby Drive, Ozark, AL 36360
Local realty services provided by:CENTURY 21 Regency Realty, Inc.
424 Coby Drive,Ozark, AL 36360
$269,900
- 4 Beds
- 2 Baths
- 2,008 sq. ft.
- Single family
- Active
Listed by: scott daugherty
Office: lan darty real estate & development
MLS#:558898
Source:AL_WGRS
Price summary
- Price:$269,900
- Price per sq. ft.:$134.41
About this home
Welcome home to this exquisitely remodeled 4-bedroom, 2-bath residence, gracefully positioned on a prominent corner lot offering exceptional curb appeal and presence. Thoughtfully reimagined from top to bottom, this home showcases refined modern living with luxury LVP flooring throughout, fully updated plumbing and electrical systems, and a seamless blend of comfort and sophistication. The kitchen features gleaming stainless steel appliances, elegant solid-surface countertops, and a bright breakfast room, offering a functional and inviting space for everyday dining and gathering. Retreat to the expansive primary suite, where a serene, spa-like en suite bathroom creates a true sanctuary. Complete with its own private walkout to the backyard, this space offers a seamless indoor-outdoor connection ideal for peaceful mornings or quiet evenings. The beautifully tiled second bathroom features an upgraded deep-soaking tub with a glass shower enclosure, offering the luxury of a relaxing bath and the convenience of a full shower. Step outside to enjoy the inviting front and rear porches—perfect for entertaining guests or unwinding while overlooking the spacious backyard setting. Ideally located just minutes from Fort Rucker, as well as premier shopping, dining, and everyday conveniences, this exceptional property delivers the perfect fusion of luxury, location, and lifestyle. Truly move-in ready, it stands as a rare opportunity to own a fully upgraded home with timeless appeal....
Contact an agent
Home facts
- Year built:1978
- Subdivision & Development:WILLOW OAKS
- Listing ID #:558898
- Added:13 day(s) ago
- Updated:October 18, 2026 at 11:41 PM
Rooms and interior
- Bedrooms:4
- Total bathrooms:2
- Full bathrooms:2
- Flooring:Plank, vinyl
- Bathrooms Description:Separate Shower
- Kitchen Description:Microwave, Refrigerator, Self Cleaning Oven
- Living area:2,008 sq. ft.
Heating and cooling
- Cooling:HeatPump
- Heating:Heat Pump
Structure and exterior
- Year built:1978
- Building area:2,008 sq. ft.
- Lot Features:City Lot, Corner Lot, Mature Trees
- Architectural Style:One Story
- Construction Materials:Stone, WoodSiding
- Exterior Features:Covered, Fully Fenced, Patio, Porch
- Foundation Description:Slab
- Levels:1 Story
Schools
- Middle school:,
Utilities
- Water:Public Water
- Sewer:Public Sewer
Finances and disclosures
- Price:$269,900
- Price per sq. ft.:$134.41
Features and amenities
- Appliances:Electric Water Heater, Microwave, Refrigerator, Self Cleaning Oven
- Amenities:Electric Water Heater
Parking
- Parking description:Garage
- Garage:Yes
- Garage spaces:2
New listings near 424 Coby Drive
- New
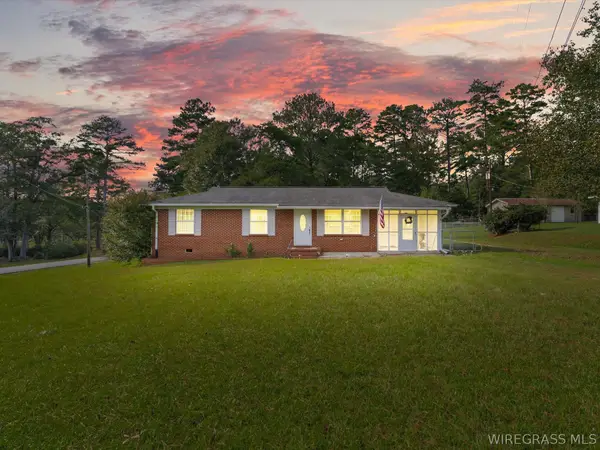 $160,000Active3 beds 1 baths1,075 sq. ft.
2061 Skipperville Road, Ozark, AL 36360
MLS# 558981Listed by: TEAM LINDA SIMMONS REAL ESTATE - New
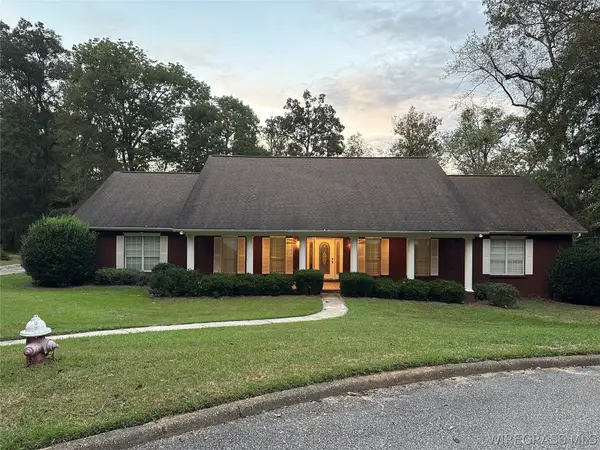 $360,000Active3 beds 2 baths2,685 sq. ft.
274 Abbie Lane, Ozark, AL 36360
MLS# 558966Listed by: LEISA JOHNSON'S HOMETOWN REALTY - New
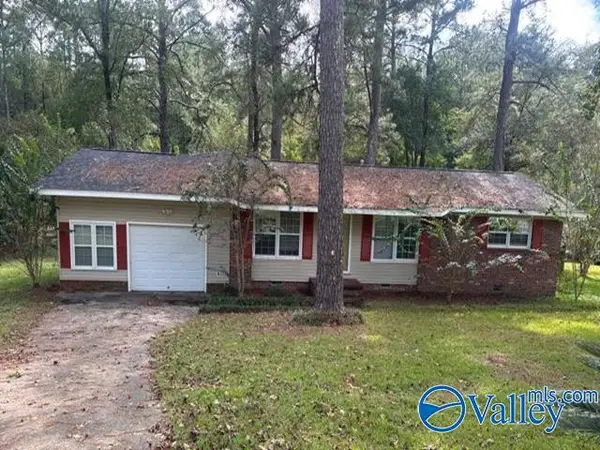 $130,000Active3 beds 2 baths2,030 sq. ft.
182 Woodland Hills Drive, Ozark, AL 36360
MLS# 21931717Listed by: REAL HOME SVC AND SOLUTIONS - New
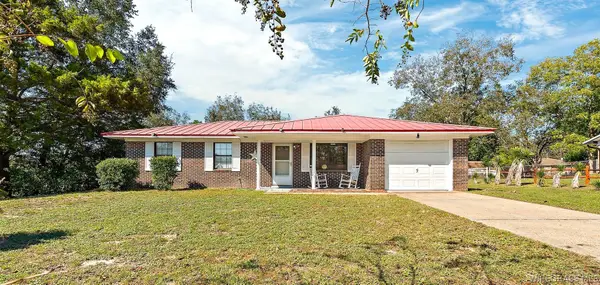 $135,000Active3 beds 2 baths1,092 sq. ft.
182 Alberta Drive, Ozark, AL 36360
MLS# 558961Listed by: PRIMUS REALTY GROUP DBA REMAX PREMIER - New
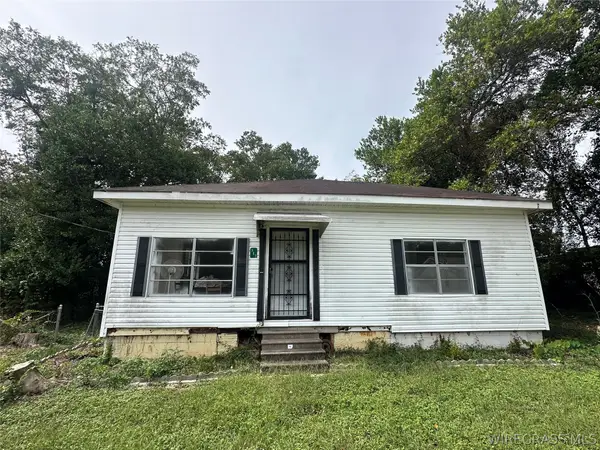 $35,000Active2 beds 1 baths1,200 sq. ft.
312 E Church Avenue, Ozark, AL 36360
MLS# 558932Listed by: TEAM LINDA SIMMONS REAL ESTATE 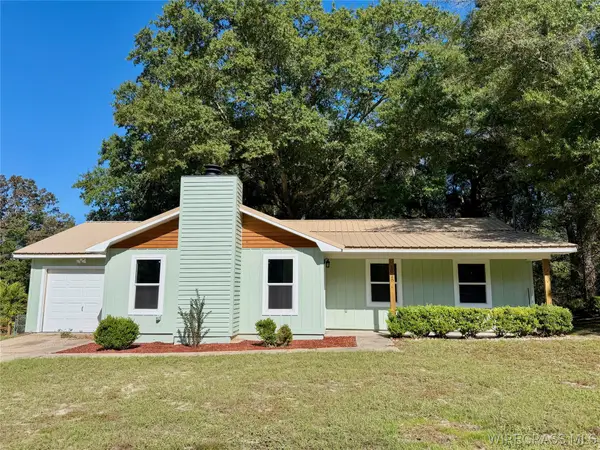 $190,000Active3 beds 2 baths1,518 sq. ft.
1028 Whittle Hudson Road, Ozark, AL 36360
MLS# 558855Listed by: GINA E REALTY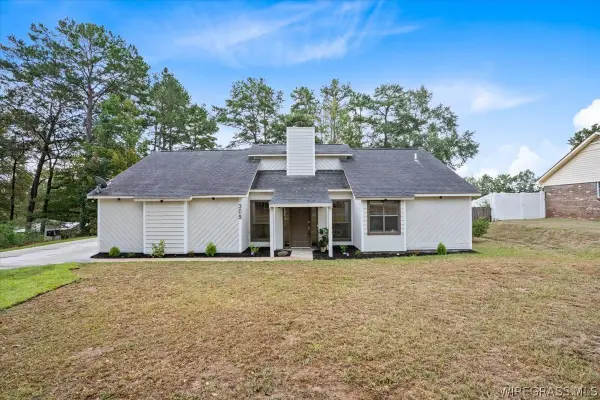 $289,000Active3 beds 2 baths2,021 sq. ft.
309 Blake Drive, Ozark, AL 36360
MLS# 558893Listed by: TEAM LINDA SIMMONS REAL ESTATE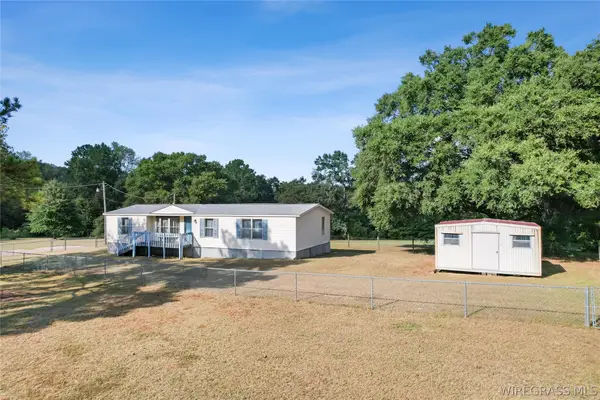
 $77,000Active2 beds 2 baths1,440 sq. ft.
1970 S County Road 21, Ozark, AL 36360
MLS# 558599Listed by: CENTURY 21 REGENCY REALTY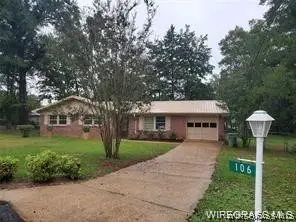 $230,000Active4 beds 2 baths1,550 sq. ft.
106 Greenwood Court, Ozark, AL 36360
MLS# 558887Listed by: LEISA JOHNSON'S HOMETOWN REALTY


Protect your home and budget from life's surprises with an Assurant Home Warranty, backed by a partner that supports you through every step of homeownership. Explore Plans.
©2026 Century 21 Real Estate LLC. All rights reserved. CENTURY 21®, the CENTURY 21 Logo and C21® are service marks owned by Century 21 Real Estate LLC. Century 21 Real Estate LLC fully supports the principles of the Fair Housing Act and the Equal Opportunity Act. Each office is independently owned and operated. Listing information is deemed reliable but not guaranteed accurate.