274 Abbie Lane, Ozark, AL 36360
Local realty services provided by:CENTURY 21 Regency Realty, Inc.
274 Abbie Lane,Ozark, AL 36360
$360,000
- 3 Beds
- 2 Baths
- 2,685 sq. ft.
- Single family
- Active
Listed by: leisa johnson
Office: leisa johnson's hometown realty
MLS#:558966
Source:AL_WGRS
Price summary
- Price:$360,000
- Price per sq. ft.:$134.08
About this home
Nestled on a quiet cul-de-sac, this charming 3-bedroom, 2-bath brick home offers beautiful lakefront living with plenty of room to spread out. An additional flex room provides endless possibilities, whether you need a 4th bedroom, home office, extra living space, or playroom.
The eat-in kitchen features a convenient bar area, abundant cabinetry, and plenty of counter space. Enjoy special gatherings in the formal dining room or relax in the cozy den with a fireplace. Step outside to the screened-in porch or onto the new, spacious deck overlooking the lake—the perfect setting for morning coffee, evening sunsets, and entertaining family and friends.
With its inviting spaces, versatile layout, and beautiful lakefront setting, this home is ready to welcome you!
Contact an agent
Home facts
- Year built:1995
- Subdivision & Development:Richport Landing
- Listing ID #:558966
- Added:1 day(s) ago
- Updated:October 16, 2026 at 03:00 AM
Rooms and interior
- Bedrooms:3
- Total bathrooms:2
- Full bathrooms:2
- Flooring:carpet, wood
- Bathrooms Description:Garden Tub/Roman Tub, Separate Shower
- Kitchen Description:Electric Range, Microwave, Refrigerator
- Living area:2,685 sq. ft.
Heating and cooling
- Cooling:Central Air, Electric
- Heating:Central, Electric
- Central air:Yes
Structure and exterior
- Year built:1995
- Building area:2,685 sq. ft.
- Lot area:0.78 Acres
- Lot Features:City Lot, Cul De Sac
- Architectural Style:One Story
- Construction Materials:brick
- Exterior Features:Covered, Deck, Porch, Screened
- Foundation Description:Slab
- Levels:1 Story
Schools
- Middle school:,
Utilities
- Water:Public Water
- Sewer:Public Sewer
Finances and disclosures
- Price:$360,000
- Price per sq. ft.:$134.08
Features and amenities
- Appliances:Electric Range, Electric Water Heater, Microwave, Refrigerator
- Laundry features:Dryer Hookup
- Amenities:Double Pane Windows, Electric Water Heater
Parking
- Parking description:Garage
- Garage:Yes
- Garage spaces:2
New listings near 274 Abbie Lane
- New
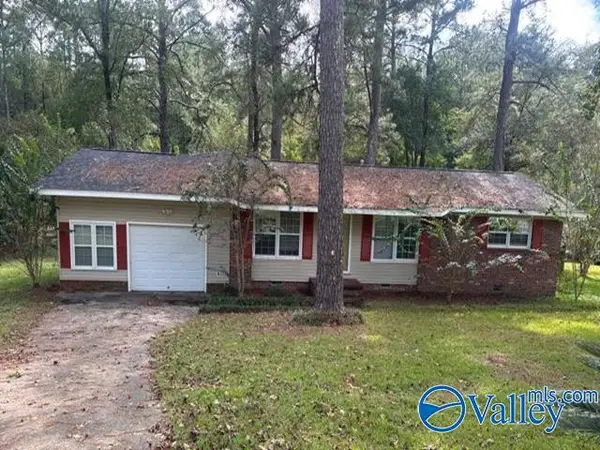 $130,000Active3 beds 2 baths2,030 sq. ft.
182 Woodland Hills Drive, Ozark, AL 36360
MLS# 21931717Listed by: REAL HOME SVC AND SOLUTIONS - New
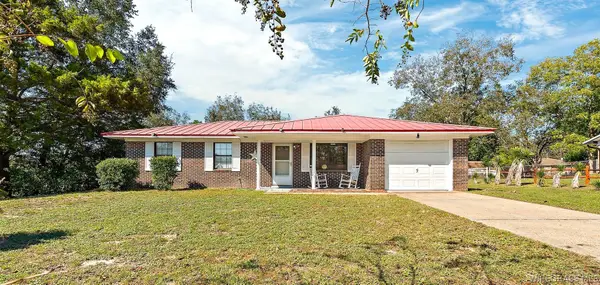 $135,000Active3 beds 2 baths1,092 sq. ft.
182 Alberta Drive, Ozark, AL 36360
MLS# 558961Listed by: PRIMUS REALTY GROUP DBA REMAX PREMIER - New
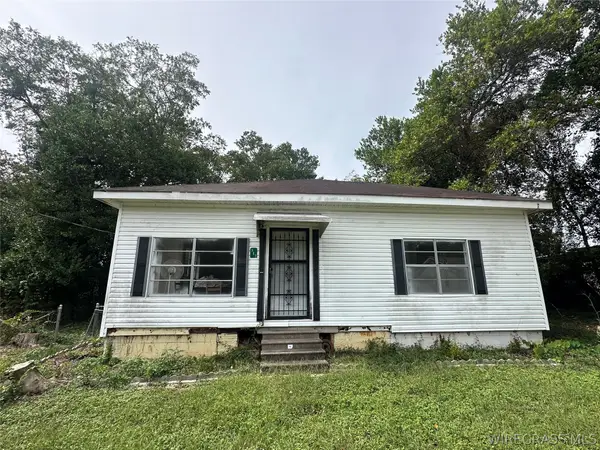 $35,000Active2 beds 1 baths1,200 sq. ft.
312 E Church Avenue, Ozark, AL 36360
MLS# 558932Listed by: TEAM LINDA SIMMONS REAL ESTATE - New
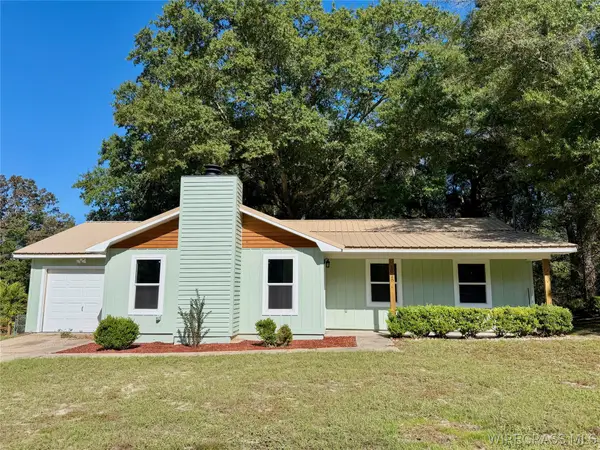 $190,000Active3 beds 2 baths1,518 sq. ft.
1028 Whittle Hudson Road, Ozark, AL 36360
MLS# 558855Listed by: GINA E REALTY - New
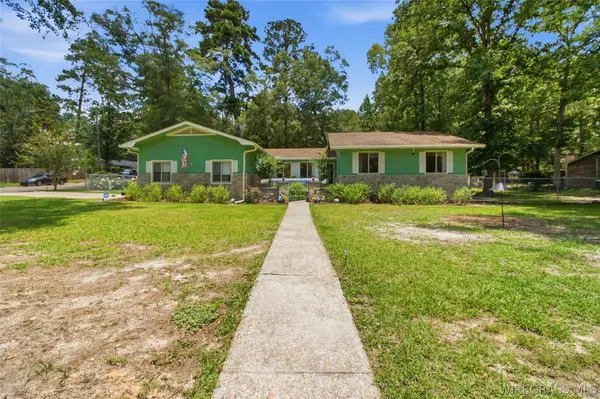 $269,900Active4 beds 2 baths2,008 sq. ft.
424 Coby Drive, Ozark, AL 36360
MLS# 558898Listed by: LAN DARTY REAL ESTATE & DEVELOPMENT 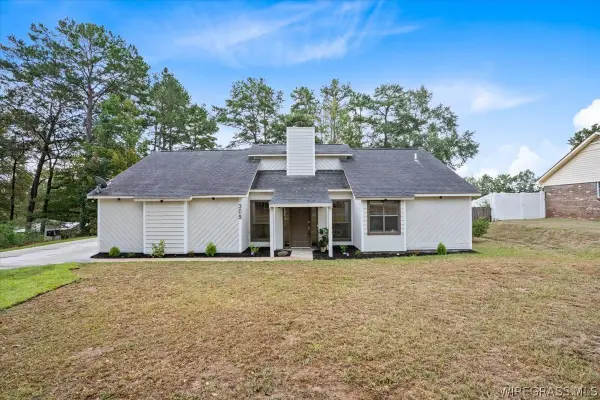 $289,000Active3 beds 2 baths2,021 sq. ft.
309 Blake Drive, Ozark, AL 36360
MLS# 558893Listed by: TEAM LINDA SIMMONS REAL ESTATE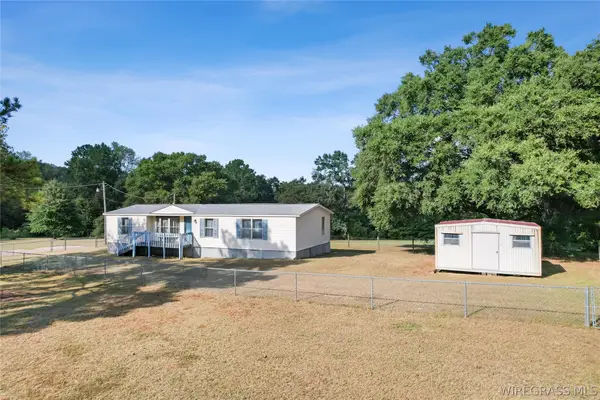
 $77,000Active2 beds 2 baths1,440 sq. ft.
1970 S County Road 21, Ozark, AL 36360
MLS# 558599Listed by: CENTURY 21 REGENCY REALTY $230,000Active4 beds 2 baths1,550 sq. ft.
106 Greenwood Court, Ozark, AL 36360
MLS# 558887Listed by: LEISA JOHNSON'S HOMETOWN REALTY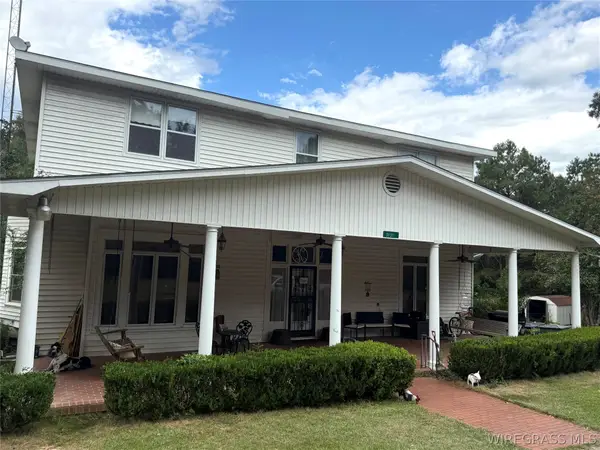 $485,000Active5 beds 4 baths4,997 sq. ft.
3131 Faust Avenue, Ozark, AL 36360
MLS# 558867Listed by: 1ST CLASS REAL ESTATE WIREGRASS


Protect your home and budget from life's surprises with an Assurant Home Warranty, backed by a partner that supports you through every step of homeownership. Explore Plans.
©2026 Century 21 Real Estate LLC. All rights reserved. CENTURY 21®, the CENTURY 21 Logo and C21® are service marks owned by Century 21 Real Estate LLC. Century 21 Real Estate LLC fully supports the principles of the Fair Housing Act and the Equal Opportunity Act. Each office is independently owned and operated. Listing information is deemed reliable but not guaranteed accurate.