
2061 B Skipperville Road, Ozark, AL 36360
Local realty services provided by:CENTURY 21 Regency Realty, Inc.
2061 B Skipperville Road,Ozark, AL 36360
$95,000
- 3 Beds
- 2 Baths
- 1,792 sq. ft.
- Mobile / Manufactured
- Active
Listed by: delishia jernigan, sonya spivey
Office: first ozark realty, llc.
MLS#:558818
Source:AL_WGRS
Price summary
- Price:$95,000
- Price per sq. ft.:$53.01
About this home
Enjoy a private setting on approximately 2.8 acres! This 3-bedroom, 2-bath mobile home offers room to spread out and enjoy the outdoors. The home offers a split floorplan, walk in closets, wood burning fireplace in the living room, spacious rooms, large laundry room and a kitchen with lots of cabinets and counter space. The acreage gives you space to enjoy the outdoors, make plans for a garden, or simply relax away from the bustle of town. If privacy and land are on your wish list, come see the possibilities this property has to offer. Call today to schedule your personal showing. This property is being sold "as is".
Contact an agent
Home facts
- Year built:1997
- Subdivision & Development:Rural
- Listing ID #:558818
- Added:2 day(s) ago
- Updated:September 28, 2026 at 04:02 PM
Rooms and interior
- Bedrooms:3
- Total bathrooms:2
- Full bathrooms:2
- Flooring:Plank, carpet, vinyl
- Kitchen Description:Microwave
- Living area:1,792 sq. ft.
Heating and cooling
- Cooling:Ceiling Fans, HeatPump
- Heating:Heat Pump
Structure and exterior
- Year built:1997
- Building area:1,792 sq. ft.
- Lot Features:City Lot
- Architectural Style:One Story
- Construction Materials:VinylSiding
- Exterior Features:Covered, Porch
- Levels:1 Story
Schools
- High school:Carroll High School
- Middle school:D A Smith Middle School,
- Elementary school:Joseph W Lisenby Primary School
Utilities
- Water:Public Water
- Sewer:Public Sewer
Finances and disclosures
- Price:$95,000
- Price per sq. ft.:$53.01
Features and amenities
- Appliances:Electric Water Heater, Microwave
- Amenities:Electric Water Heater
Parking
- Parking description:Driveway, Shared Driveway
New listings near 2061 B Skipperville Road
- New
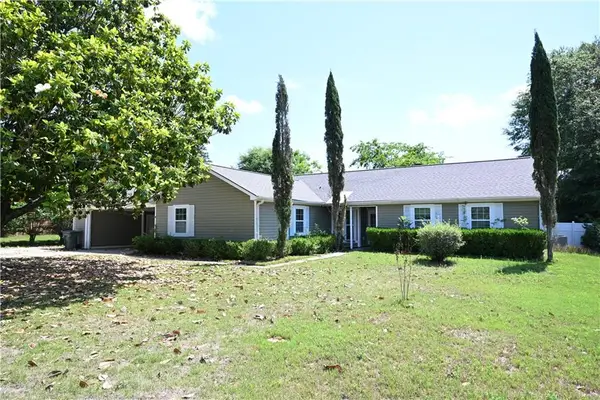 $199,000Active3 beds 2 baths2,038 sq. ft.
267 Barbara Road, OZARK, AL 36360
MLS# 234406Listed by: COLDWELL BANKER / KENNON, PARKER, DUNCAN & DAVIS - New
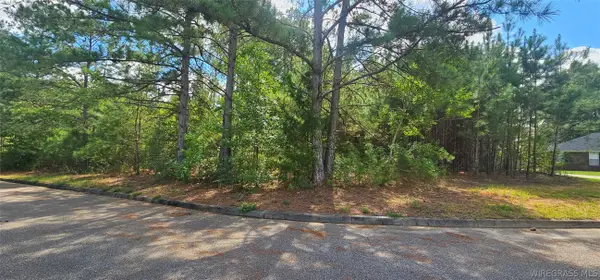 $37,000Active0 Acres
Lot 9 Plantation Way, Ozark, AL 36360
MLS# 558821Listed by: FIRST OZARK REALTY, LLC - New
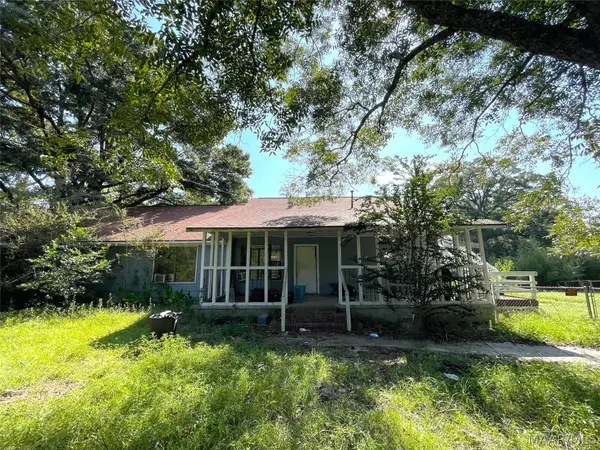 $199,000Active7 beds 4 baths5,314 sq. ft.
387 Hawridge Road, Ozark, AL 36360
MLS# 590720Listed by: AMERISELL REALTY - New
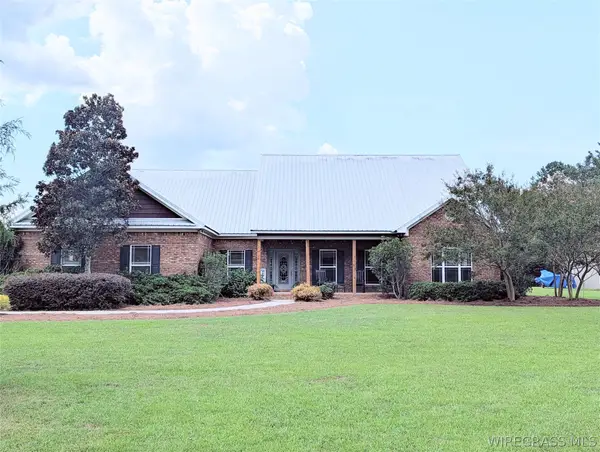 $493,500Active3 beds 2 baths2,617 sq. ft.
1186 E County Road 36 Road, Ozark, AL 36360
MLS# 558812Listed by: EXP REALTY LLC - New
 $189,500Active3 beds 2 baths1,794 sq. ft.
271 Willow Ridge Lane, Ozark, AL 36360
MLS# 558803Listed by: CENTURY 21 REGENCY REALTY 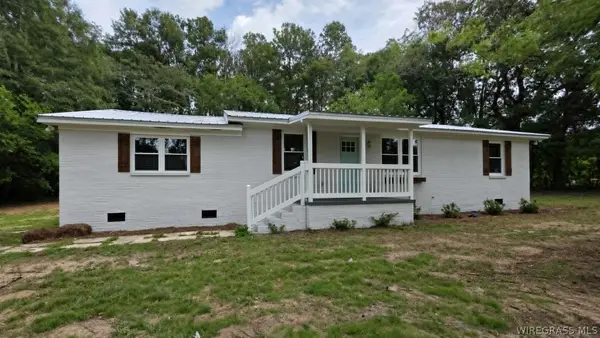 $214,900Active3 beds 2 baths1,525 sq. ft.
1917 Will Logan Road, Ozark, AL 36360
MLS# 558767Listed by: AXEN REALTY PARTNERS $159,900Active-- beds -- baths
309 & 311 N Merrick Avenue, Ozark, AL 36360
MLS# 558759Listed by: AT HOME REALTY SERVICES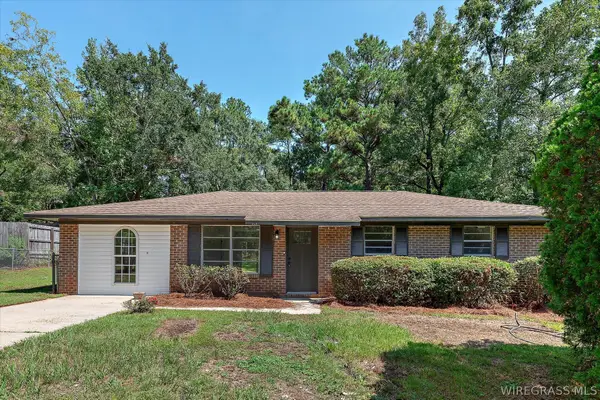 $174,900Active3 beds 2 baths1,408 sq. ft.
172 Frank Marshall Road, Ozark, AL 36360
MLS# 558391Listed by: HERITAGE HOME REALTY $90,500Active2 beds 1 baths939 sq. ft.
235 Fair Avenue, Ozark, AL 36360
MLS# 558725Listed by: INFINITE CAPITAL GROUP LLC


Protect your home and budget from life's surprises with an Assurant Home Warranty, backed by a partner that supports you through every step of homeownership. Explore Plans.
©2026 Century 21 Real Estate LLC. All rights reserved. CENTURY 21®, the CENTURY 21 Logo and C21® are service marks owned by Century 21 Real Estate LLC. Century 21 Real Estate LLC fully supports the principles of the Fair Housing Act and the Equal Opportunity Act. Each office is independently owned and operated. Listing information is deemed reliable but not guaranteed accurate.