
1186 E County Road 36 Road, Ozark, AL 36360
Local realty services provided by:CENTURY 21 Regency Realty, Inc.
1186 E County Road 36 Road,Ozark, AL 36360
$493,500
- 3 Beds
- 2 Baths
- 2,617 sq. ft.
- Single family
- Active
Listed by: tina hollinger
Office: exp realty llc.
MLS#:558812
Source:AL_WGRS
Price summary
- Price:$493,500
- Price per sq. ft.:$188.57
About this home
This beautiful custom-built home has 3.1 acres of land and is located in Skipperville school district. It features crown molding, a tiled laundry room with cabinets, an open kitchen, dining, and living room with granite countertops, and a large island, can lighting, and built-in cabinets in the living room with a gas fireplace. The home also has a large walk-in pantry. Carpet only in two extra bedrooms, 9-foot ceilings, hardwood floors, a large master bedroom, bathroom with granite countertops, dual sinks, a soaking tub, a separate makeup area, and a large tiled shower. The large master closet has a gun room, and the second large bedroom has a walk-in closet. Granite is on all countertops, and both bathrooms have separate makeup vanity areas. The fenced back yard has a sprinkler system, an in-ground vinyl liner pool with a covered cabana area and a screened-in back porch, a 30x30 shop with a lean-to area and two roll-up doors.
Contact an agent
Home facts
- Year built:2011
- Subdivision & Development:None
- Listing ID #:558812
- Added:1 day(s) ago
- Updated:September 23, 2026 at 03:53 AM
Rooms and interior
- Bedrooms:3
- Total bathrooms:2
- Full bathrooms:2
- Flooring:carpet, tile, wood
- Bathrooms Description:Separate Shower
- Kitchen Description:Electric Range, Microwave, Refrigerator
- Living area:2,617 sq. ft.
Heating and cooling
- Cooling:HeatPump
- Heating:Heat Pump
Structure and exterior
- Year built:2011
- Building area:2,617 sq. ft.
- Lot area:3.1 Acres
- Lot Features:Level, Outside City Limits
- Architectural Style:One Story
- Construction Materials:brick
- Exterior Features:Covered, Fence, Patio, Porch, Screened
- Foundation Description:Slab
- Levels:1 Story
Schools
- High school:George W Long High School
- Middle school:George W Long High School,
- Elementary school:George W Long Elementary School
Utilities
- Water:Public Water
- Sewer:Public Sewer
Finances and disclosures
- Price:$493,500
- Price per sq. ft.:$188.57
- Tax amount:$1,285
Features and amenities
- Appliances:Electric Range, Electric Water Heater, Microwave, Refrigerator
- Laundry features:Dryer Hookup
- Amenities:Electric Water Heater
- Pool features:Pool
Parking
- Parking description:Garage
- Garage:Yes
- Garage spaces:2
New listings near 1186 E County Road 36 Road
- New
 $189,500Active3 beds 2 baths1,794 sq. ft.
271 Willow Ridge Lane, Ozark, AL 36360
MLS# 558803Listed by: CENTURY 21 REGENCY REALTY - New
 $112,000Active3 beds 2 baths1,208 sq. ft.
1110 S Union Avenue, Ozark, AL 36360
MLS# 558800Listed by: TEAM LINDA SIMMONS REAL ESTATE - New
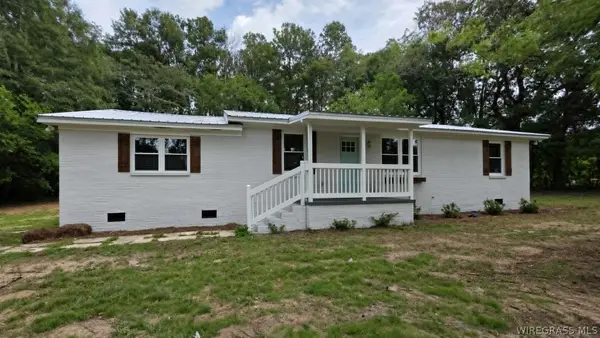 $225,000Active3 beds 2 baths1,525 sq. ft.
1917 Will Logan Road, Ozark, AL 36360
MLS# 558767Listed by: AXEN REALTY PARTNERS - New
 $159,900Active-- beds -- baths
309 & 311 N Merrick Avenue, Ozark, AL 36360
MLS# 558759Listed by: AT HOME REALTY SERVICES - New
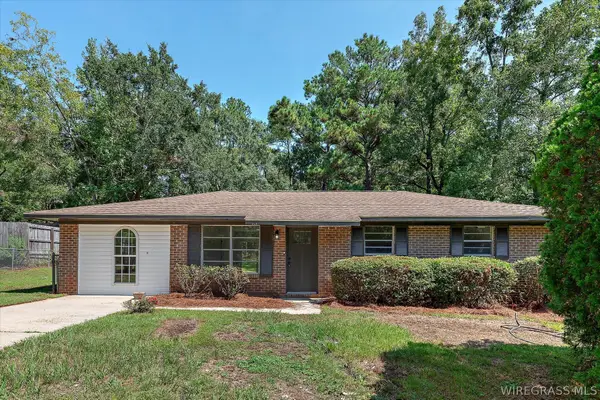 $174,900Active3 beds 2 baths1,408 sq. ft.
172 Frank Marshall Road, Ozark, AL 36360
MLS# 558391Listed by: HERITAGE HOME REALTY  $85,000Active3 beds 2 baths1,107 sq. ft.
1059 S Highway 123, Ozark, AL 36360
MLS# 558712Listed by: HERITAGE HOME REALTY $99,000Active3 beds 2 baths1,814 sq. ft.
494 Briarcliff Road, Ozark, AL 36360
MLS# 558713Listed by: HERITAGE HOME REALTY $90,500Active2 beds 1 baths939 sq. ft.
235 Fair Avenue, Ozark, AL 36360
MLS# 558725Listed by: INFINITE CAPITAL GROUP LLC $25,500Active0 Acres
0 Dogwood Circle, Ozark, AL 36360
MLS# 558715Listed by: AT HOME REALTY SERVICES


Protect your home and budget from life's surprises with an Assurant Home Warranty, backed by a partner that supports you through every step of homeownership. Explore Plans.
©2026 Century 21 Real Estate LLC. All rights reserved. CENTURY 21®, the CENTURY 21 Logo and C21® are service marks owned by Century 21 Real Estate LLC. Century 21 Real Estate LLC fully supports the principles of the Fair Housing Act and the Equal Opportunity Act. Each office is independently owned and operated. Listing information is deemed reliable but not guaranteed accurate.