
271 Willow Ridge Lane, Ozark, AL 36360
Local realty services provided by:CENTURY 21 Regency Realty, Inc.
271 Willow Ridge Lane,Ozark, AL 36360
$189,500
- 3 Beds
- 2 Baths
- 1,794 sq. ft.
- Single family
- Active
Listed by: shawn t reeves
Office: century 21 regency realty
MLS#:558803
Source:AL_WGRS
Price summary
- Price:$189,500
- Price per sq. ft.:$105.63
About this home
Well maintained home with adjacent vacant lot conveying with sale. The metal roof and vinyl siding adds to the ease of the maintenance for this home. The kitchen opens to dining area. All kitchen appliances convey to include a new Samsung stove. Wood plank flooring in the kitchen, living, dining & hall areas. Vinyl in laundry area & bathrooms. Carpet in bedrooms. Ceiling fans in all bedrooms. The den area is perfectly sized & has a stone fireplace to enjoy. Crown molding is an extra in most rooms of the home. The oversized laundry area comes complete with washer & dryer & storage. The primary bath has double sinks & good-sized shower. The backyard has a large shed with power. Termite Bond. Large shade trees on lot. In addition, the wooded lot to the East will convey. (Freezer in laundry does not convey with sale.)
Contact an agent
Home facts
- Year built:1983
- Subdivision & Development:HICKORY HILLS
- Listing ID #:558803
- Added:1 day(s) ago
- Updated:September 21, 2026 at 08:44 PM
Rooms and interior
- Bedrooms:3
- Total bathrooms:2
- Full bathrooms:2
- Rooms Total:1
- Flooring:carpet, wood
- Bathrooms Description:Double Vanity
- Kitchen Description:Disposal, Electric Range, Range Hood, Refrigerator, Self Cleaning Oven, Smooth Cooktop
- Living area:1,794 sq. ft.
Heating and cooling
- Cooling:Central Air, Electric, HeatPump
- Heating:Central, Electric, Heat Pump
- Central air:Yes
Structure and exterior
- Year built:1983
- Building area:1,794 sq. ft.
- Lot area:0.34 Acres
- Lot Features:City Lot, Mature Trees, Subdivision
- Architectural Style:One Story
- Construction Materials:Stone, VinylSiding
- Exterior Features:Fully Fenced
- Foundation Description:Slab
- Levels:1 Story
Schools
- High school:Carroll High School
- Middle school:,
Utilities
- Water:Public Water
- Sewer:Public Sewer
Finances and disclosures
- Price:$189,500
- Price per sq. ft.:$105.63
- Tax amount:$1,777
Features and amenities
- Appliances:Disposal, Electric Range, Electric Water Heater, Range Hood, Refrigerator, Self Cleaning Oven, Washer
- Laundry features:Dryer, Dryer Hookup, Washer
- Amenities:Double Pane Windows, Electric Water Heater
Parking
- Parking description:Driveway
New listings near 271 Willow Ridge Lane
- New
 $112,000Active3 beds 2 baths1,208 sq. ft.
1110 S Union Avenue, Ozark, AL 36360
MLS# 558800Listed by: TEAM LINDA SIMMONS REAL ESTATE - New
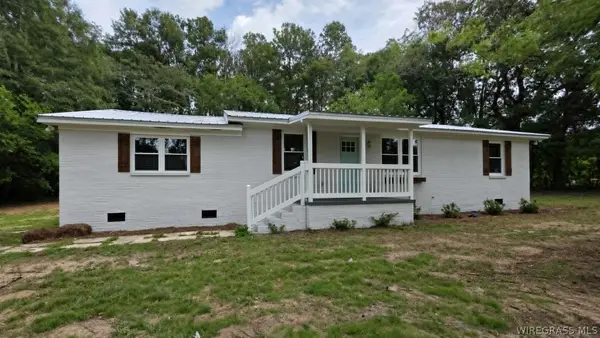 $225,000Active3 beds 2 baths1,525 sq. ft.
1917 Will Logan Road, Ozark, AL 36360
MLS# 558767Listed by: AXEN REALTY PARTNERS - New
 $159,900Active-- beds -- baths
309 & 311 N Merrick Avenue, Ozark, AL 36360
MLS# 558759Listed by: AT HOME REALTY SERVICES - New
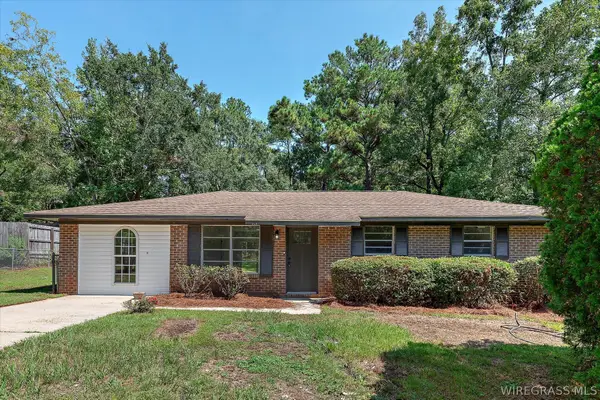 $176,900Active3 beds 2 baths1,408 sq. ft.
172 Frank Marshall Road, Ozark, AL 36360
MLS# 558391Listed by: HERITAGE HOME REALTY - New
 $85,000Active3 beds 2 baths1,107 sq. ft.
1059 S Highway 123, Ozark, AL 36360
MLS# 558712Listed by: HERITAGE HOME REALTY - New
 $99,000Active3 beds 2 baths1,814 sq. ft.
494 Briarcliff Road, Ozark, AL 36360
MLS# 558713Listed by: HERITAGE HOME REALTY - New
 $90,500Active2 beds 1 baths939 sq. ft.
235 Fair Avenue, Ozark, AL 36360
MLS# 558725Listed by: INFINITE CAPITAL GROUP LLC  $25,500Active0 Acres
0 Dogwood Circle, Ozark, AL 36360
MLS# 558715Listed by: AT HOME REALTY SERVICES $35,500Active0 Acres
0 Frank Marshall Road, Ozark, AL 36360
MLS# 558717Listed by: AT HOME REALTY SERVICES


Protect your home and budget from life's surprises with an Assurant Home Warranty, backed by a partner that supports you through every step of homeownership. Explore Plans.
©2026 Century 21 Real Estate LLC. All rights reserved. CENTURY 21®, the CENTURY 21 Logo and C21® are service marks owned by Century 21 Real Estate LLC. Century 21 Real Estate LLC fully supports the principles of the Fair Housing Act and the Equal Opportunity Act. Each office is independently owned and operated. Listing information is deemed reliable but not guaranteed accurate.