
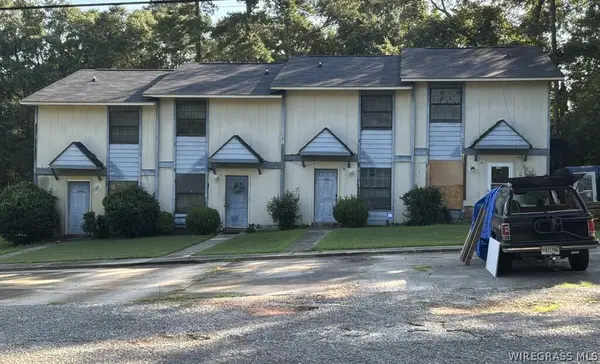
238 Denise Lane, Ozark, AL 36360
Local realty services provided by:CENTURY 21 Regency Realty, Inc.
238 Denise Lane,Ozark, AL 36360
$158,400
- 3 Beds
- 2 Baths
- 1,200 sq. ft.
- Single family
- Active
Listed by:
 Gene Casey(334) 774 - 4961CENTURY 21 Gateway Realty of Ozark, Inc.
Office: century 21 gateway realty of ozark
MLS#:558322
Source:AL_WGRS
Price summary
- Price:$158,400
- Price per sq. ft.:$132
About this home
COME SEE THIS 3 BEDROOM 2 FULL BATH, NICE KITCHEN WITH EAT IN AREA AND BAY WINDOW, REFRIGERATOR, DISH WASHER, ELECTRIC STOVE, & PANTRY.GORGEOUS GREAT ROOM WITH WOOD BURNING FIREPLACE NEW WOOD PLANK FLOORS THROUGH OUT EXCEPT BOTH BATHROOMS AND LAUNDRY ROOM AND KITCHEN HAVE WHITE TILE FLOORS. MASTER BEDROOM VERY LARGE WITH WALK IN CLOSET AND NICE BATH. COVERED FRONT PORCH, AND SMALL PATIO TO BARBEQUE ON. LARGE FRONT AND BACK YARD. AND MUCH MUCH MORE.
Contact an agent
Home facts
- Year built:1986
- Subdivision & Development:SUNSET ACRES
- Listing ID #:558322
- Added:33 day(s) ago
- Updated:September 01, 2026 at 09:50 PM
Rooms and interior
- Bedrooms:3
- Total bathrooms:2
- Full bathrooms:2
- Rooms Total:1
- Flooring:Plank, vinyl
- Kitchen Description:Electric Oven, Electric Range, Refrigerator, Water Purifier
- Living area:1,200 sq. ft.
Heating and cooling
- Cooling:Ceiling Fans, Central Air, Electric
- Heating:Central, Electric, Heat Pump
- Central air:Yes
Structure and exterior
- Year built:1986
- Building area:1,200 sq. ft.
- Lot area:0.29 Acres
- Lot Features:City Lot, Subdivision
- Architectural Style:One Story
- Construction Materials:VinylSiding, brick
- Exterior Features:Covered, Porch
- Foundation Description:Slab
- Levels:1 Story
Schools
- High school:Carroll High School
- Middle school:D A Smith Middle School,
- Elementary school:HARRY MIXON OZK
Utilities
- Water:Public Water
Finances and disclosures
- Price:$158,400
- Price per sq. ft.:$132
- Tax amount:$1,498
Features and amenities
- Appliances:Electric Range, Electric Water Heater, Refrigerator, Water Purifier
- Laundry features:Dryer Hookup
- Amenities:Double Pane Windows, Electric Water Heater, Water Purifier
Parking
- Parking description:1 Carport Space(s), Garage
- Garage:Yes
- Garage spaces:1
- Carport spaces:1
New listings near 238 Denise Lane
- New
 $38,000Active1.83 Acres
TBD Newton Avenue, Ozark, AL 36360
MLS# 558619Listed by: LEISA JOHNSON'S HOMETOWN REALTY - New
 $225,000Active-- beds -- baths
1339 Harris Road, Ozark, AL 36360
MLS# 558560Listed by: FORREST & FIELDS CRE - New
 $225,000Active-- beds -- baths
1263 Harris Road, Ozark, AL 36360
MLS# 558561Listed by: FORREST & FIELDS CRE - New
 $300,000Active-- beds -- baths
1352 Harris Road, Ozark, AL 36360
MLS# 558559Listed by: FORREST & FIELDS CRE - New
 $225,000Active-- beds -- baths
1245 Harris Road, Ozark, AL 36360
MLS# 558562Listed by: FORREST & FIELDS CRE - New
 $225,000Active-- beds -- baths
1229 Harris Road, Ozark, AL 36360
MLS# 558563Listed by: FORREST & FIELDS CRE - New
 $169,900Active3 beds 2 baths1,075 sq. ft.
912 E Roy Parker Road, Ozark, AL 36360
MLS# 558565Listed by: LEISA JOHNSON'S HOMETOWN REALTY - New
 $150,000Active3 beds 1 baths1,154 sq. ft.
173 Washington Avenue, Ozark, AL 36360
MLS# 558540Listed by: 1ST CLASS REAL ESTATE WIREGRASS - New
 $49,000Active1.77 Acres
0 Cedar Court, Ozark, AL 36360
MLS# 558547Listed by: AT HOME REALTY SERVICES - New
 $6,000Active0.48 Acres
0 Pine Avenue, Ozark, AL 36360
MLS# 558548Listed by: AT HOME REALTY SERVICES


Protect your home and budget from life's surprises with an Assurant Home Warranty, backed by a partner that supports you through every step of homeownership. Explore Plans.
©2026 Century 21 Real Estate LLC. All rights reserved. CENTURY 21®, the CENTURY 21 Logo and C21® are service marks owned by Century 21 Real Estate LLC. Century 21 Real Estate LLC fully supports the principles of the Fair Housing Act and the Equal Opportunity Act. Each office is independently owned and operated. Listing information is deemed reliable but not guaranteed accurate.