3131 Faust Avenue, Ozark, AL 36360
Local realty services provided by:CENTURY 21 Regency Realty, Inc.
3131 Faust Avenue,Ozark, AL 36360
$485,000
- 5 Beds
- 4 Baths
- 4,997 sq. ft.
- Single family
- Active
Listed by: hannah pendleton
Office: 1st class real estate wiregrass
MLS#:558867
Source:AL_WGRS
Price summary
- Price:$485,000
- Price per sq. ft.:$97.06
About this home
Some properties check boxes, while others simply cannot be recreated. Built in 1902 and set on approximately 25 acres, 3131 Faust Avenue offers 4,997 square feet, 5 bedrooms, 4 full baths, and more than a century of character just minutes from the conveniences of Ozark. High ceilings, abundant natural light, elegant crown molding, vintage details, and two fireplaces showcase the craftsmanship and presence rarely found in newer construction. The expansive two-story floor plan includes a downstairs primary bedroom, separate dining room, breakfast room, bonus room, pantry, and interior laundry, providing plenty of space to gather, entertain, work, and accommodate multigenerational living. Outside, approximately two cleared acres are currently used as pasture, while the remaining acreage offers privacy and room for recreation, gardens, animals, or simply space to enjoy. A chicken coop, storage building, and covered porch further complement the property's country setting. For buyers searching for historic character, substantial acreage, and nearly 5,000 square feet of living space in one remarkable property, 3131 Faust Avenue is one to experience in person....
Contact an agent
Home facts
- Year built:1905
- Subdivision & Development:Rural
- Listing ID #:558867
- Added:5 day(s) ago
- Updated:October 06, 2026 at 04:01 AM
Rooms and interior
- Bedrooms:5
- Total bathrooms:4
- Full bathrooms:4
- Flooring:Plank, laminate, vinyl, wood
- Bathrooms Description:Garden Tub/Roman Tub
- Kitchen Description:Electric Oven, Range Hood, Refrigerator
- Basement:Yes
- Basement Description:Full
- Living area:4,997 sq. ft.
Heating and cooling
- Cooling:Central Air, Electric
- Heating:Central, Electric
- Central air:Yes
Structure and exterior
- Year built:1905
- Building area:4,997 sq. ft.
- Lot area:25 Acres
- Lot Features:City Lot
- Architectural Style:Two Story
- Construction Materials:VinylSiding
- Exterior Features:Covered, Porch
- Levels:2 Story
Schools
- Middle school:,
Utilities
- Water:Public Water
- Sewer:Public Sewer
Finances and disclosures
- Price:$485,000
- Price per sq. ft.:$97.06
- Tax amount:$2,280
Features and amenities
- Appliances:Range Hood, Refrigerator
- Amenities:Gas Water Heater
Parking
- Parking description:Driveway
New listings near 3131 Faust Avenue
- New
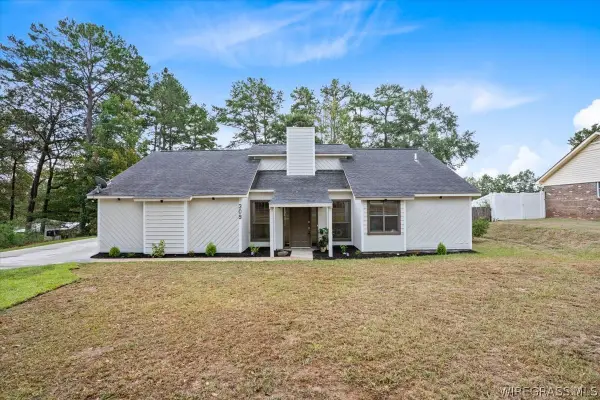 $289,000Active3 beds 2 baths2,021 sq. ft.
309 Blake Drive, Ozark, AL 36360
MLS# 558893Listed by: TEAM LINDA SIMMONS REAL ESTATE - New
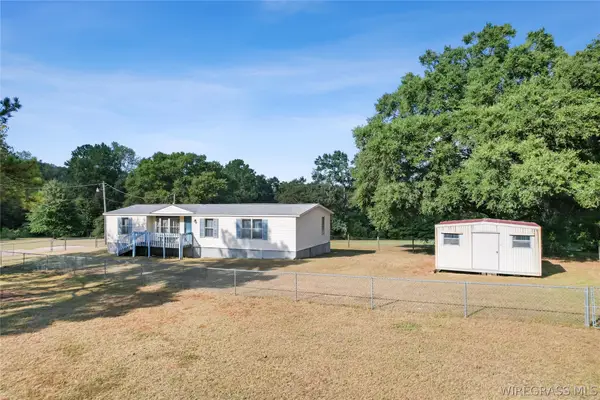
 $77,000Active2 beds 2 baths1,440 sq. ft.
1970 S County Road 21, Ozark, AL 36360
MLS# 558599Listed by: CENTURY 21 REGENCY REALTY - New
 $230,000Active4 beds 2 baths1,550 sq. ft.
106 Greenwood Court, Ozark, AL 36360
MLS# 558887Listed by: LEISA JOHNSON'S HOMETOWN REALTY - New
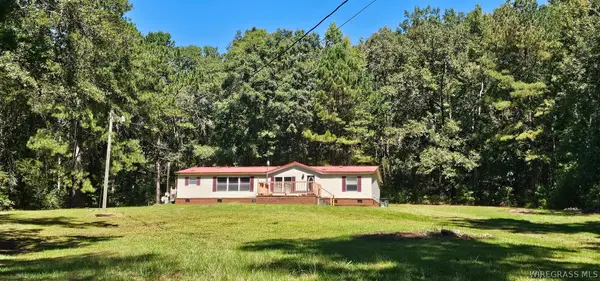 $95,000Active3 beds 2 baths1,792 sq. ft.
2061 B Skipperville Road, Ozark, AL 36360
MLS# 558818Listed by: FIRST OZARK REALTY, LLC - New
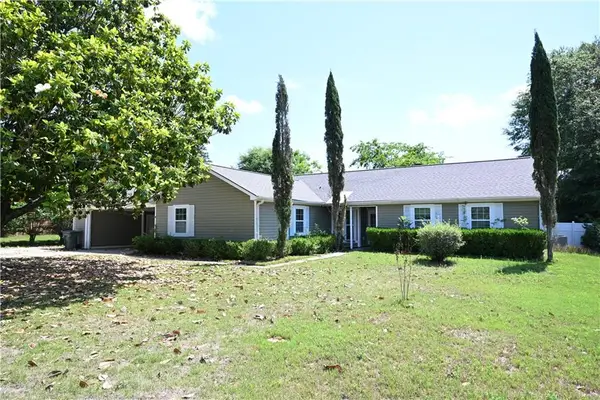 $199,000Active3 beds 2 baths2,038 sq. ft.
267 Barbara Road, OZARK, AL 36360
MLS# 234406Listed by: COLDWELL BANKER / KENNON, PARKER, DUNCAN & DAVIS - New
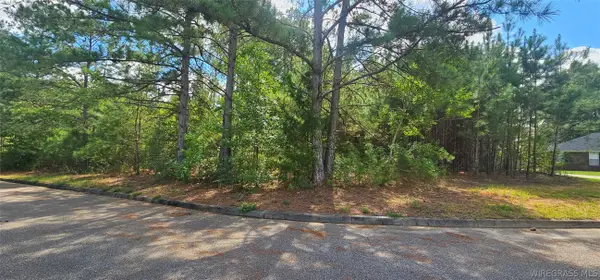 $37,000Active0 Acres
Lot 9 Plantation Way, Ozark, AL 36360
MLS# 558821Listed by: FIRST OZARK REALTY, LLC 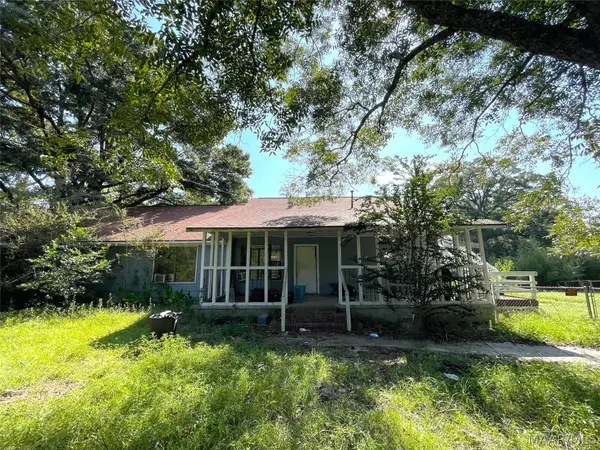 $199,000Active7 beds 4 baths5,314 sq. ft.
387 Hawridge Road, Ozark, AL 36360
MLS# 590720Listed by: AMERISELL REALTY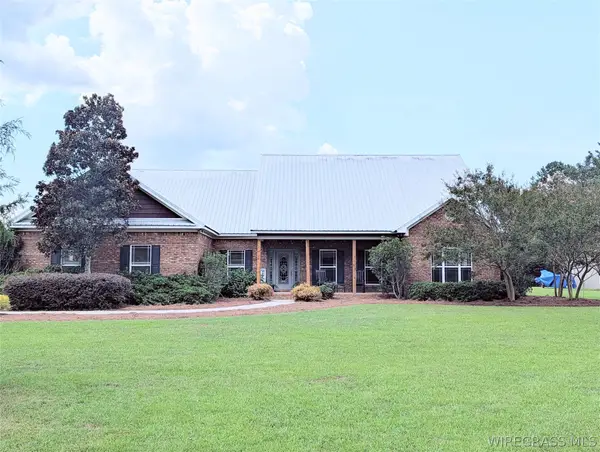 $493,500Active3 beds 2 baths2,617 sq. ft.
1186 E County Road 36 Road, Ozark, AL 36360
MLS# 558812Listed by: EXP REALTY LLC $189,500Active3 beds 2 baths1,794 sq. ft.
271 Willow Ridge Lane, Ozark, AL 36360
MLS# 558803Listed by: CENTURY 21 REGENCY REALTY


Protect your home and budget from life's surprises with an Assurant Home Warranty, backed by a partner that supports you through every step of homeownership. Explore Plans.
©2026 Century 21 Real Estate LLC. All rights reserved. CENTURY 21®, the CENTURY 21 Logo and C21® are service marks owned by Century 21 Real Estate LLC. Century 21 Real Estate LLC fully supports the principles of the Fair Housing Act and the Equal Opportunity Act. Each office is independently owned and operated. Listing information is deemed reliable but not guaranteed accurate.