
109 LAUCHLIN WAY, Pelham, AL 35124
Local realty services provided by:CENTURY 21 Clement Realty, Inc.
109 LAUCHLIN WAY,Pelham, AL 35124
$495,000
- 4 Beds
- 3 Baths
- 2,683 sq. ft.
- Single family
- Active
Listed by: brandon tinsley
Office: lokation real estate llc.
MLS#:21454300
Source:AL_BAMLS
Price summary
- Price:$495,000
- Price per sq. ft.:$184.49
About this home
Welcome to refined living in the sought-after Ballantrae golf course community. This beautifully updated 4-bedroom, 3-bath home offers nearly 2700 sq. ft of thoughtfully designed space, including a fully finished lower level with LVP flooring, a private bedroom and bath, walk-out patio access, and indoor/outdoor full home surround sound, perfect for guests or multi-generational living. Recent upgrades include a new roof and a 220V EV charging station in the garage. The main level features hardwood floors, recessed lighting, granite countertops, stainless steel appliances, and a new refrigerator. The spacious primary suite includes vaulted ceilings, a spa-like bath with soaking tub, separate tiled shower, walk-in closet, and convenient nearby laundry room. Enjoy outdoor living on the screened back porch or large weatherproof deck overlooking the fenced wooded backyard with sprinkler system. Comfort, privacy, and upgrades throughout make this home truly move-in ready.
Contact an agent
Home facts
- Year built:2007
- Listing ID #:21454300
- Added:2 day(s) ago
- Updated:May 30, 2026 at 03:39 PM
Rooms and interior
- Bedrooms:4
- Total bathrooms:3
- Full bathrooms:3
- Flooring:Hardwood, Tile Floor
- Bathrooms Description:Jetted Tub, Separate Shower, Separate Vanities
- Kitchen Description:Cooktop-Electric, Dishwasher Built-In, Disposal, Microwave Built-In, Oven-Electric, Refrigerator, Some Stainless Appliances, Stone Counter, Stove-Electric
- Bedroom Description:Walk-In Closets
- Basement Description:All Finished, Daylight Basement, Full Basement
- Living area:2,683 sq. ft.
Heating and cooling
- Cooling:Central
- Heating:Central
Structure and exterior
- Year built:2007
- Building area:2,683 sq. ft.
- Lot area:0.3 Acres
- Construction Materials:4 Sides Brick
- Exterior Features:Covered Patio, Fenced Yard, Open Patio, Porch Screened, Screen Patio, Screened Deck, Sprinkler System
- Foundation Description:Basement
- Levels:1.5 Stories
Schools
- High school:PELHAM
- Middle school:PELHAM PARK
- Elementary school:PELHAM RIDGE
Utilities
- Water:Public Water
- Sewer:Sewer Connected
Finances and disclosures
- Price:$495,000
- Price per sq. ft.:$184.49
Features and amenities
- Appliances:Cooktop - Electric, Dishwasher Built-In, Disposal, Microwave Built-In, Oven - Electric, Refrigerator, Some Stainless Appliances, Stove - Electric
- Laundry features:Dryer-Electric, Laundry in Middle Level, Washer Hookup
- Amenities:Cathedral/Vaulted, Pull-Down Attic, Recess Lighting, Sound System, Sprinkler System
- Pool features:Community, In-Ground, Perimeter Fencing, Pool
Parking
- Parking description:Attached, Basement Parking, Carport 2 Cars, Driveway Parking
- Garage spaces:2
- Carport spaces:2
New listings near 109 LAUCHLIN WAY
- New
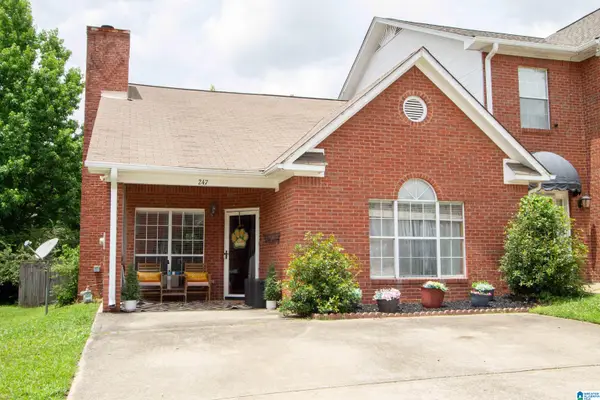 $214,900Active2 beds 2 baths1,202 sq. ft.
247 CAMBRIAN RIDGE TRAIL, Pelham, AL 35124
MLS# 21454592Listed by: ARC REALTY VESTAVIA - New
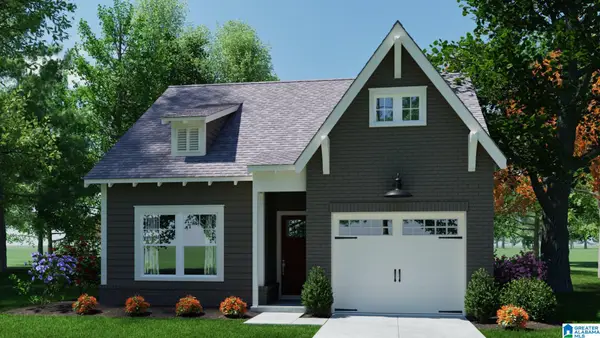 $302,400Active3 beds 2 baths1,275 sq. ft.
353 HUNTLEY RIDGE BEND, Pelham, AL 35124
MLS# 21454525Listed by: REALTYSOUTH-INVERNESS OFFICE - New
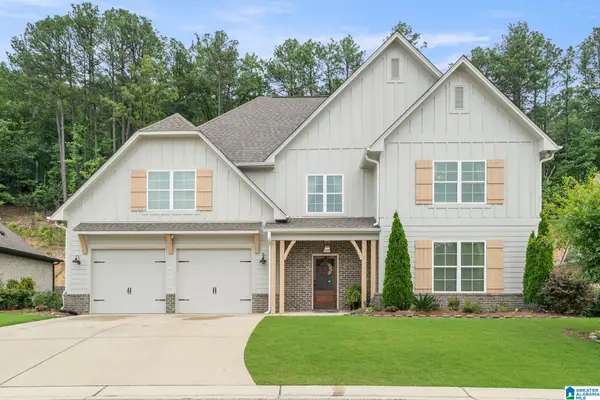 $615,000Active5 beds 4 baths3,470 sq. ft.
225 KINROSS CIRCLE, Pelham, AL 35124
MLS# 21454502Listed by: DREAM PROPERTIES AL LLC - New
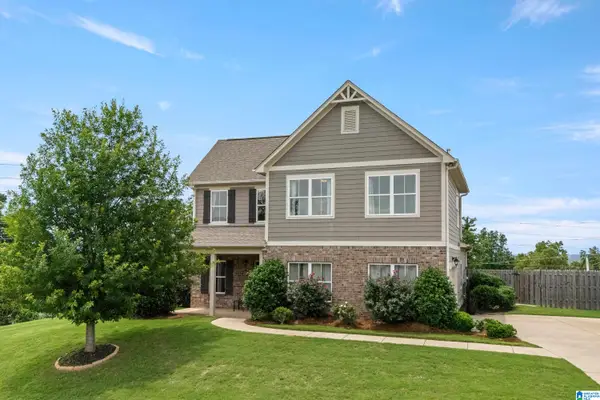 $440,000Active4 beds 3 baths1,973 sq. ft.
1009 CAMELLIA RIDGE DRIVE, Pelham, AL 35124
MLS# 21454457Listed by: LAH SOTHEBY'S INTERNATIONAL REALTY HOMEWOOD - New
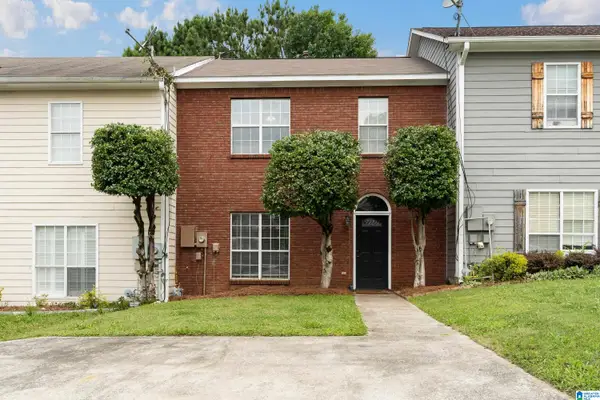 $216,500Active2 beds 3 baths1,248 sq. ft.
231 CAMBRIAN RIDGE TRAIL, Pelham, AL 35124
MLS# 21454459Listed by: LAH SOTHEBY'S INTERNATIONAL REALTY MOUNTAIN BROOK - New
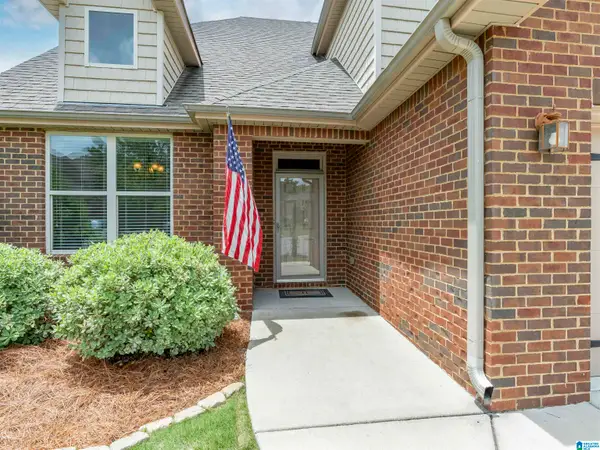 $399,900Active4 beds 3 baths2,231 sq. ft.
291 CREEKSIDE LANE, Pelham, AL 35124
MLS# 21454451Listed by: KELLER WILLIAMS METRO SOUTH - New
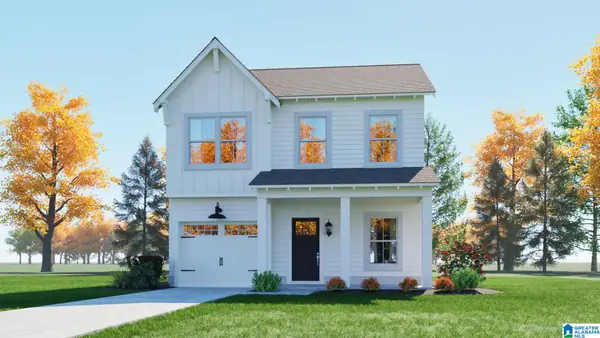 $315,500Active3 beds 3 baths1,406 sq. ft.
196 HUNTLEY RIDGE DRIVE, Pelham, AL 35124
MLS# 21454424Listed by: REALTYSOUTH-INVERNESS OFFICE - New
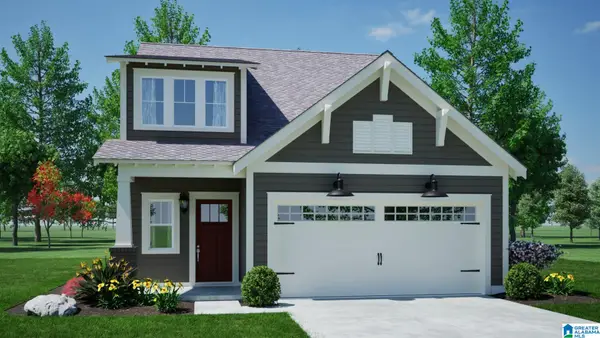 $386,900Active4 beds 3 baths1,922 sq. ft.
341 HUNTLEY RIDGE BEND, Pelham, AL 35124
MLS# 21454435Listed by: REALTYSOUTH-INVERNESS OFFICE - New
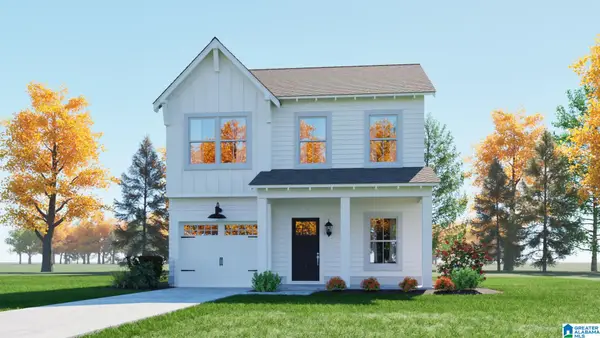 $326,985Active3 beds 3 baths1,406 sq. ft.
160 HUNTLEY RIDGE DRIVE, Pelham, AL 35124
MLS# 21454420Listed by: REALTYSOUTH-INVERNESS OFFICE - New
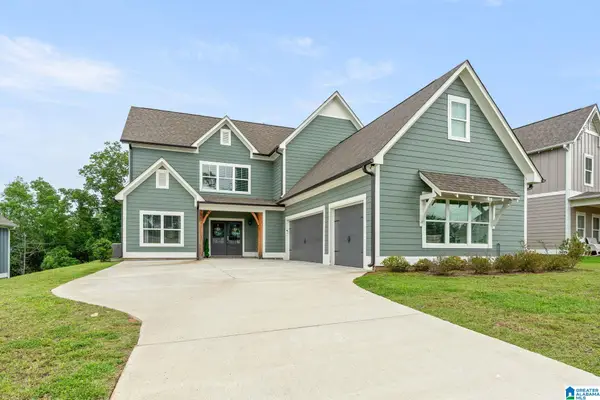 $479,999Active4 beds 4 baths2,526 sq. ft.
1149 CAMELLIA RIDGE DRIVE, Pelham, AL 35124
MLS# 21454360Listed by: REALTYSOUTH CHELSEA BRANCH


Protect your home and budget from life's surprises with an Assurant Home Warranty, backed by a partner that supports you through every step of homeownership. Explore Plans.
©2026 Century 21 Real Estate LLC. All rights reserved. CENTURY 21®, the CENTURY 21 Logo and C21® are service marks owned by Century 21 Real Estate LLC. Century 21 Real Estate LLC fully supports the principles of the Fair Housing Act and the Equal Opportunity Act. Each office is independently owned and operated. Listing information is deemed reliable but not guaranteed accurate.