
133 KEENELAND GREEN, Pelham, AL 35124
Local realty services provided by:CENTURY 21 Novus
133 KEENELAND GREEN,Pelham, AL 35124
$485,000
- 4 Beds
- 3 Baths
- 2,844 sq. ft.
- Single family
- Pending
Listed by: julie kim
Office: realtysouth-inverness office
MLS#:21457086
Source:AL_BAMLS
Price summary
- Price:$485,000
- Price per sq. ft.:$170.53
About this home
Open house 2p-4p 8/2, one owner custom home , exquisite details featuring 4 bedrooms, 3 full baths, incredible open floor plan with dramatic high ceiling in great room, open chef's kitchen w/Quartz Island, spacious breakfast area, and two bedrooms & 2 full bath on main floor, The main-level owner's suite features a spa-inspired bath, an additional sunroom/office provides flexible living space. Upstairs offers generous 2 bedrooms and additional playroom Enjoy outdoor living in the large fenced backyard, perfect for entertaining and family gatherings. move in ready, Quartz Kitchen countertop, abundant lights, exquisite finishes.come and check this home is ready for you !!
Contact an agent
Home facts
- Year built:2017
- Listing ID #:21457086
- Added:44 day(s) ago
- Updated:August 08, 2026 at 08:23 AM
Rooms and interior
- Bedrooms:4
- Total bathrooms:3
- Full bathrooms:3
- Flooring:Hardwood, Hardwood Laminate, Tile Floor
- Dining Description:Dining Room
- Bathrooms Description:Linen Closet, Separate Shower, Separate Vanities, Shared Bath, Tub/Shower Combo
- Kitchen Description:Breakfast Bar, Cooktop-Electric, Dishwasher Built-In, Eating Area, Island, Microwave Built-In, Pantry, Refrigerator, Some Stainless Appliances, Stone Counter
- Bedroom Description:Walk-In Closets
- Living area:2,844 sq. ft.
Heating and cooling
- Cooling:Dual Systems
- Heating:Dual Systems
Structure and exterior
- Year built:2017
- Building area:2,844 sq. ft.
- Lot area:0.21 Acres
- Lot Features:Interior Lot, Subdivision
- Construction Materials:4 Sides Brick
- Exterior Features:Fenced Yard, Open Patio, Porch
- Foundation Description:Slab
- Levels:1.5 Stories
Schools
- High school:PELHAM
- Middle school:PELHAM PARK
- Elementary school:PELHAM OAKS
Utilities
- Water:Public Water
- Sewer:Sewer Connected
Finances and disclosures
- Price:$485,000
- Price per sq. ft.:$170.53
Features and amenities
- Appliances:Cooktop - Electric, Dishwasher Built-In, Microwave Built-In, Refrigerator, Some Stainless Appliances
- Laundry features:Dryer-Electric, Laundry in Middle Level, Washer Hookup
- Amenities:Pull-Down Attic, Recess Lighting, Sidewalks, Smooth Ceilings
Parking
- Parking description:Parking (MLVL)
- Garage spaces:2
New listings near 133 KEENELAND GREEN
- New
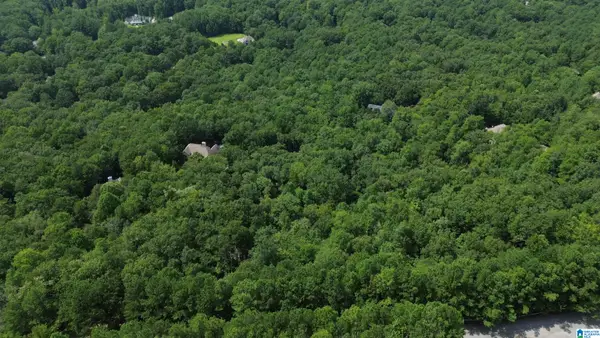 $50,000Active2.43 Acres
152 KINGS CREST LANE, Pelham, AL 35124
MLS# 21461552Listed by: ARC REALTY VESTAVIA - New
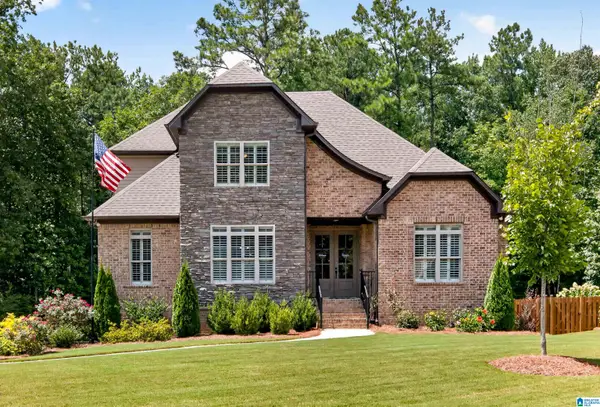 $599,900Active4 beds 5 baths2,619 sq. ft.
2073 GREY OAKS TERRACE, Pelham, AL 35124
MLS# 21461349Listed by: REALTYSOUTH CHELSEA BRANCH - New
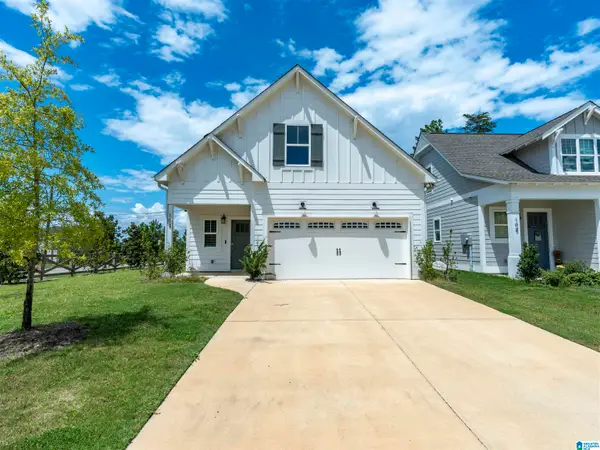 $385,000Active4 beds 3 baths1,939 sq. ft.
104 HUNTLEY RIDGE DRIVE, Pelham, AL 35124
MLS# 21461318Listed by: KELLER WILLIAMS METRO SOUTH - New
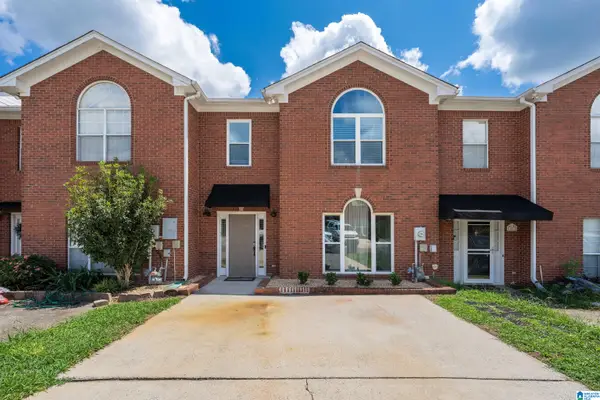 $239,900Active3 beds 3 baths1,644 sq. ft.
105 CANYON PLACE, Pelham, AL 35124
MLS# 21461311Listed by: REAL BROKER LLC - New
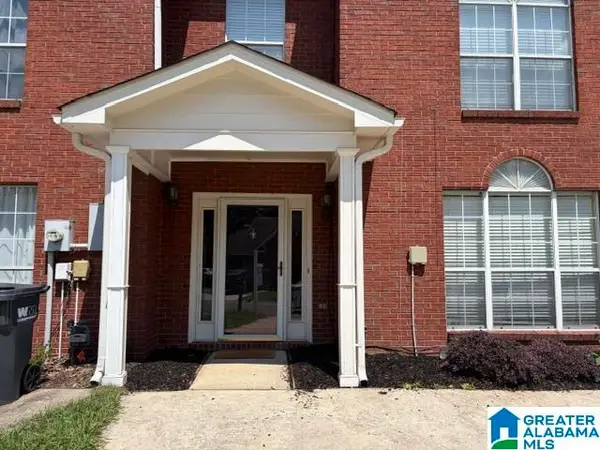 $235,000Active3 beds 3 baths1,648 sq. ft.
265 CAMBRIAN RIDGE TRAIL, Pelham, AL 35124
MLS# 21461295Listed by: ALL STAR REALTY - New
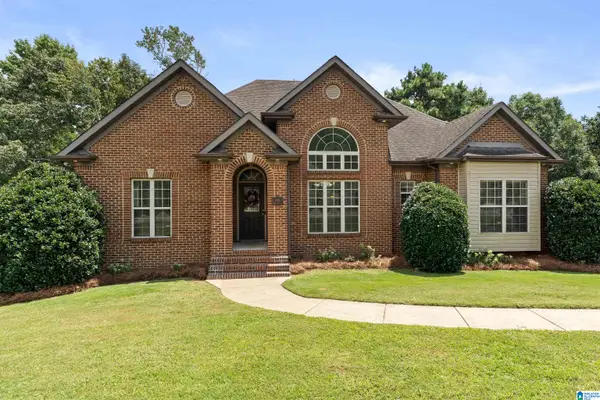 $414,900Active3 beds 3 baths2,920 sq. ft.
109 ASTOR CIRCLE, Chelsea, AL 35043
MLS# 21461184Listed by: KELLER WILLIAMS METRO SOUTH - New
 $550,000Active4 beds 5 baths3,444 sq. ft.
128 TIMBER COVE, Pelham, AL 35124
MLS# 21460940Listed by: TEAM LEHMAN LLC  $149,000Pending3 beds 3 baths1,546 sq. ft.
2568 CHANDALAR LANE, Pelham, AL 35124
MLS# 21460885Listed by: RE/MAX ADVANTAGE- New
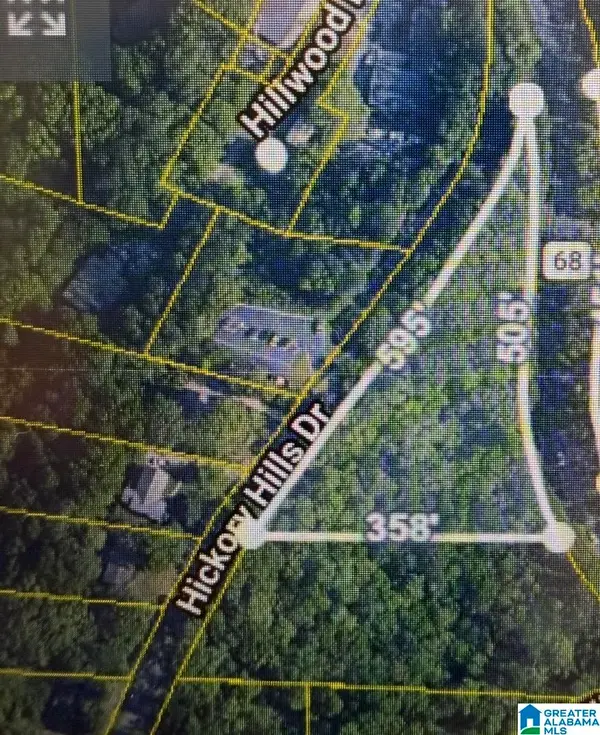 $64,000Active1.77 Acres
0002 HIGHWAY 68, Alabaster, AL 35124
MLS# 21460854Listed by: SWEET HOMELIFE REAL ESTATE - New
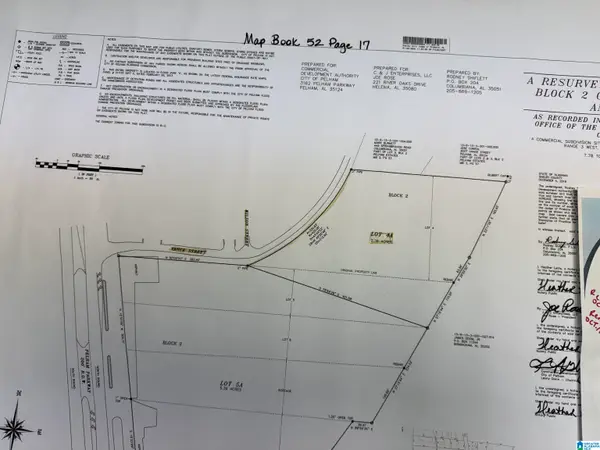 $250,000Active2.39 Acres
3037 VANCE STREET, Pelham, AL 35124
MLS# 21460837Listed by: MO DEEB REALTY GROUP


Protect your home and budget from life's surprises with an Assurant Home Warranty, backed by a partner that supports you through every step of homeownership. Explore Plans.
©2026 Century 21 Real Estate LLC. All rights reserved. CENTURY 21®, the CENTURY 21 Logo and C21® are service marks owned by Century 21 Real Estate LLC. Century 21 Real Estate LLC fully supports the principles of the Fair Housing Act and the Equal Opportunity Act. Each office is independently owned and operated. Listing information is deemed reliable but not guaranteed accurate.