
2073 GREY OAKS TERRACE, Pelham, AL 35124
Local realty services provided by:CENTURY 21 Novus
Listed by: billy bowen
Office: realtysouth chelsea branch
MLS#:21461349
Source:AL_BAMLS
Price summary
- Price:$595,900
- Price per sq. ft.:$227.53
About this home
Nearly an acre meets newer construction in Grey Oaks. Built in 2023, this 4-bedroom, 4.5-bath home offers 2,619 square feet of thoughtfully designed living space, generous bedroom privacy, and a rare 0.92-acre homesite. The layout provides room to gather while giving family members and guests comfortable separation. Enjoy the style and efficiency of a newer home without the uncertainty and delays of starting a build. Conveniently located in Pelham, this move-in-ready property combines modern living, outdoor space, and flexibility in one compelling package.
Contact an agent
Home facts
- Year built:2023
- Listing ID #:21461349
- Added:79 day(s) ago
- Updated:October 24, 2026 at 02:37 PM
Rooms and interior
- Bedrooms:4
- Total bathrooms:5
- Full bathrooms:4
- Half bathrooms:1
- Flooring:Carpet, Hardwood, Tile Floor
- Dining Description:Breakfast Room, Dining Room
- Bathrooms Description:Garden Tub, Separate Shower, Separate Vanities, Tub/Shower Combo
- Kitchen Description:Breakfast Bar, Dishwasher Built-In, Eating Area, Island, Microwave Built-In, Pantry, Refrigerator, Some Stainless Appliances, Stone Counter, Stove-Gas
- Bedroom Description:Walk-In Closets
- Basement Description:Both finished and unfinished, Daylight Basement, Full Basement, Poured Concrete Walls
- Living area:2,619 sq. ft.
Heating and cooling
- Cooling:Central, Electric, Heat Pump
- Heating:Central, Gas Heat, Heat Pump
Structure and exterior
- Year built:2023
- Building area:2,619 sq. ft.
- Lot area:0.92 Acres
- Lot Features:Some Trees, Subdivision
- Construction Materials:3 Sides Brick, Siding-Vinyl, Stone
- Exterior Features:Covered Deck, Covered Patio, Fenced Yard, Open Deck, Open Patio, Screened Deck
- Foundation Description:Basement
- Levels:1.5 Stories
Schools
- High school:PELHAM
- Middle school:PELHAM PARK
- Elementary school:PELHAM RIDGE
Utilities
- Water:Public Water
- Sewer:Sewer Connected
Finances and disclosures
- Price:$595,900
- Price per sq. ft.:$227.53
Features and amenities
- Appliances:Dishwasher Built-In, Microwave Built-In, Refrigerator, Some Stainless Appliances, Stove - Gas
- Laundry features:Dryer-Electric, Laundry in Middle Level, Washer Hookup
- Amenities:Cathedral/Vaulted, Crown Molding, Recess Lighting, Smooth Ceilings, Street Lights, Trey Ceilings, Walk-In Attic
- Pool features:Community, In-Ground, Perimeter Fencing, Pool
Parking
- Parking description:Basement Parking, Driveway Parking
- Garage spaces:3
New listings near 2073 GREY OAKS TERRACE
- New
 $45,000Active0.92 Acres
104 RIDGELINE DRIVE, Chelsea, AL 35043
MLS# 21468458Listed by: EXP REALTY, LLC CENTRAL - New
 $199,900Active5.2 Acres
288 KINGS CREST LANE, Pelham, AL 35124
MLS# 21468306Listed by: KELLER WILLIAMS METRO SOUTH - Open Sun, 2 to 4pmNew
 $479,000Active4 beds 3 baths2,832 sq. ft.
310 DUNROBIN CIRCLE, Pelham, AL 35124
MLS# 21468031Listed by: KELLER WILLIAMS HOMEWOOD - Open Sun, 2 to 4pmNew
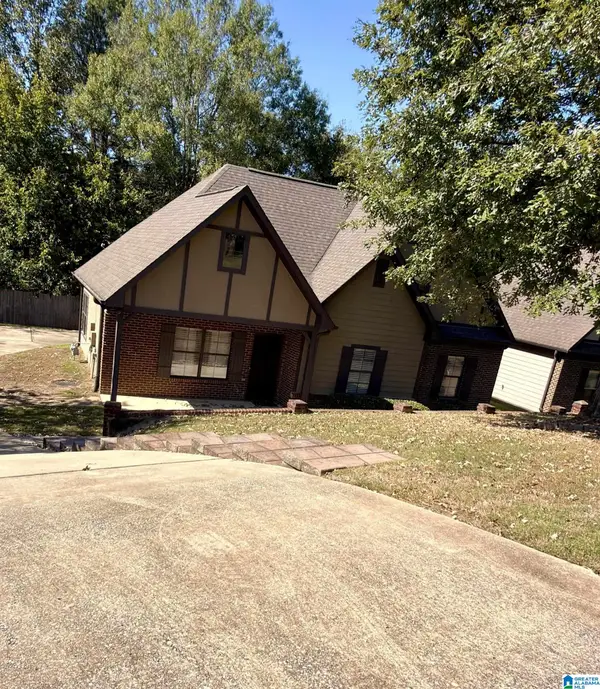 $295,000Active3 beds 2 baths1,321 sq. ft.
160 EAGLE COVE DRIVE, Pelham, AL 35124
MLS# 21467904Listed by: REALTYSOUTH-OTM-ACTON RD - New
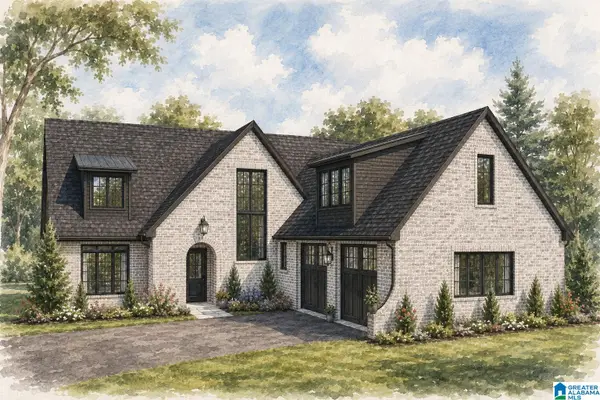 $719,900Active4 beds 3 baths2,820 sq. ft.
124 SINCLAIR GLEN, Pelham, AL 35124
MLS# 21467910Listed by: DAL PROPERTIES, LLC - New
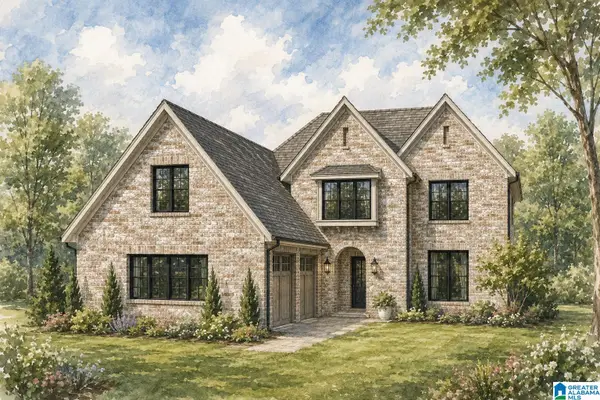 $724,900Active4 beds 4 baths3,081 sq. ft.
140 SINCLAIR GLEN, Pelham, AL 35124
MLS# 21467923Listed by: DAL PROPERTIES, LLC - New
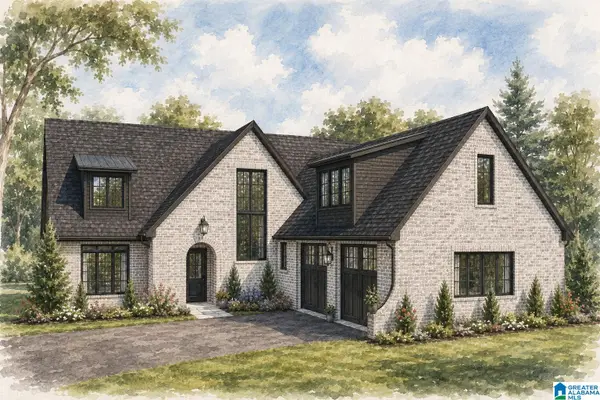 $719,900Active4 beds 3 baths2,820 sq. ft.
144 SINCLAIR GLEN, Pelham, AL 35124
MLS# 21467925Listed by: DAL PROPERTIES, LLC - Open Sun, 2 to 4pmNew
 $525,000Active4 beds 4 baths2,908 sq. ft.
612 KIRKWALL LANE, Pelham, AL 35124
MLS# 21467835Listed by: REAL BROKER LLC - New
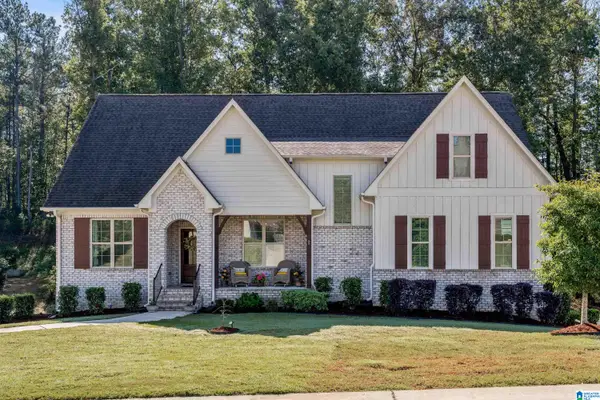 $579,900Active4 beds 3 baths2,548 sq. ft.
320 BIRKDALE COVE, Pelham, AL 35124
MLS# 21467837Listed by: LAH SOTHEBY'S INTERNATIONAL REALTY HOOVER - New
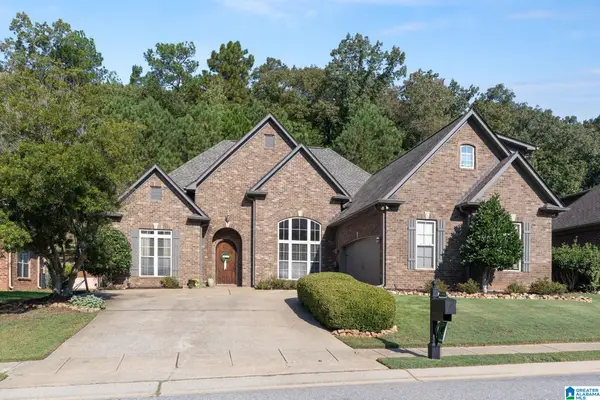 $389,900Active4 beds 3 baths2,286 sq. ft.
1360 CALISTON WAY, Pelham, AL 35124
MLS# 21467826Listed by: KELLER WILLIAMS METRO SOUTH


Protect your home and budget from life's surprises with an Assurant Home Warranty, backed by a partner that supports you through every step of homeownership. Explore Plans.
©2026 Century 21 Real Estate LLC. All rights reserved. CENTURY 21®, the CENTURY 21 Logo and C21® are service marks owned by Century 21 Real Estate LLC. Century 21 Real Estate LLC fully supports the principles of the Fair Housing Act and the Equal Opportunity Act. Each office is independently owned and operated. Listing information is deemed reliable but not guaranteed accurate.