
128 TIMBER COVE, Pelham, AL 35124
Local realty services provided by:CENTURY 21 Advantage
Listed by: susana vazquez
Office: team lehman llc.
MLS#:21460940
Source:AL_BAMLS
Price summary
- Price:$550,000
- Price per sq. ft.:$159.7
About this home
Completely Renovated from Top to Bottom! This stunning brick home has been thoughtfully transformed with high-end finishes and modern design throughout. From the moment you step inside, you'll be welcomed by soaring ceilings, beautiful hardwood floors, elegant crown molding, and an impressive staircase that sets the tone for the rest of the home.The spacious living room features a breathtaking coffered ceiling and a stone fireplace, creating the perfect space for entertaining or relaxing. The designer kitchen is truly the heart of the home, offering custom cabinetry, gorgeous quartz countertops, an oversized island, stylish lighting, stainless steel appliances, and an eye-catching backsplash.The luxurious primary suite is a true retreat with abundant natural light, while the spa-inspired bathroom boasts a freestanding soaking tub, oversized walk-in marble shower, double vanity, designer fixtures, and a large walk-in closet.This is a rare opportunity to own a move-in-ready home!
Contact an agent
Home facts
- Year built:2004
- Listing ID #:21460940
- Added:81 day(s) ago
- Updated:October 22, 2026 at 02:41 PM
Rooms and interior
- Bedrooms:4
- Total bathrooms:5
- Full bathrooms:4
- Half bathrooms:1
- Flooring:Carpet, Hardwood, Tile Floor
- Dining Description:Dining Room
- Bathrooms Description:Separate Shower
- Kitchen Description:Breakfast Bar, Convection Oven, Dishwasher Built-In, Eating Area, Microwave Built-In, Pantry, Refrigerator, Some Stainless Appliances, Stone Counter, Stove-Electric
- Basement Description:Both finished and unfinished, Full Basement, Poured Concrete Walls
- Living area:3,444 sq. ft.
Heating and cooling
- Cooling:Central
- Heating:Central
Structure and exterior
- Year built:2004
- Building area:3,444 sq. ft.
- Lot area:1.12 Acres
- Construction Materials:3 Sides Brick
- Exterior Features:Fenced Yard, Open Deck
- Foundation Description:Basement
- Levels:1.5 Stories
Schools
- High school:PELHAM
- Middle school:PELHAM PARK
- Elementary school:PELHAM RIDGE
Utilities
- Water:Public Water
- Sewer:Septic
Finances and disclosures
- Price:$550,000
- Price per sq. ft.:$159.7
Features and amenities
- Appliances:Dishwasher Built-In, Microwave Built-In, Refrigerator, Some Stainless Appliances, Stove - Electric
- Laundry features:Dryer-Electric, Laundry in Middle Level, Washer Hookup
- Amenities:Crown Molding, Pull-Down Attic, Smooth Ceilings
Parking
- Parking description:Basement Parking, Driveway Parking
- Garage spaces:2
New listings near 128 TIMBER COVE
- New
 $199,900Active5.2 Acres
288 KINGS CREST LANE, Pelham, AL 35124
MLS# 21468306Listed by: KELLER WILLIAMS METRO SOUTH - New
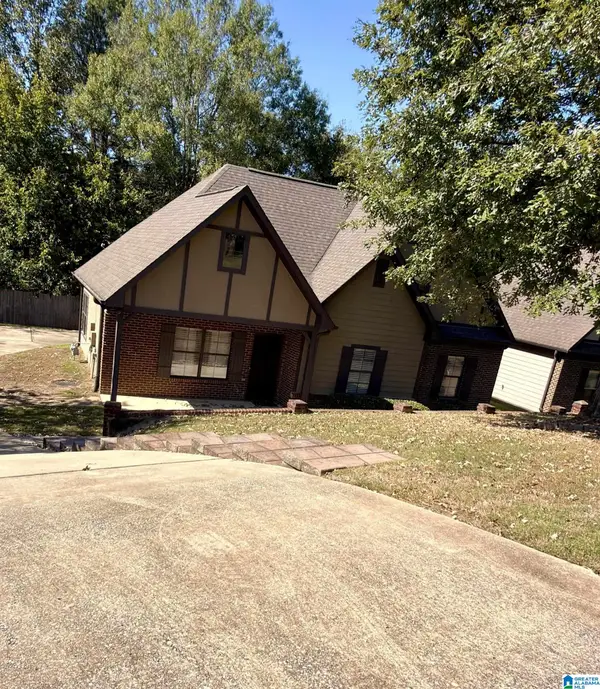 $295,000Active3 beds 2 baths1,321 sq. ft.
160 EAGLE COVE DRIVE, Pelham, AL 35124
MLS# 21467904Listed by: REALTYSOUTH-OTM-ACTON RD - New
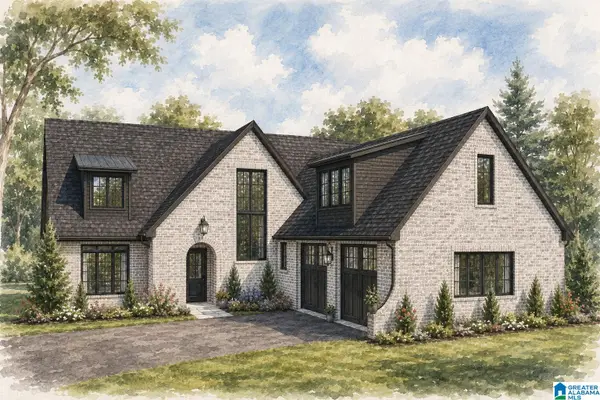 $719,900Active4 beds 3 baths2,820 sq. ft.
124 SINCLAIR GLEN, Pelham, AL 35124
MLS# 21467910Listed by: DAL PROPERTIES, LLC - New
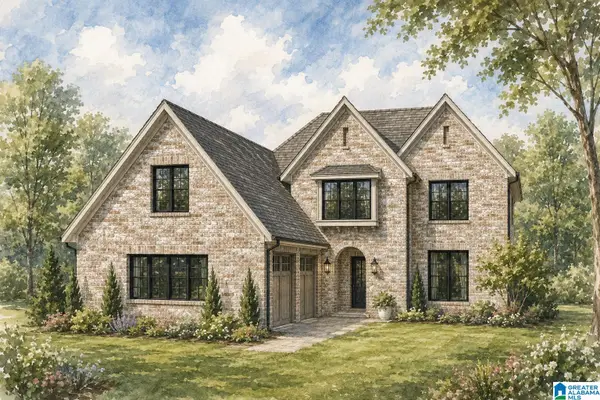 $724,900Active4 beds 4 baths3,081 sq. ft.
140 SINCLAIR GLEN, Pelham, AL 35124
MLS# 21467923Listed by: DAL PROPERTIES, LLC - New
 $719,900Active4 beds 3 baths2,820 sq. ft.
144 SINCLAIR GLEN, Pelham, AL 35124
MLS# 21467925Listed by: DAL PROPERTIES, LLC - New
 $525,000Active4 beds 4 baths2,908 sq. ft.
612 KIRKWALL LANE, Pelham, AL 35124
MLS# 21467835Listed by: REAL BROKER LLC - New
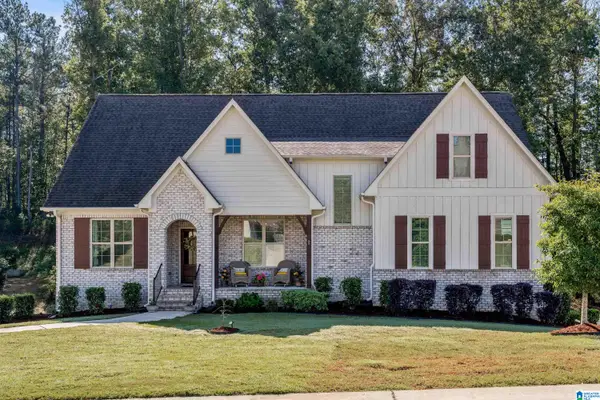 $579,900Active4 beds 3 baths2,548 sq. ft.
320 BIRKDALE COVE, Pelham, AL 35124
MLS# 21467837Listed by: LAH SOTHEBY'S INTERNATIONAL REALTY HOOVER - New
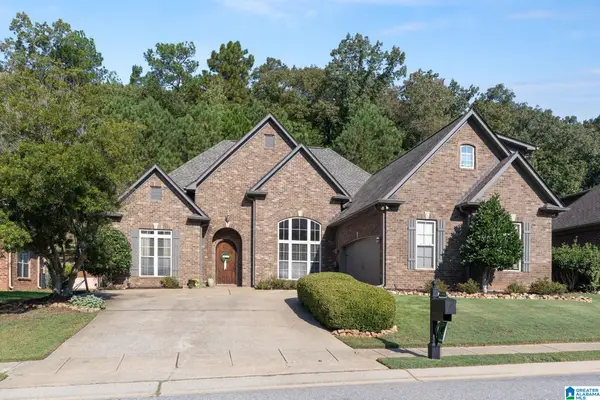 $389,900Active4 beds 3 baths2,286 sq. ft.
1360 CALISTON WAY, Pelham, AL 35124
MLS# 21467826Listed by: KELLER WILLIAMS METRO SOUTH - New
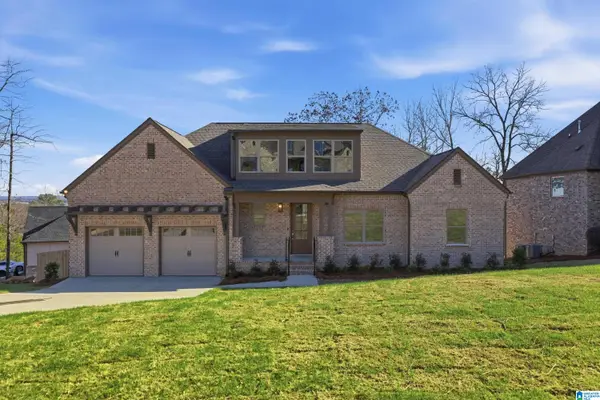 $399,999Active3 beds 2 baths1,875 sq. ft.
109 FALLOW CIRCLE, Chelsea, AL 35043
MLS# 21467802Listed by: ARC REALTY VESTAVIA - New
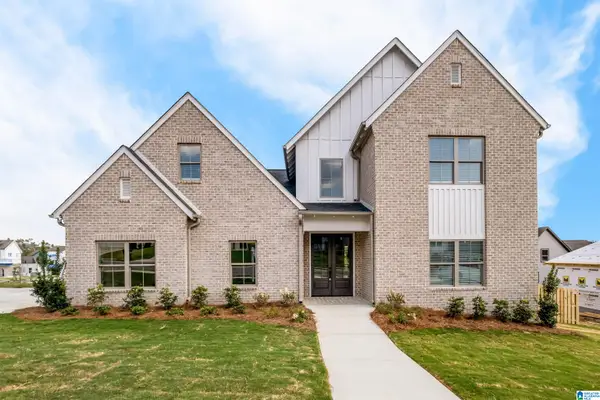 $399,999Active4 beds 3 baths2,280 sq. ft.
112 DEER CHASE DRIVE, Chelsea, AL 35043
MLS# 21467800Listed by: ARC REALTY VESTAVIA


Protect your home and budget from life's surprises with an Assurant Home Warranty, backed by a partner that supports you through every step of homeownership. Explore Plans.
©2026 Century 21 Real Estate LLC. All rights reserved. CENTURY 21®, the CENTURY 21 Logo and C21® are service marks owned by Century 21 Real Estate LLC. Century 21 Real Estate LLC fully supports the principles of the Fair Housing Act and the Equal Opportunity Act. Each office is independently owned and operated. Listing information is deemed reliable but not guaranteed accurate.