
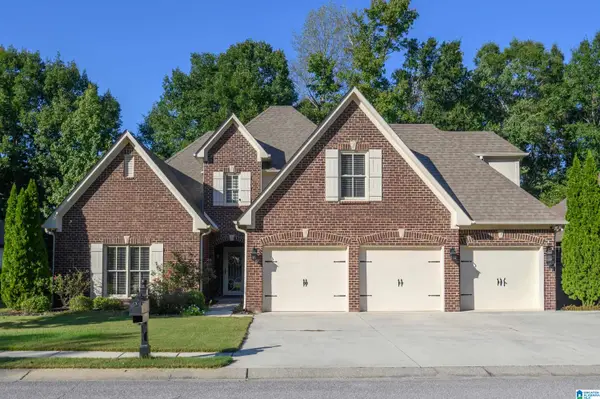
1360 CALISTON WAY, Pelham, AL 35124
Local realty services provided by:CENTURY 21 Clement Realty, Inc.
Listed by: cindy hilbrich
Office: keller williams metro south
MLS#:21467826
Source:AL_BAMLS
Price summary
- Price:$389,900
- Price per sq. ft.:$170.56
About this home
From the moment you step inside, you'll feel right at home in this inviting, well-loved home. You’ll immediately notice beautiful wood floors, granite countertops, and soaring cathedral ceilings. The desirable split-bedroom floor plan offers privacy and functionality, while the fourth bedroom and full bath upstairs provide the perfect space for guests, a home office, or your oldest child. Enjoy morning coffee or quiet evenings on the screened-in porch overlooking a private backyard. The natural bluff behind the property creates a peaceful, secluded setting where deer are often roaming. A convenient dog run tucked into the hillside is an added bonus for your four-legged family members. A 1 yr old roof provides even more peace of mind. Located just a few miles from I-65, shopping, and restaurants, this home combines privacy with everyday convenience. Add in the amenities of this well-established community, and you have a home that's ready to be loved! Come see it today!
Contact an agent
Home facts
- Year built:2006
- Listing ID #:21467826
- Added:1 day(s) ago
- Updated:October 17, 2026 at 02:57 AM
Rooms and interior
- Bedrooms:4
- Total bathrooms:3
- Full bathrooms:3
- Flooring:Carpet, Hardwood, Tile Floor
- Dining Description:Dining Room
- Bathrooms Description:Jetted Tub, Linen Closet, Tub/Shower Combo
- Kitchen Description:Breakfast Bar, Dishwasher Built-In, Disposal, Eating Area, Microwave Built-In, Oven-Electric, Pantry, Refrigerator, Self-Cleaning, Stone Counter, Stove-Electric
- Bedroom Description:Split Bedrooms, Walk-In Closets
- Living area:2,286 sq. ft.
Heating and cooling
- Cooling:Central, Dual Systems, Electric
- Heating:Central, Dual Systems, Electric
Structure and exterior
- Year built:2006
- Building area:2,286 sq. ft.
- Lot area:0.28 Acres
- Lot Features:Subdivision
- Construction Materials:4 Sides Brick
- Exterior Features:Fenced Yard, Screen Patio, Sprinkler System
- Foundation Description:Slab
- Levels:1.5 Stories
Schools
- High school:PELHAM
- Middle school:PELHAM PARK
- Elementary school:PELHAM RIDGE
Utilities
- Water:Public Water
- Sewer:Sewer Connected
Finances and disclosures
- Price:$389,900
- Price per sq. ft.:$170.56
Features and amenities
- Appliances:Dishwasher Built-In, Disposal, Microwave Built-In, Oven - Electric, Refrigerator, Stove - Electric
- Laundry features:Dryer-Electric, Laundry in Middle Level, Washer Hookup
- Amenities:Cathedral/Vaulted, Crown Molding, Recess Lighting, Sidewalks, Smooth Ceilings, Sprinkler System, Street Lights, Trey Ceilings, Walk-In Attic
- Pool features:Community, In-Ground, Perimeter Fencing, Pool
Parking
- Parking description:Attached, Parking (MLVL)
- Garage spaces:2
New listings near 1360 CALISTON WAY
- New
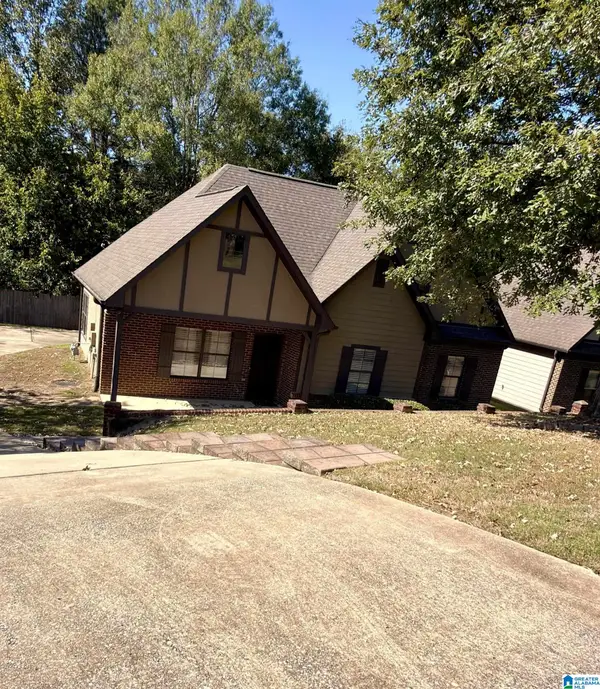 $295,000Active3 beds 2 baths1,321 sq. ft.
160 EAGLE COVE DRIVE, Pelham, AL 35124
MLS# 21467904Listed by: REALTYSOUTH-OTM-ACTON RD - New
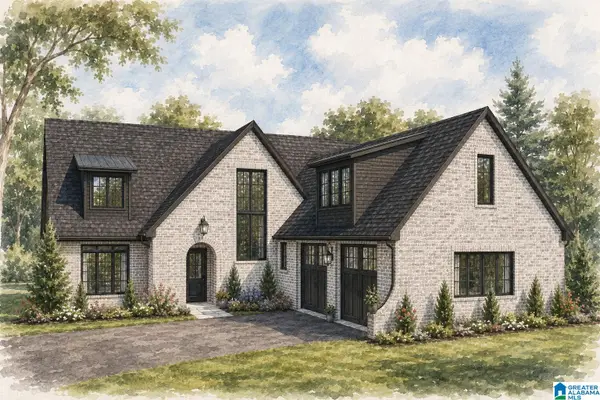 $719,900Active4 beds 3 baths2,820 sq. ft.
124 SINCLAIR GLEN, Pelham, AL 35124
MLS# 21467910Listed by: DAL PROPERTIES, LLC - New
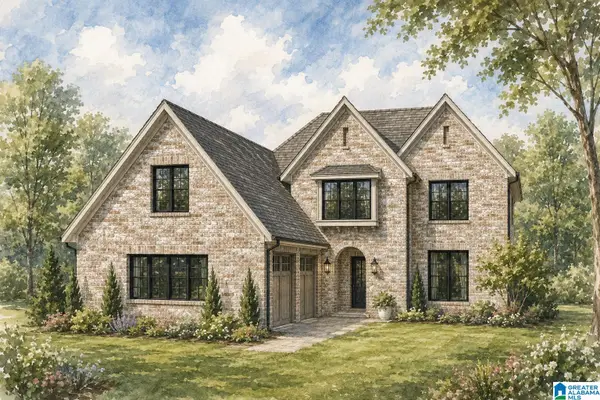 $724,900Active4 beds 4 baths3,081 sq. ft.
140 SINCLAIR GLEN, Pelham, AL 35124
MLS# 21467923Listed by: DAL PROPERTIES, LLC - New
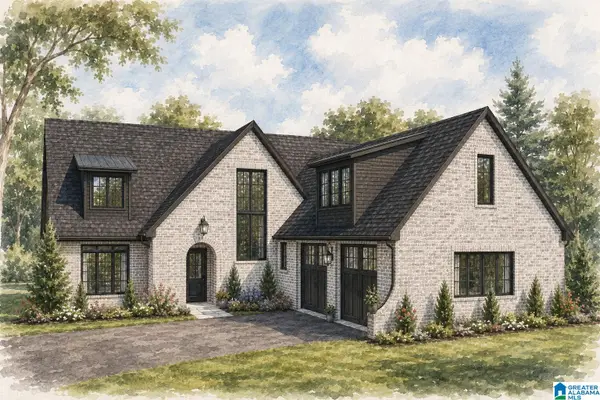 $719,900Active4 beds 3 baths2,820 sq. ft.
144 SINCLAIR GLEN, Pelham, AL 35124
MLS# 21467925Listed by: DAL PROPERTIES, LLC - New
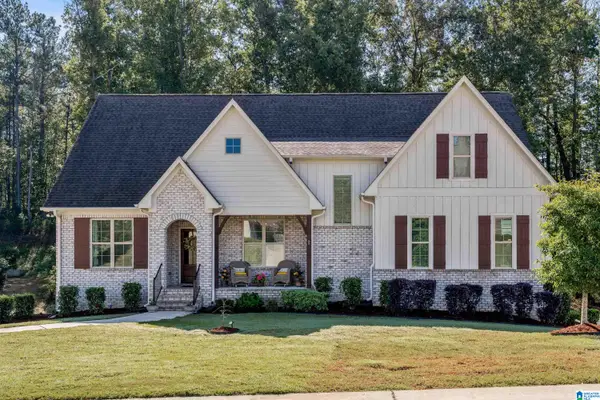 $579,900Active4 beds 3 baths2,548 sq. ft.
320 BIRKDALE COVE, Pelham, AL 35124
MLS# 21467837Listed by: LAH SOTHEBY'S INTERNATIONAL REALTY HOOVER - New
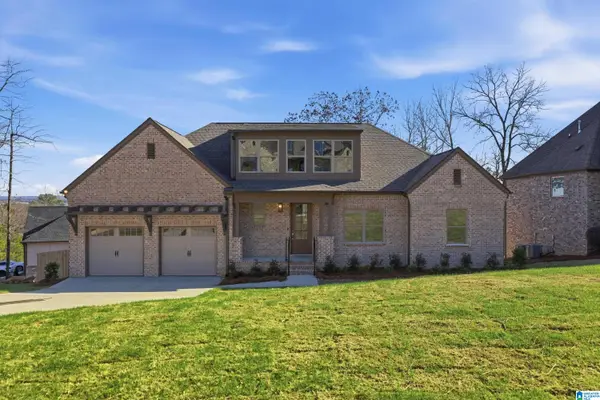 $399,999Active3 beds 2 baths1,875 sq. ft.
109 FALLOW CIRCLE, Chelsea, AL 35043
MLS# 21467802Listed by: ARC REALTY VESTAVIA - New
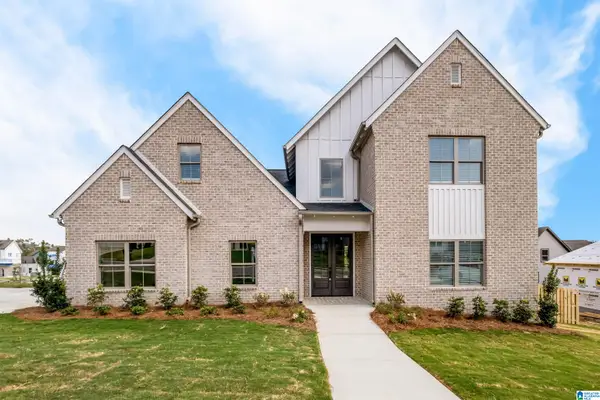 $399,999Active4 beds 3 baths2,280 sq. ft.
112 DEER CHASE DRIVE, Chelsea, AL 35043
MLS# 21467800Listed by: ARC REALTY VESTAVIA - Open Sat, 9am to 7pmNew
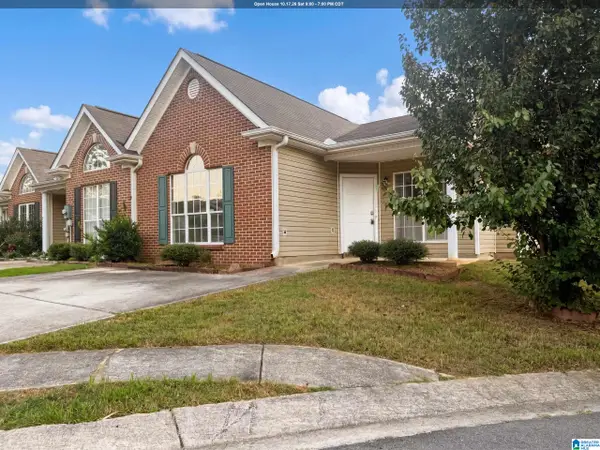 $218,000Active2 beds 2 baths1,301 sq. ft.
210 HIDDEN COVE CIRCLE, Pelham, AL 35124
MLS# 21467720Listed by: OPENDOOR BROKERAGE LLC - New
 $539,000Active4 beds 3 baths2,988 sq. ft.
276 MACALLAN DRIVE, Pelham, AL 35124
MLS# 21467705Listed by: KELLER WILLIAMS REALTY HOOVER


Protect your home and budget from life's surprises with an Assurant Home Warranty, backed by a partner that supports you through every step of homeownership. Explore Plans.
©2026 Century 21 Real Estate LLC. All rights reserved. CENTURY 21®, the CENTURY 21 Logo and C21® are service marks owned by Century 21 Real Estate LLC. Century 21 Real Estate LLC fully supports the principles of the Fair Housing Act and the Equal Opportunity Act. Each office is independently owned and operated. Listing information is deemed reliable but not guaranteed accurate.