
2348 CHANDABROOK DRIVE, Pelham, AL 35124
Local realty services provided by:CENTURY 21 Novus
Listed by: ann kirkwood
Office: realtysouth-otm-acton rd
MLS#:21467152
Source:AL_BAMLS
Price summary
- Price:$345,000
- Price per sq. ft.:$171.13
About this home
Imagine having a separate garage and workshop in Pelham’s Chandalar community! You can relax on your open deck or screened porch, enjoying the view of your huge, private, fenced-in backyard. On the main level, you’ll find a kitchen, living room, dining room, three bedrooms, and two bathrooms. The master bedroom has its own ensuite full bath. The daylight basement features a large bedroom/bonus room, with connecting full bath. Plus, there are four garages, two detached and two in the basement, all with door openers. The roof was replaced in 2026.
Contact an agent
Home facts
- Year built:1984
- Listing ID #:21467152
- Added:1 day(s) ago
- Updated:October 09, 2026 at 11:32 AM
Rooms and interior
- Bedrooms:4
- Total bathrooms:3
- Full bathrooms:3
- Flooring:Carpet, Tile Floor, Vinyl
- Dining Description:Dining Room
- Bathrooms Description:Linen Closet, Separate Shower, Tub/Shower Combo
- Kitchen Description:Dishwasher Built-In, Eating Area, Laminate Counter, Oven-Electric, Pantry, Some Stainless Appliances
- Bedroom Description:Walk-In Closets
- Basement Description:Both finished and unfinished, Daylight Basement, Full Basement
- Living area:2,016 sq. ft.
Heating and cooling
- Cooling:Central
- Heating:Central
Structure and exterior
- Year built:1984
- Building area:2,016 sq. ft.
- Lot area:0.45 Acres
- Construction Materials:Brick Over Foundation, Siding-Vinyl
- Exterior Features:Fenced Yard, Open Deck, Porch, Porch Screened, Screened Deck, Workshop
- Foundation Description:Basement
- Levels:1 Story
Schools
- High school:PELHAM
- Middle school:PELHAM MIDDLE SCHOOL
- Elementary school:PELHAM OAKS
Utilities
- Water:Public Water
- Sewer:Septic
Finances and disclosures
- Price:$345,000
- Price per sq. ft.:$171.13
Features and amenities
- Appliances:Dishwasher Built-In, Oven - Electric, Some Stainless Appliances
- Laundry features:Dryer-Electric, Laundry in Middle Level, Washer Hookup
- Amenities:Central Vacuum, Pull-Down Attic, Workshop
Parking
- Parking description:Basement Parking, Detached, Lower Level
- Garage spaces:4
New listings near 2348 CHANDABROOK DRIVE
- New
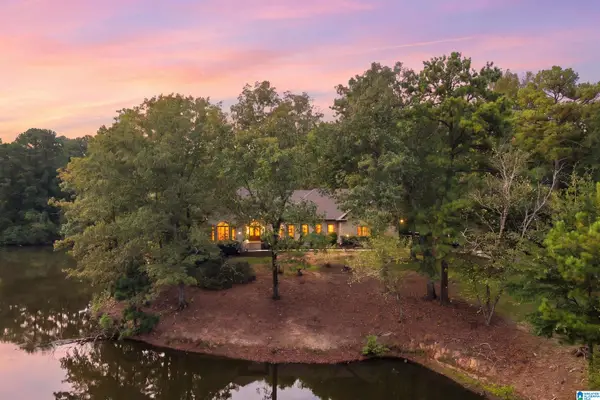 $999,900Active6 beds 5 baths5,552 sq. ft.
113 BROOKSHIRE LANE, Pelham, AL 35124
MLS# 21467264Listed by: KELLER WILLIAMS METRO SOUTH - New
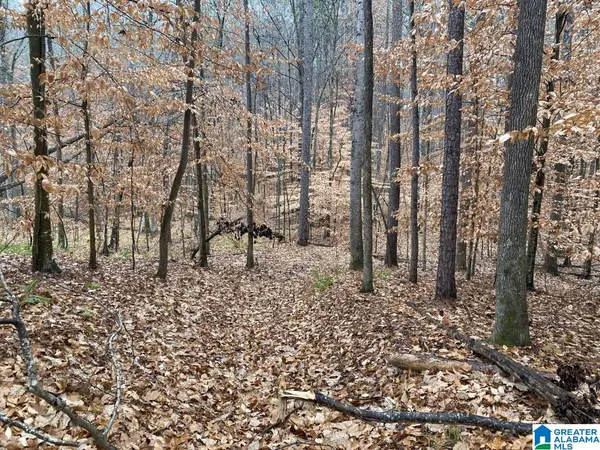 $593,000Active23 Acres
6809 HIGHWAY 11, Pelham, AL 35124
MLS# 21467041Listed by: FLATFEE.COM - New
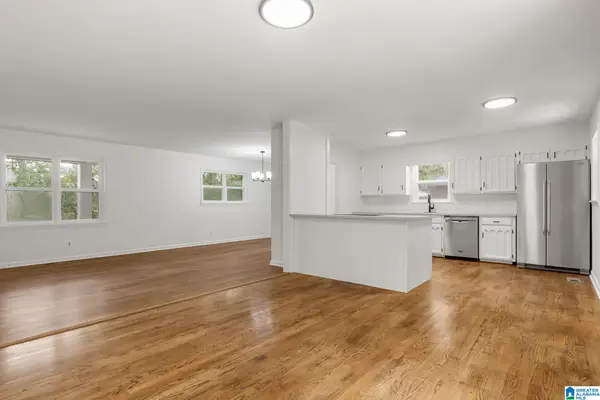 $425,000Active4 beds 3 baths2,250 sq. ft.
1289 HAVENVIEW DRIVE, Pelham, AL 35124
MLS# 21467006Listed by: EXP REALTY, LLC CENTRAL - New
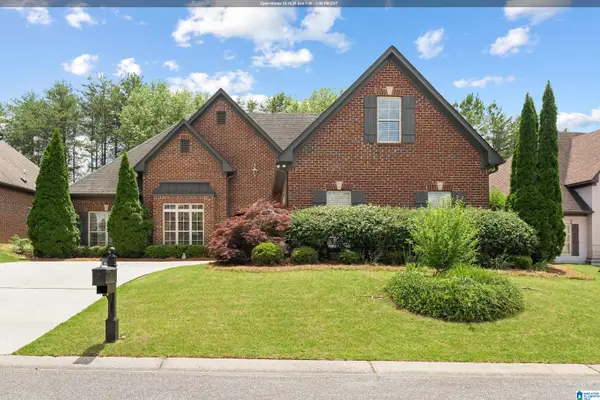 $419,000Active4 beds 3 baths2,511 sq. ft.
211 KENNISTON DALE, Pelham, AL 35124
MLS# 21466902Listed by: KELLER WILLIAMS METRO SOUTH - New
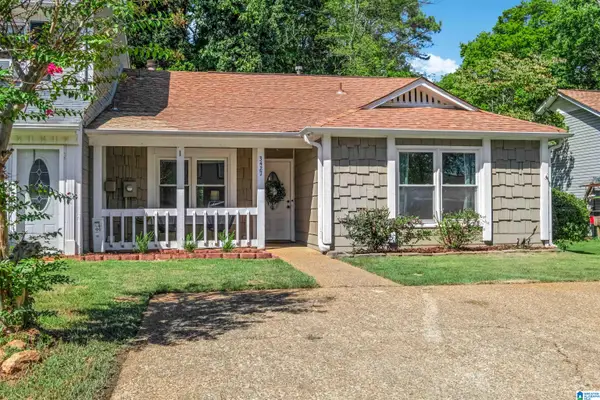 $219,000Active2 beds 2 baths1,300 sq. ft.
3427 WILDEWOOD DRIVE, Pelham, AL 35124
MLS# 21466701Listed by: KELLER WILLIAMS HOMEWOOD - New
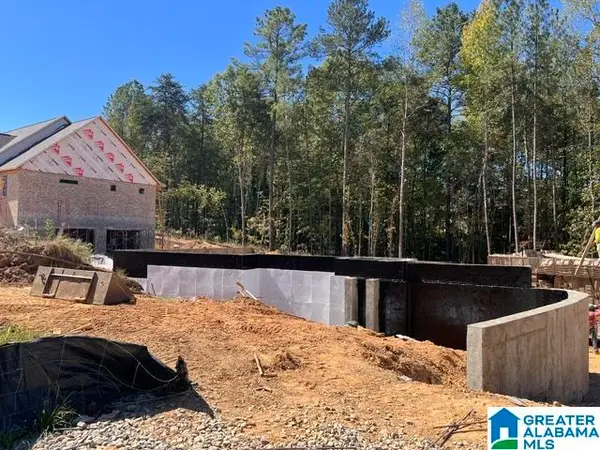 $634,900Active4 beds 3 baths3,026 sq. ft.
3012 GREY OAKS CRESCENT, Pelham, AL 35124
MLS# 21466461Listed by: OAK MOUNTAIN REALTY GROUP LLC - New
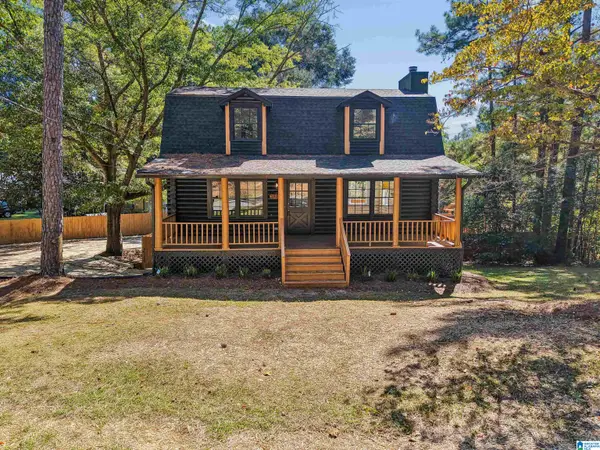 $325,000Active4 beds 4 baths2,366 sq. ft.
3834 HIGHWAY 11, Pelham, AL 35124
MLS# 21466452Listed by: KELLER WILLIAMS REALTY VESTAVIA - New
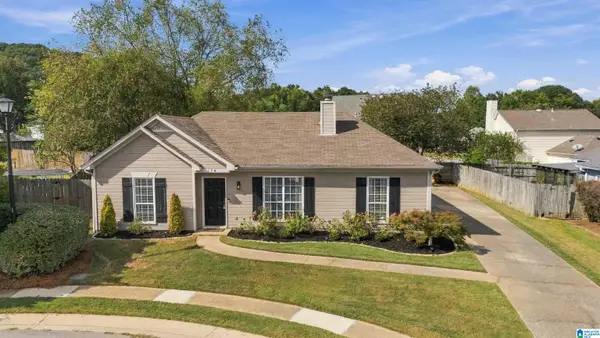 $299,000Active3 beds 2 baths1,743 sq. ft.
174 STONEBRIDGE CIRCLE, Pelham, AL 35124
MLS# 21466233Listed by: KELLER WILLIAMS REALTY HOOVER 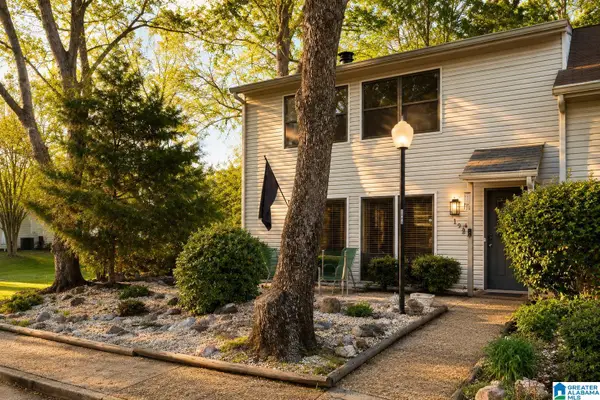 $215,000Active3 beds 3 baths1,820 sq. ft.
1925 CHANDALAR COURT, Pelham, AL 35124
MLS# 21466195Listed by: KELLER WILLIAMS METRO SOUTH


Protect your home and budget from life's surprises with an Assurant Home Warranty, backed by a partner that supports you through every step of homeownership. Explore Plans.
©2026 Century 21 Real Estate LLC. All rights reserved. CENTURY 21®, the CENTURY 21 Logo and C21® are service marks owned by Century 21 Real Estate LLC. Century 21 Real Estate LLC fully supports the principles of the Fair Housing Act and the Equal Opportunity Act. Each office is independently owned and operated. Listing information is deemed reliable but not guaranteed accurate.