
3427 WILDEWOOD DRIVE, Pelham, AL 35124
Local realty services provided by:CENTURY 21 Advantage
Listed by: brittany hammock, ashlie burch
Office: keller williams homewood
MLS#:21466701
Source:AL_BAMLS
Price summary
- Price:$219,000
- Price per sq. ft.:$168.46
About this home
This one-level townhome in Wildewood Village offers fresh paint, an updated kitchen, and no HOA. The living room is anchored by a stone gas fireplace, the cozy spot you will want to curl up by on cool evenings, while a glass slider fills the space with natural light and opens to the back patio. The kitchen is the showpiece, featuring new cabinets, quartz countertops, a new subway tile backsplash, a new oven, and a cooktop with a sleek stainless steel hood. Hard-surface flooring runs throughout, with the only carpet being new carpet in the secondary bedroom. Each bedroom is generously sized and has its own full bathroom for added privacy. Out back, the private fenced yard is ready for relaxing or entertaining, and a front porch adds a spot to enjoy your morning coffee. Location makes daily life simple, with quick access to I-65 and Publix just minutes away for grocery runs. Come see it in person and picture yourself settling in!
Contact an agent
Home facts
- Year built:1981
- Listing ID #:21466701
- Added:7 day(s) ago
- Updated:October 10, 2026 at 04:47 AM
Rooms and interior
- Bedrooms:2
- Total bathrooms:2
- Full bathrooms:2
- Flooring:Carpet, Hardwood Laminate
- Dining Description:Breakfast Room
- Bathrooms Description:Linen Closet, Tub/Shower Combo
- Kitchen Description:Dishwasher Built-In, Disposal, Oven-Electric, Stove-Electric, Tile Counter
- Bedroom Description:Walk-In Closets
- Living area:1,300 sq. ft.
Heating and cooling
- Cooling:Central
- Heating:Central
Structure and exterior
- Year built:1981
- Building area:1,300 sq. ft.
- Lot area:0.11 Acres
- Construction Materials:Shingle
- Exterior Features:Lighting System, Open Patio
- Foundation Description:Slab
- Levels:1 Story
Schools
- High school:PELHAM
- Middle school:PELHAM PARK
- Elementary school:PELHAM OAKS
Utilities
- Water:Public Water
- Sewer:Sewer Connected
Finances and disclosures
- Price:$219,000
- Price per sq. ft.:$168.46
Features and amenities
- Appliances:Dishwasher Built-In, Disposal, Oven - Electric, Stove - Electric
- Laundry features:Dryer-Electric, Laundry in Middle Level, Washer Hookup
- Amenities:Pull-Down Attic, Smooth Ceilings
Parking
- Parking description:Driveway Parking
New listings near 3427 WILDEWOOD DRIVE
- New
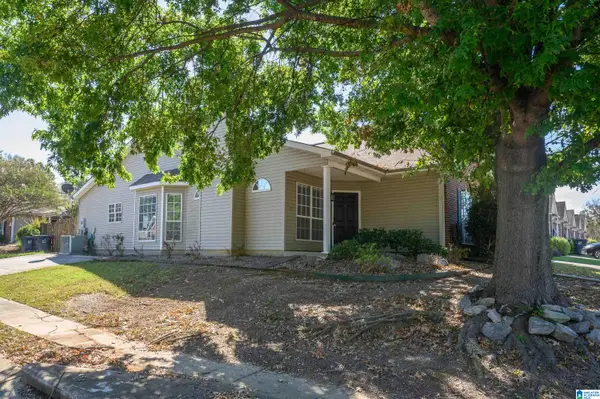 $229,900Active2 beds 2 baths1,290 sq. ft.
283 HIDDEN CREEK TRAIL, Pelham, AL 35124
MLS# 21467360Listed by: KELLER WILLIAMS REALTY VESTAVIA - New
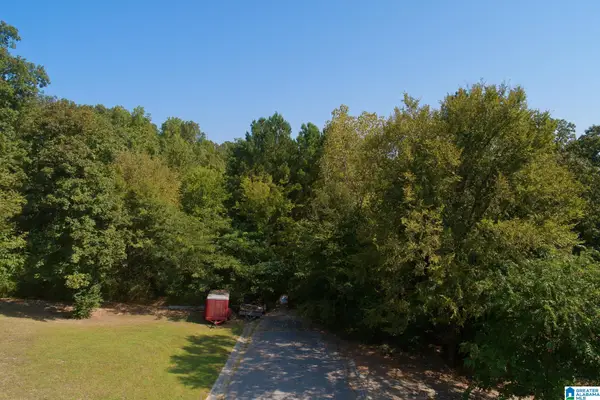 $300,000Active24.8 Acres
ROUND HILL ROAD, Pelham, AL 35124
MLS# 21467320Listed by: NEXTHOME ADVOCATES - New
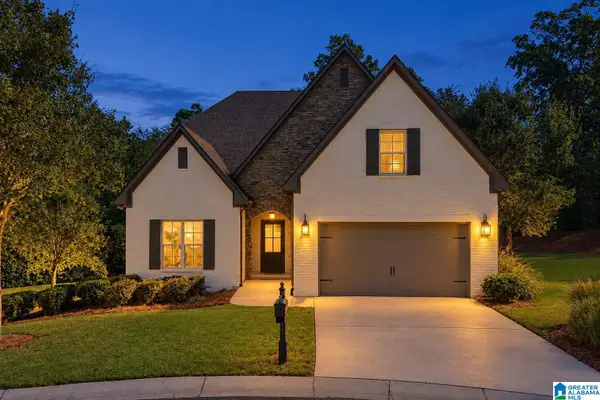 $530,000Active4 beds 3 baths3,010 sq. ft.
328 MACALLAN DRIVE, Pelham, AL 35124
MLS# 21467306Listed by: KELLER WILLIAMS METRO SOUTH - New
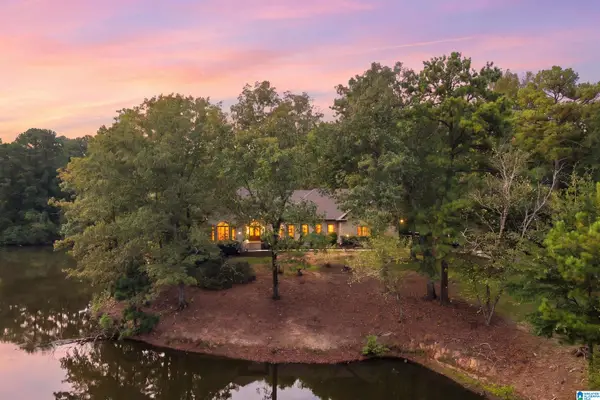 $999,900Active6 beds 5 baths5,552 sq. ft.
113 BROOKSHIRE LANE, Pelham, AL 35124
MLS# 21467264Listed by: KELLER WILLIAMS METRO SOUTH - New
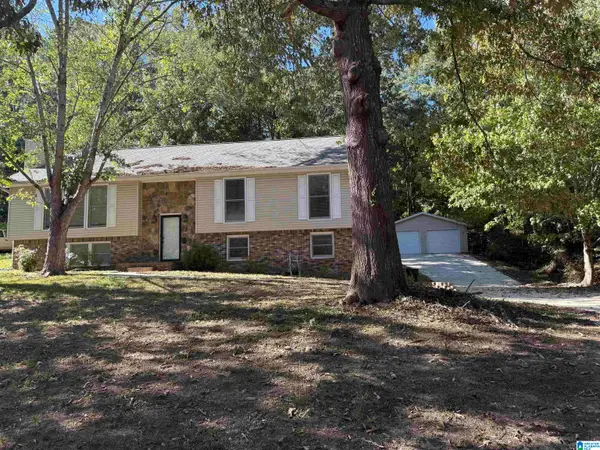 $345,000Active4 beds 3 baths2,016 sq. ft.
2348 CHANDABROOK DRIVE, Pelham, AL 35124
MLS# 21467152Listed by: REALTYSOUTH-OTM-ACTON RD - New
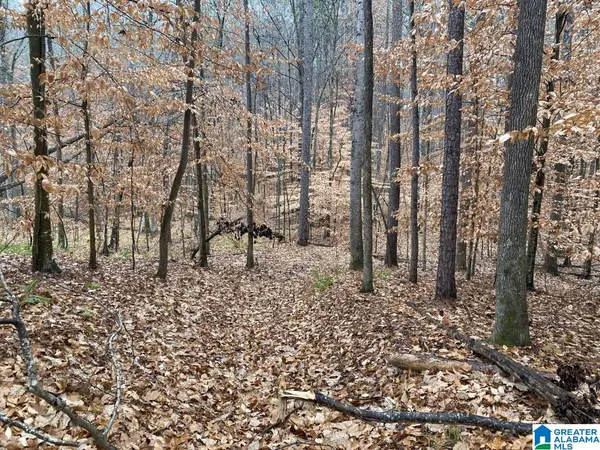 $593,000Active23 Acres
6809 HIGHWAY 11, Pelham, AL 35124
MLS# 21467041Listed by: FLATFEE.COM - New
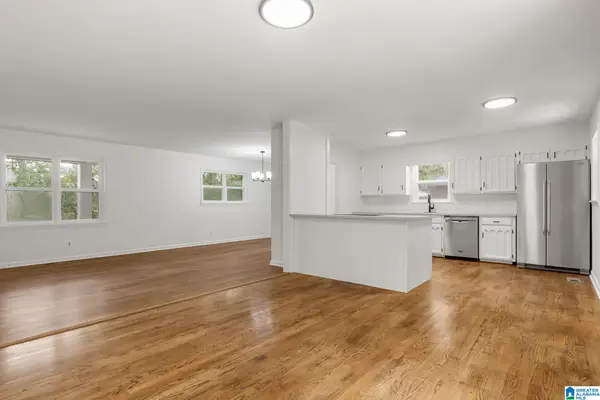 $425,000Active4 beds 3 baths2,250 sq. ft.
1289 HAVENVIEW DRIVE, Pelham, AL 35124
MLS# 21467006Listed by: EXP REALTY, LLC CENTRAL - New
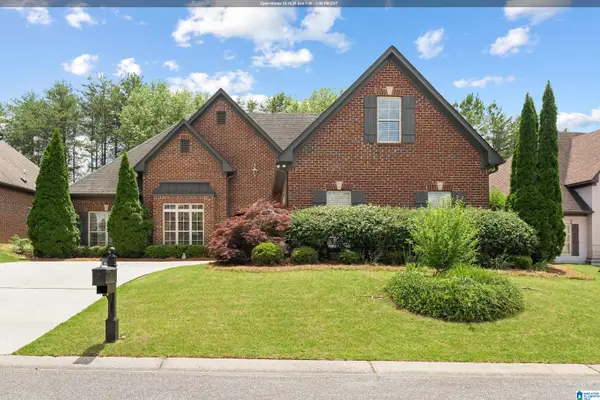 $419,000Active4 beds 3 baths2,511 sq. ft.
211 KENNISTON DALE, Pelham, AL 35124
MLS# 21466902Listed by: KELLER WILLIAMS METRO SOUTH - New
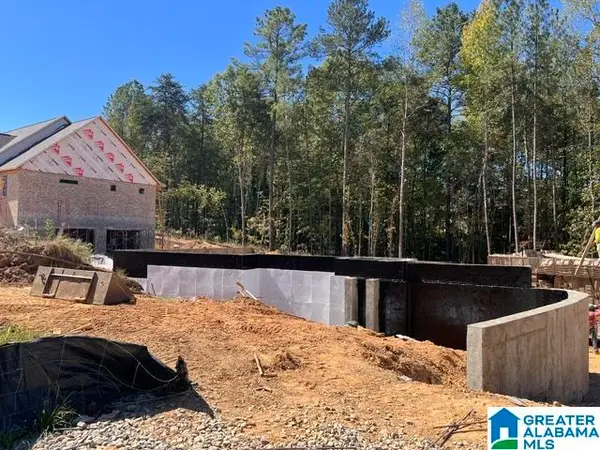 $634,900Active4 beds 3 baths3,026 sq. ft.
3012 GREY OAKS CRESCENT, Pelham, AL 35124
MLS# 21466461Listed by: OAK MOUNTAIN REALTY GROUP LLC


Protect your home and budget from life's surprises with an Assurant Home Warranty, backed by a partner that supports you through every step of homeownership. Explore Plans.
©2026 Century 21 Real Estate LLC. All rights reserved. CENTURY 21®, the CENTURY 21 Logo and C21® are service marks owned by Century 21 Real Estate LLC. Century 21 Real Estate LLC fully supports the principles of the Fair Housing Act and the Equal Opportunity Act. Each office is independently owned and operated. Listing information is deemed reliable but not guaranteed accurate.