
305 DUNROBIN CIRCLE, Pelham, AL 35124
Local realty services provided by:CENTURY 21 Advantage
Listed by: brenda kirby
Office: five star real estate, llc.
MLS#:21465112
Source:AL_BAMLS
Price summary
- Price:$479,900
- Price per sq. ft.:$199.46
About this home
Beautiful All-Brick Home in a Desirable Golf & Swim Community Welcome home to this stunning all-brick residence offering 4 bedrooms, 3 full baths, and an exceptional open floor plan designed for both everyday living and entertaining. From the moment you enter, you’ll appreciate the soaring ceilings, gorgeous hardwood floors throughout the main living areas, deep crown molding, and thoughtful custom finishes found throughout the home. The spacious kitchen features beautiful granite countertops, a tile backsplash, stainless steel upgraded appliances, and a large eat-at island/bar that flows seamlessly into the main living area. Just off the kitchen, the breakfast nook is filled with charm, featuring custom Roman shades, decorator-designed banquette cushions and pillows, and decorative shutters with mounted lighting. The main-level primary suite offers a peaceful retreat. Two additional bedrooms and Bath and 4th br & bath upstairs. Outdoors is a covered pario and level fenced yard.
Contact an agent
Home facts
- Year built:2015
- Listing ID #:21465112
- Added:6 day(s) ago
- Updated:September 22, 2026 at 09:41 PM
Rooms and interior
- Bedrooms:4
- Total bathrooms:3
- Full bathrooms:3
- Flooring:Carpet, Hardwood
- Dining Description:Breakfast Room, Dining Room
- Bathrooms Description:Garden Tub, Linen Closet, Separate Shower, Separate Vanities, Tub/Shower Combo
- Kitchen Description:Breakfast Bar, Dishwasher Built-In, Disposal, Eating Area, Island, Microwave Built-In, Pantry, Refrigerator, Some Stainless Appliances, Stone Counter, Stove-Electric
- Bedroom Description:Split Bedrooms, Walk-In Closets
- Living area:2,406 sq. ft.
Heating and cooling
- Cooling:Central, Electric
- Heating:Central, Electric
Structure and exterior
- Year built:2015
- Building area:2,406 sq. ft.
- Lot Features:Interior Lot, Some Trees, Subdivision
- Construction Materials:4 Sides Brick
- Exterior Features:Covered Patio, Sprinkler System
- Foundation Description:Slab
- Levels:1 Story
Schools
- High school:PELHAM
- Middle school:PELHAM MIDDLE SCHOOL
- Elementary school:PELHAM RIDGE
Utilities
- Water:Public Water
- Sewer:Sewer Connected
Finances and disclosures
- Price:$479,900
- Price per sq. ft.:$199.46
Features and amenities
- Appliances:Dishwasher Built-In, Disposal, Microwave Built-In, Refrigerator, Some Stainless Appliances, Stove - Electric
- Laundry features:Dryer-Electric, Laundry in Middle Level, Washer Hookup
- Amenities:BBQ Area, Cathedral/Vaulted, Clubhouse, Crown Molding, Golf, Recess Lighting, Smooth Ceilings, Sprinkler System, Street Lights, Trey Ceilings, Walk-In Attic
- Pool features:Community, In-Ground, Pool
Parking
- Parking description:Driveway Parking
- Garage spaces:2
New listings near 305 DUNROBIN CIRCLE
- New
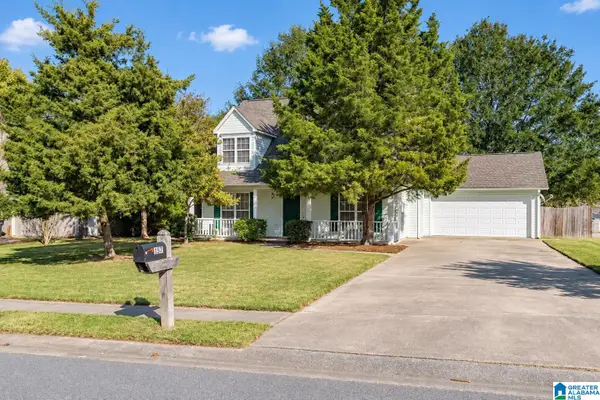 $285,000Active3 beds 3 baths1,741 sq. ft.
157 STONEHAVEN DRIVE, Pelham, AL 35124
MLS# 21465621Listed by: TMILLS REALTY GROUP - New
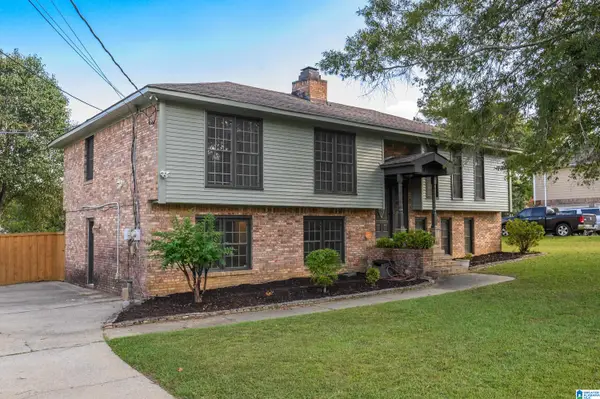 $314,159Active4 beds 3 baths2,721 sq. ft.
605 VALLEYVIEW DRIVE, Pelham, AL 35124
MLS# 21465464Listed by: LAH SOTHEBY'S INTERNATIONAL REALTY CRESTLINE - New
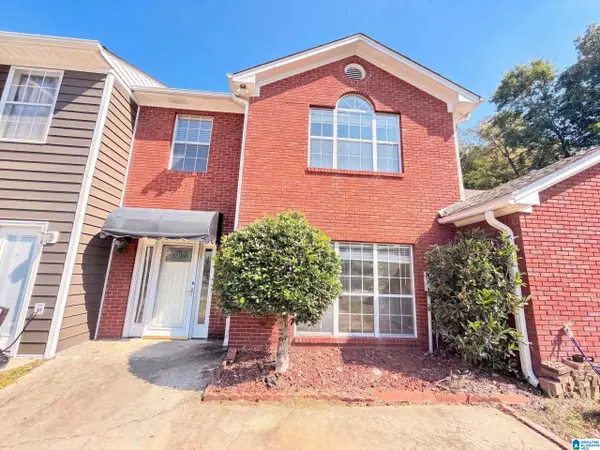 $212,000Active3 beds 3 baths1,440 sq. ft.
531 CANYON PARK DRIVE, Pelham, AL 35124
MLS# 21465378Listed by: OPENDOOR BROKERAGE LLC - New
 $634,900Active4 beds 3 baths3,026 sq. ft.
3028 GREY OAKS CRESCENT, Pelham, AL 35124
MLS# 21465278Listed by: OAK MOUNTAIN REALTY GROUP LLC - New
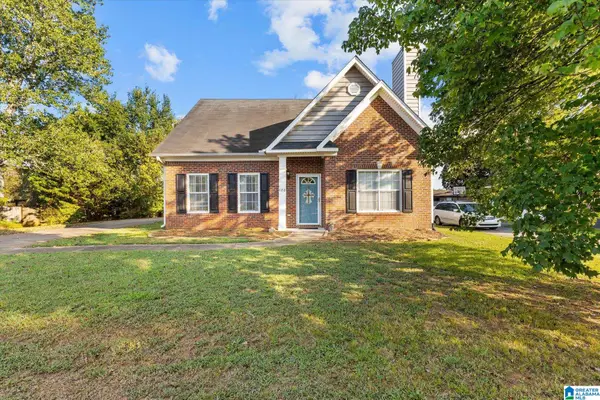 $314,900Active3 beds 3 baths2,196 sq. ft.
120 MEADOW VIEW CIRCLE, Pelham, AL 35124
MLS# 21465198Listed by: REALTYSOUTH-INVERNESS OFFICE - New
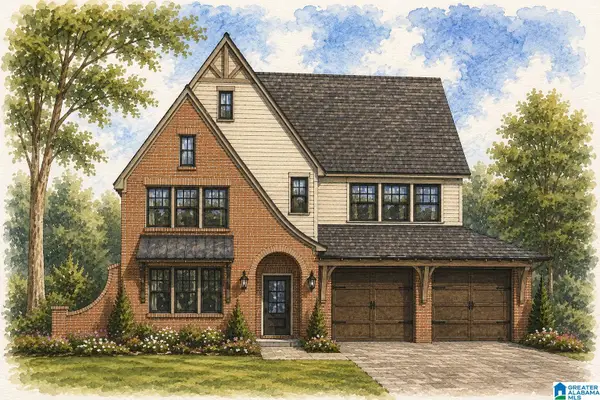 $759,900Active5 beds 5 baths3,436 sq. ft.
136 SINCLAIR GLEN, Pelham, AL 35124
MLS# 21465131Listed by: DAL PROPERTIES, LLC - New
 $395,000Active4 beds 3 baths2,231 sq. ft.
300 CREEKSIDE CIRCLE, Pelham, AL 35124
MLS# 21465126Listed by: KELLER WILLIAMS REALTY VESTAVIA - New
 $230,000Active2 beds 2 baths1,143 sq. ft.
115 COALES BRANCH DRIVE, Pelham, AL 35124
MLS# 21465104Listed by: KELLER WILLIAMS REALTY VESTAVIA - New
 $199,900Active3 beds 1 baths1,304 sq. ft.
1741 HIGHWAY 35, Pelham, AL 35124
MLS# 21465014Listed by: ARC REALTY VESTAVIA


Protect your home and budget from life's surprises with an Assurant Home Warranty, backed by a partner that supports you through every step of homeownership. Explore Plans.
©2026 Century 21 Real Estate LLC. All rights reserved. CENTURY 21®, the CENTURY 21 Logo and C21® are service marks owned by Century 21 Real Estate LLC. Century 21 Real Estate LLC fully supports the principles of the Fair Housing Act and the Equal Opportunity Act. Each office is independently owned and operated. Listing information is deemed reliable but not guaranteed accurate.