
5193 SIMMS RIDGE, Pelham, AL 35124
Local realty services provided by:CENTURY 21 Clement Realty, Inc.
5193 SIMMS RIDGE,Pelham, AL 35124
$375,000
- 3 Beds
- 2 Baths
- - sq. ft.
- Single family
- Sold
Listed by: jeff dorough
Office: keller williams metro south
MLS#:21459696
Source:AL_BAMLS
Sorry, we are unable to map this address
Price summary
- Price:$375,000
About this home
Welcome to this beautifully upgraded home in Simms Landing in Pelham! Tucked away on a quiet cul-de-sac, this home offers an open-concept design with a flawless kitchen featuring soft-close cabinetry, upgraded finishes, a spacious pantry, and plenty of room for entertaining. The private primary suite is thoughtfully separated from the additional bedrooms, providing a peaceful retreat. Custom coffered wall details, upgraded lighting , and quality finishes add style and character. Step outside to a large 10x12 flagstone patio overlooking the fully sodded, fenced backyard with a double gate—perfect for outdoor living, pets, or easy equipment access. An irrigation system helps keep the lawn looking its best, while the spacious two-car garage provides ample storage. Conveniently located in Pelham, this move-in-ready home combines modern upgrades, functional design, and a fantastic neighborhood setting.
Contact an agent
Home facts
- Year built:2024
- Listing ID #:21459696
- Added:51 day(s) ago
- Updated:September 10, 2026 at 08:48 PM
Rooms and interior
- Bedrooms:3
- Total bathrooms:2
- Full bathrooms:2
- Flooring:Carpet, Vinyl
- Dining Description:Dining Room
- Bathrooms Description:Separate Shower, Separate Vanities, Tub/Shower Combo
- Kitchen Description:Dishwasher Built-In, Microwave Built-In, Stone Counter, Stove-Gas
- Bedroom Description:Split Bedrooms, Walk-In Closets
Heating and cooling
- Cooling:Central
- Heating:Central
Structure and exterior
- Year built:2024
- Construction Materials:Siding-Hardiplank
- Exterior Features:Fenced Yard, Open Patio
- Foundation Description:Slab
- Levels:1 Story
Schools
- High school:PELHAM
- Middle school:PELHAM PARK
- Elementary school:PELHAM RIDGE
Utilities
- Water:Public Water
- Sewer:Sewer Connected
Finances and disclosures
- Price:$375,000
Features and amenities
- Appliances:Dishwasher Built-In, Microwave Built-In, Stove - Gas
- Laundry features:Dryer-Electric, Laundry in Middle Level, Washer Hookup
- Amenities:Cathedral/Vaulted, Clubhouse, Pull-Down Attic, Sidewalks, Smooth Ceilings, Street Lights, Swimming Allowed
- Pool features:Community, In-Ground, Pool
Parking
- Parking description:Driveway Parking
- Garage spaces:2
New listings near 5193 SIMMS RIDGE
- New
 $759,900Active5 beds 5 baths3,436 sq. ft.
112 SINCLAIR GLEN, Pelham, AL 35124
MLS# 21464629Listed by: DAL PROPERTIES, LLC - New
 $50,000Active0.3 Acres
3035 VANCE STREET, Pelham, AL 35124
MLS# 21464575Listed by: RE/MAX PREFERRED - New
 $575,000Active5 beds 4 baths3,470 sq. ft.
225 KINROSS CIRCLE, Pelham, AL 35124
MLS# 21464535Listed by: DREAM PROPERTIES AL LLC - New
 $524,900Active5 beds 4 baths3,244 sq. ft.
3032 CAMELLIA RIDGE COURT, Pelham, AL 35124
MLS# 21464495Listed by: RE/MAX ADVANTAGE - New
 $235,000Active3 beds 3 baths1,714 sq. ft.
449 CAMBRIAN RIDGE TRAIL, Pelham, AL 35040
MLS# 21464139Listed by: REAL BROKER LLC - New
 $223,000Active3 beds 3 baths2,690 sq. ft.
2220 WILLIAMSBURG DRIVE, Pelham, AL 35124
MLS# 21464121Listed by: NEW IMAGE REALTY - New
 $280,000Active3 beds 2 baths1,620 sq. ft.
145 STRATFORD CIRCLE, Pelham, AL 35124
MLS# 21464122Listed by: TMI REAL ESTATE - New
 $225,000Active2 beds 2 baths1,359 sq. ft.
113 CANYON PARK PLACE, Pelham, AL 35124
MLS# 21464024Listed by: KELLER WILLIAMS METRO SOUTH - New
 $325,000Active3 beds 2 baths1,648 sq. ft.
211 BEAVER CREEK PARKWAY, Pelham, AL 35124
MLS# 21463851Listed by: ARC REALTY VESTAVIA - Open Sun, 2 to 4pmNew
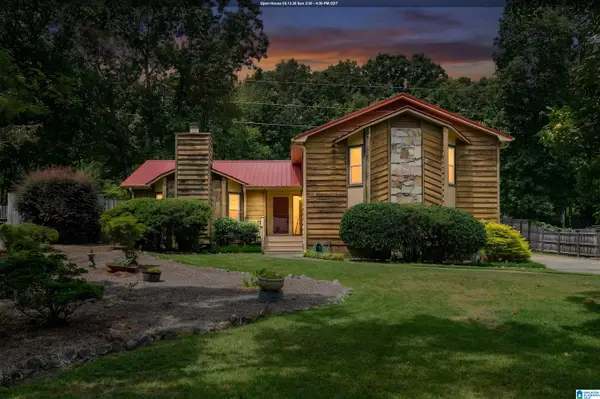 $350,000Active3 beds 2 baths1,877 sq. ft.
2340 DALTON DRIVE, Pelham, AL 35124
MLS# 21463761Listed by: ARC REALTY - HOOVER


Protect your home and budget from life's surprises with an Assurant Home Warranty, backed by a partner that supports you through every step of homeownership. Explore Plans.
©2026 Century 21 Real Estate LLC. All rights reserved. CENTURY 21®, the CENTURY 21 Logo and C21® are service marks owned by Century 21 Real Estate LLC. Century 21 Real Estate LLC fully supports the principles of the Fair Housing Act and the Equal Opportunity Act. Each office is independently owned and operated. Listing information is deemed reliable but not guaranteed accurate.