
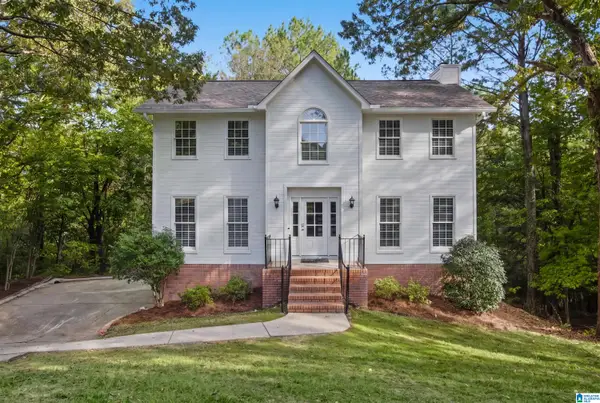
3032 CAMELLIA RIDGE COURT, Pelham, AL 35124
Local realty services provided by:CENTURY 21 Novus
Listed by: dawn kirkland
Office: re/max advantage
MLS#:21464495
Source:AL_BAMLS
Price summary
- Price:$499,900
- Price per sq. ft.:$154.1
About this home
**ASK ABOUT AVAILABLE MINIMUM 1% RATE DISCOUNT offered by Mortgage Solutions. DESIGNED FOR THE WAY WE LIVE IN 2026; ON A CUL-DE-SAC with a FULL, PARTIALLY FINISHED DAYLIGHT BASEMENT, this home offers an AMAZING 3,000+ SQ FT of well conceived space, an expansive OPEN-CONCEPT layout that brings everyone together. The-heart-of-the-home KITCHEN features STONE counters, a LG CENTER ISLAND & GENEROUS WORKSPACE to gather & entertain. The dining area, perfect for a BIG table for entertaining and HOLIDAY dinners, game nights & homework. Huge living room with fireplace opens to the lg deck that’s ideal for grilling & relaxing. The light-filled primary suite has a trey ceiling, big bath & an XL walk-in closet. A 2nd MAIN LEVEL BEDROOM is perfect for NURSERY OR HOME OFFICE. AN ENORMOUS BONUS ROOM upstairs for 2nd DEN or PLAYROOM, 1 en-suite bedroom, 2 add’l bdrms w/ J&J bath & huge WALK OUT attic. MINUTES FROM OLD TOWN HELENA, PELHAM HS, I-65, DINING, SHOPPING & I-65
Contact an agent
Home facts
- Year built:2019
- Listing ID #:21464495
- Added:50 day(s) ago
- Updated:October 30, 2026 at 04:11 PM
Rooms and interior
- Bedrooms:5
- Total bathrooms:4
- Full bathrooms:4
- Flooring:Carpet, Hardwood, Tile Floor
- Dining Description:Dining Room
- Bathrooms Description:Garden Tub, Separate Shower, Separate Vanities, Tub/Shower Combo
- Kitchen Description:Dishwasher Built-In, Microwave Built-In, Refrigerator, Stone Counter, Stove-Gas, Tile Counter
- Bedroom Description:Walk-In Closets
- Basement Description:Both finished and unfinished, Daylight Basement, Full Basement, Plumbing Stubbed
- Living area:3,244 sq. ft.
Heating and cooling
- Cooling:Dual Systems
- Heating:Central, Dual Systems
Structure and exterior
- Year built:2019
- Building area:3,244 sq. ft.
- Lot area:0.21 Acres
- Construction Materials:1 Side Brick
- Exterior Features:Covered Deck, Covered Patio, Sprinkler System
- Foundation Description:Basement
- Levels:2 Stories
Schools
- High school:PELHAM
- Middle school:PELHAM PARK
- Elementary school:PELHAM OAKS
Utilities
- Water:Public Water
- Sewer:Sewer Connected
Finances and disclosures
- Price:$499,900
- Price per sq. ft.:$154.1
Features and amenities
- Appliances:Dishwasher Built-In, Microwave Built-In, Refrigerator, Stove - Gas
- Laundry features:Dryer-Electric, Laundry in Middle Level, Washer Hookup
- Amenities:Pull-Down Attic, Recess Lighting, Smooth Ceilings, Sprinkler System, Walk-In Attic
Parking
- Parking description:Attached, Basement Parking, Driveway Parking
- Garage spaces:2
New listings near 3032 CAMELLIA RIDGE COURT
- New
 $215,000Active3 beds 3 baths1,880 sq. ft.
773 CAHABA MANOR TRAIL, Pelham, AL 35124
MLS# 21468868Listed by: KELLER WILLIAMS REALTY VESTAVIA - New
 $624,500Active4 beds 3 baths3,805 sq. ft.
117 CEDAR COVE LANE, Pelham, AL 35124
MLS# 21468873Listed by: LAH SOTHEBY'S INTERNATIONAL REALTY HOOVER - New
 $236,500Active2 beds 2 baths1,102 sq. ft.
164 HAYESBURY COURT, Pelham, AL 35124
MLS# 21468768Listed by: REAL BROKER LLC - New
 $415,000Active5 beds 4 baths2,723 sq. ft.
108 WEEPING WILLOW DRIVE, Chelsea, AL 35043
MLS# 21468753Listed by: EXP REALTY LLC - New
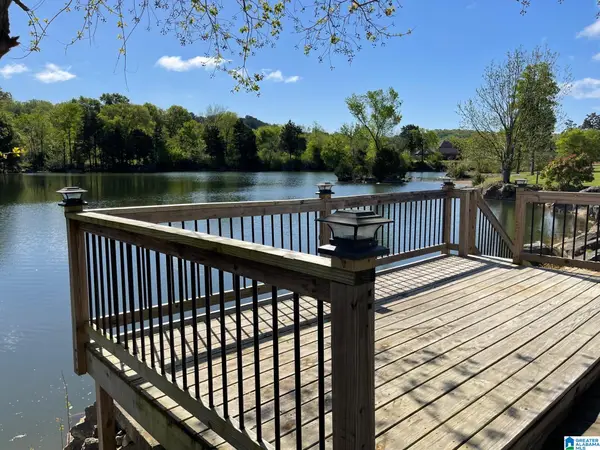 $349,000Active3 beds 2 baths1,818 sq. ft.
326 CREEKSIDE LANE, Pelham, AL 35124
MLS# 21468705Listed by: LAH SOTHEBY'S INTERNATIONAL REALTY HOOVER - New
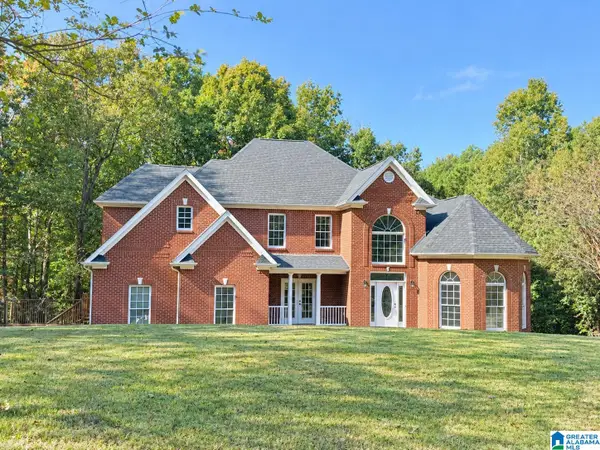 $749,000Active6 beds 5 baths3,895 sq. ft.
106 HAMPTON LANE, Pelham, AL 35124
MLS# 21468639Listed by: A SQUARED PROPERTIES, LLC - New
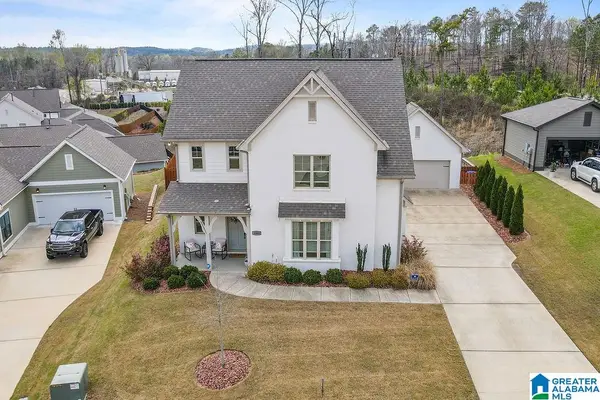 $539,900Active4 beds 3 baths2,870 sq. ft.
3008 SIMMS LANDING, Pelham, AL 35124
MLS# 21468640Listed by: CREED LAND COMPANY LLC - New
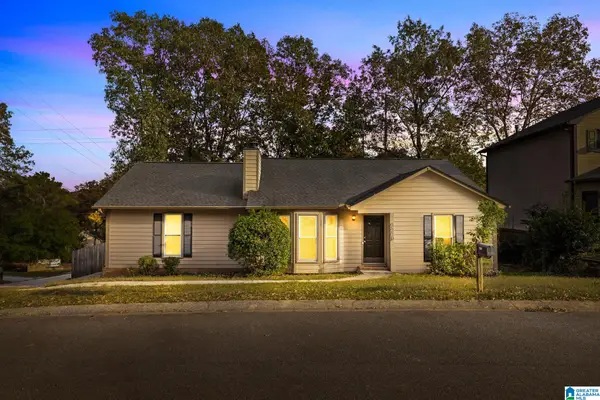 $289,000Active3 beds 2 baths1,370 sq. ft.
2229 RICHMOND LANE, Pelham, AL 35124
MLS# 21468566Listed by: REALTYSOUTH-INVERNESS OFFICE - New
 $345,900Active3 beds 4 baths2,074 sq. ft.
165 TEAL CIRCLE, Pelham, AL 35124
MLS# 21468556Listed by: KELLER WILLIAMS REALTY HOOVER - New
 $292,500Active4 beds 2 baths2,026 sq. ft.
804 CREEKVIEW DRIVE, Pelham, AL 35124
MLS# 21468470Listed by: ARC REALTY - HOOVER


Protect your home and budget from life's surprises with an Assurant Home Warranty, backed by a partner that supports you through every step of homeownership. Explore Plans.
©2026 Century 21 Real Estate LLC. All rights reserved. CENTURY 21®, the CENTURY 21 Logo and C21® are service marks owned by Century 21 Real Estate LLC. Century 21 Real Estate LLC fully supports the principles of the Fair Housing Act and the Equal Opportunity Act. Each office is independently owned and operated. Listing information is deemed reliable but not guaranteed accurate.