
100 Redwood Drive, Phenix City, AL 36869
Local realty services provided by:CENTURY 21 Premier Real Estate
Listed by: tanja cady
Office: keller williams realty river cities
MLS#:234926
Source:GA_CBR
Price summary
- Price:$244,900
- Price per sq. ft.:$146.47
About this home
Charming 3BR/2BA home offering 1,672 sqft with a split-bedroom floor plan and no HOA! The good-sized living room features a wood-burning fireplace and double tray ceiling, while the separate dining room is highlighted by a two-story bow window that adds character to the space. LVP flooring runs through the living room, dining room, and one guest bedroom, with carpet in the primary and second guest bedroom. The eat-in kitchen features tile flooring, black appliances, and a decorative backsplash. A separate laundry room adds convenience, while the primary bedroom offers a walk-in closet and private bath with dual vanities and a separate tub and shower. The interior has been recently painted. Enjoy the covered front porch or step outside to the covered back patio or the extended patio, offering space to relax, enjoy your morning coffee, or gather with friends for a weekend BBQ. The private, privacy-fenced backyard provides room for pets and outdoor activities. Additional features include a 2-car garage and a practical single-story layout. Some listing photos may have been enhanced using AI to improve lighting, clarity, and overall presentation. Property features and layout have not been intentionally altered....
Contact an agent
Home facts
- Year built:2005
- Subdivision & Development:MISTY FOREST
- Listing ID #:234926
- Added:1 day(s) ago
- Updated:October 29, 2026 at 04:43 AM
Rooms and interior
- Bedrooms:3
- Total bathrooms:2
- Full bathrooms:2
- Dining Description:Separate
- Kitchen Description:Breakfast Area, Dishwasher, Electric Range, Microwave
- Basement Description:Slab/No
- Living area:1,672 sq. ft.
Heating and cooling
- Cooling:Central Electric
- Heating:Electric
Structure and exterior
- Year built:2005
- Building area:1,672 sq. ft.
- Lot area:0.3 Acres
- Lot Features:Private Backyard
- Construction Materials:Frame
- Exterior Features:Fenced Yard, Patio
- Levels:1 Story
Utilities
- Water:Public
- Sewer:Public Sewer
Finances and disclosures
- Price:$244,900
- Price per sq. ft.:$146.47
Features and amenities
- Amenities:Closet-Walk In, Double Vanity
Parking
- Parking description:2-Garage, Attached
- Garage spaces:2
New listings near 100 Redwood Drive
- Coming Soon
 $237,000Coming Soon3 beds 2 baths2,296 sq. ft.
925 Lee Road 238, Phenix City, AL 36870
MLS# 179778Listed by: KELLER WILLIAMS REALTY AUBURN OPELIKA - New
 $285,000Active4 beds 2 baths1,710 sq. ft.
1607 Fletcher Drive, Phenix City, AL 36867
MLS# E105303Listed by: KW REALTY RIVER CITIES - New
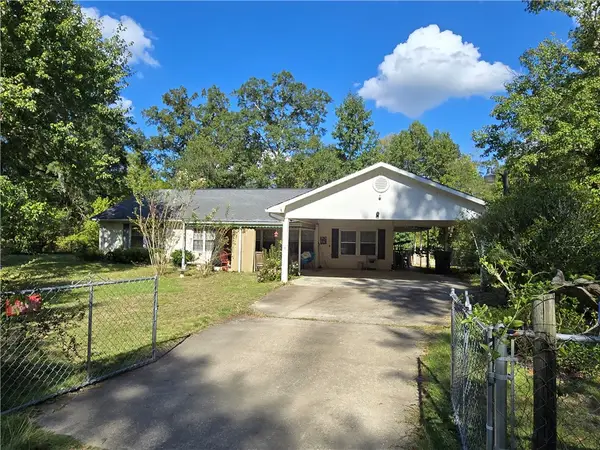 $339,000Active3 beds 3 baths1,935 sq. ft.
101 Whiterock Road, Phenix City, AL 36869
MLS# 182923Listed by: MAGNOLIA REALTY, LLC - Open Thu, 5 to 7pm
 $250,000Active3 beds 2 baths1,380 sq. ft.
928 Lee Road 207, Phenix City, AL 36870
MLS# E105195Listed by: KELLER WILLIAMS REALTY AUBURN - New
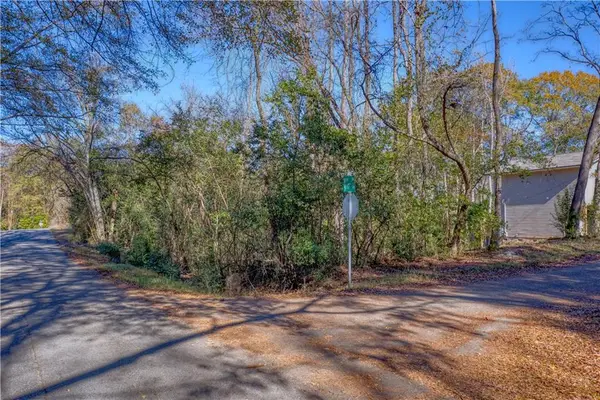 $24,000Active0.18 Acres
808 9th Place, Phenix City, AL 36867
MLS# E105292Listed by: 1ST CLASS RE EXCELLENCE - New
 $210,000Active3 beds 2 baths1,585 sq. ft.
24 Sommerset Drive Drive, Phenix City, AL 36869
MLS# E104690Listed by: 912-LIVING - New
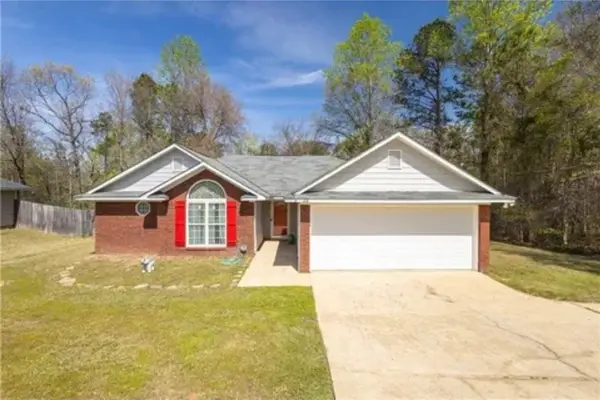 $224,900Active3 beds 2 baths1,290 sq. ft.
22 Redwood Drive, Phenix City, AL 36869
MLS# 182894Listed by: CAST AND KEY REALTY LLC - New
 $375,000Active5 beds 3 baths2,704 sq. ft.
76 Brooks Road, Phenix City, AL 36870
MLS# E105282Listed by: EXP REALTY LLC - New
 $209,900Active3 beds 2 baths1,314 sq. ft.
4507 Crane Court, Phenix City, AL 36867
MLS# E105276Listed by: KW REALTY RIVER CITIES


Protect your home and budget from life's surprises with an Assurant Home Warranty, backed by a partner that supports you through every step of homeownership. Explore Plans.
©2026 Century 21 Real Estate LLC. All rights reserved. CENTURY 21®, the CENTURY 21 Logo and C21® are service marks owned by Century 21 Real Estate LLC. Century 21 Real Estate LLC fully supports the principles of the Fair Housing Act and the Equal Opportunity Act. Each office is independently owned and operated. Listing information is deemed reliable but not guaranteed accurate.