
111 Lee Road 0455, Phenix City, AL 36867
Local realty services provided by:CENTURY 21 Premier Real Estate
Listed by: steve kash
Office: keller williams realty river cities
MLS#:234225
Source:GA_CBR
Price summary
- Price:$319,900
- Price per sq. ft.:$169.98
About this home
Up to $10,000 in seller's concessions available ...Choose wireless door locks & ring doorbell camera, new lawn mower, new robot vacuum, garage refrigerator, washer & dryer set, window blinds ...or just use it to pay your eligible CLOSING COST! This brand-new 4-bedroom, 2.5-bath Craftsman-style 2-story home offers a thoughtfully designed layout paired with modern finishes, creating the perfect blend of style, comfort, and functionality. The exterior features attractive Hardi-plank siding with stone accents and energy-efficient thermo-pane, vinyl-wrapped windows, providing both curb appeal and reduced maintenance. Inside, an entry foyer leads past an open dining room into a spacious family room. The kitchen is a standout with granite countertops, stainless steel appliances (including the refrigerator), a pantry, and abundant cabinetry for storage and convenience. Durable luxury vinyl plank flooring runs throughout the home, offering a modern look with easy maintenance, while sturdy iron pipe closet shelving adds both style and practicality. The attached double garage provides convenient parking and additional storage, and the covered back deck offers the perfect spot for grilling or enjoying time outdoors. Privacy fence in backyard is included. With its combination of quality craftsmanship, modern finishes, and functional living spaces, this home offers both comfort and convenience in a beautiful new construction package....
Contact an agent
Home facts
- Subdivision & Development:LANDMARK
- Listing ID #:234225
- Added:42 day(s) ago
- Updated:October 29, 2026 at 04:09 PM
Rooms and interior
- Bedrooms:4
- Total bathrooms:3
- Full bathrooms:2
- Half bathrooms:1
- Dining Description:Separate
- Kitchen Description:Breakfast Room, Dishwasher, Electric Range, Microwave, Pantry, Self Cleaning Oven
- Basement Description:Slab/No
- Living area:1,882 sq. ft.
Heating and cooling
- Cooling:Ceiling Fan, Central Electric, Heat Pump
- Heating:Electric, Heat Pump
Structure and exterior
- Building area:1,882 sq. ft.
- Lot area:0.52 Acres
- Lot Features:Level, Sloped
- Architectural Style:Traditional
- Construction Materials:Frame, Stone
- Exterior Features:Deck, Fenced Yard, Landscaping
- Levels:2 Story
Utilities
- Water:Public
- Sewer:Septic Tank
Finances and disclosures
- Price:$319,900
- Price per sq. ft.:$169.98
Features and amenities
- Amenities:Closet-Walk In, Double Vanity, Entry Foyer, Permanent Stairs, Smoke Alarm
Parking
- Parking description:2-Garage, Attached
- Garage spaces:2
New listings near 111 Lee Road 0455
- Coming Soon
 $237,000Coming Soon3 beds 2 baths2,296 sq. ft.
925 Lee Road 238, Phenix City, AL 36870
MLS# 179778Listed by: KELLER WILLIAMS REALTY AUBURN OPELIKA - New
 $124,900Active3 beds 1 baths1,536 sq. ft.
2 Palmetto Court, Phenix City, AL 36869
MLS# E105299Listed by: BOWDEN REALTY - New
 $175,000Active2 beds 1 baths1,315 sq. ft.
1705 Auburn Rd, Phenix City, AL 36870
MLS# E105308Listed by: KW REALTY RIVER CITIES - New
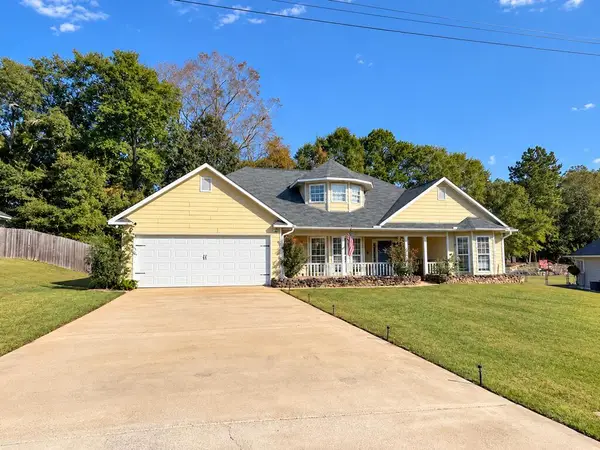 $244,900Active3 beds 2 baths1,672 sq. ft.
100 Redwood Drive, PHENIX CITY, AL 36869
MLS# 234926Listed by: KELLER WILLIAMS REALTY RIVER CITIES - New
 $285,000Active4 beds 2 baths1,710 sq. ft.
1607 Fletcher Drive, Phenix City, AL 36867
MLS# E105303Listed by: KW REALTY RIVER CITIES - New
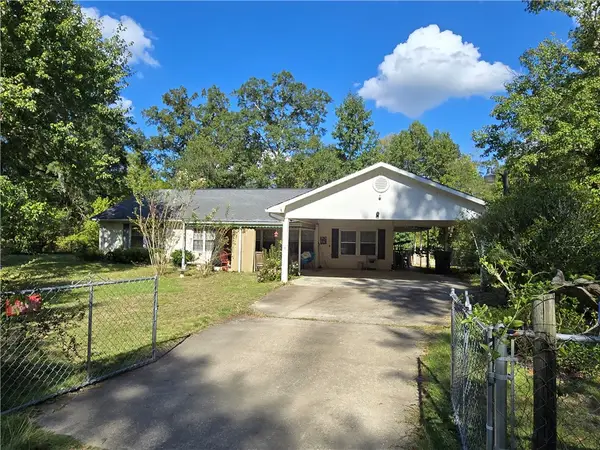 $339,000Active3 beds 3 baths1,935 sq. ft.
101 Whiterock Road, Phenix City, AL 36869
MLS# 182923Listed by: MAGNOLIA REALTY, LLC - Open Thu, 5 to 7pm
 $250,000Active3 beds 2 baths1,380 sq. ft.
928 Lee Road 207, Phenix City, AL 36870
MLS# E105195Listed by: KELLER WILLIAMS REALTY AUBURN - New
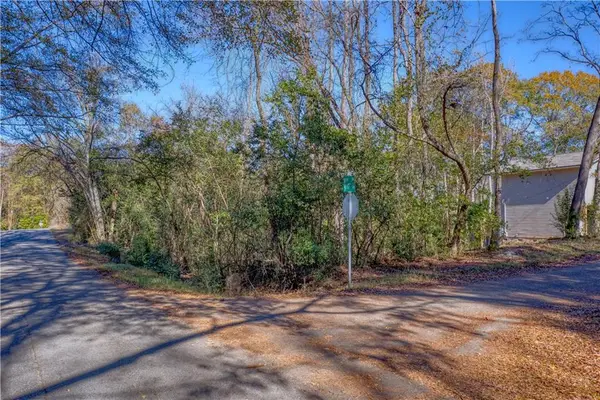 $24,000Active0.18 Acres
808 9th Place, Phenix City, AL 36867
MLS# E105292Listed by: 1ST CLASS RE EXCELLENCE - New
 $210,000Active3 beds 2 baths1,585 sq. ft.
24 Sommerset Drive Drive, Phenix City, AL 36869
MLS# E104690Listed by: 912-LIVING - New
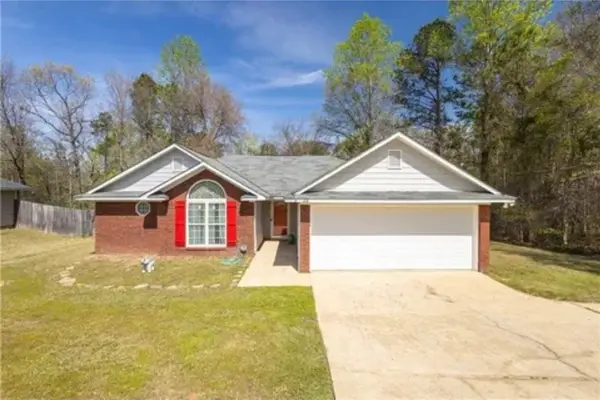 $224,900Active3 beds 2 baths1,290 sq. ft.
22 Redwood Drive, Phenix City, AL 36869
MLS# 182894Listed by: CAST AND KEY REALTY LLC


Protect your home and budget from life's surprises with an Assurant Home Warranty, backed by a partner that supports you through every step of homeownership. Explore Plans.
©2026 Century 21 Real Estate LLC. All rights reserved. CENTURY 21®, the CENTURY 21 Logo and C21® are service marks owned by Century 21 Real Estate LLC. Century 21 Real Estate LLC fully supports the principles of the Fair Housing Act and the Equal Opportunity Act. Each office is independently owned and operated. Listing information is deemed reliable but not guaranteed accurate.