
15 Vineyard Drive, Phenix City, AL 36869
Local realty services provided by:CENTURY 21 Premier Real Estate
Listed by: riley manasek
Office: keller williams realty river c
MLS#:E104217
Source:AL_PCBR
Price summary
- Price:$289,900
- Price per sq. ft.:$161.68
About this home
15 Vineyard Drive offers move-in ready space and style. With 1,793 square feet, 4 bedrooms, and 2.5 bathrooms, this thoughtfully designed two-story home combines an open, functional layout with comfortable everyday living. Step inside to durable luxury vinyl plank flooring that flows throughout the main level, creating a seamless connection between the living, dining, and kitchen spaces. The kitchen is designed to keep everyone connected, featuring white shaker cabinetry, granite countertops, stainless steel appliances, a center island with bar seating, and pantry for extra storage. Upstairs, all four bedrooms provide privacy from the main living areas, including a spacious primary suite complete with a tray ceiling, dual vanity, generous walk-in closet, and an oversized walk-in shower. Three additional bedrooms and a full bathroom offer flexibility for family, guests, a home office, or hobbies. Outside, the fully fenced backyard provides plenty of room to play, entertain, garden, or simply relax under the covered patio. Conveniently located just minutes from Highway 280, this home offers an easy commute to Columbus, Fort Benning, and downtown Phenix City while remaining close to everyday conveniences....
Contact an agent
Home facts
- Year built:2021
- Subdivision & Development:Summer Vineyard
- Listing ID #:E104217
- Added:51 day(s) ago
- Updated:August 21, 2026 at 07:42 AM
Rooms and interior
- Bedrooms:4
- Total bathrooms:3
- Full bathrooms:2
- Half bathrooms:1
- Flooring:Carpet
- Kitchen Description:Dishwasher, Electric Range, Microwave, Refrigerator
- Basement:Yes
- Living area:1,793 sq. ft.
Heating and cooling
- Cooling:Ceiling Fans
- Heating:Electric, Heat Pump
Structure and exterior
- Roof:Composition, Shingle
- Year built:2021
- Building area:1,793 sq. ft.
- Lot area:0.12 Acres
- Lot Features:Back Yard, Front Yard
- Architectural Style:Traditional
- Exterior Features:Patio
- Levels:2 Story
Utilities
- Water:Public, Water Available
- Sewer:Public Sewer, Sewer Available
Finances and disclosures
- Price:$289,900
- Price per sq. ft.:$161.68
- Tax amount:$913 (2025)
Features and amenities
- Appliances:Dishwasher, Electric Range, Microwave, Refrigerator
- Amenities:Smoke Detectors, Walk In Closets
Parking
- Parking description:Garage
- Garage:Yes
- Garage spaces:2
New listings near 15 Vineyard Drive
- Coming Soon
 $237,000Coming Soon3 beds 2 baths2,296 sq. ft.
925 Lee Road 238, Phenix City, AL 36870
MLS# 179778Listed by: KELLER WILLIAMS REALTY AUBURN OPELIKA - New
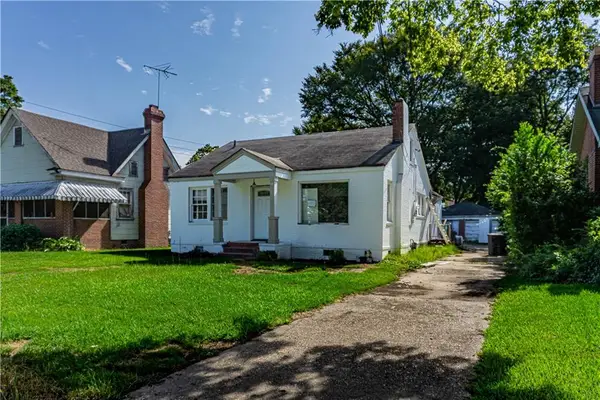 $59,900Active3 beds 1 baths1,812 sq. ft.
1606 15th Avenue, Phenix City, AL 36867
MLS# E104712Listed by: PLATINUM PROPERTIES - New
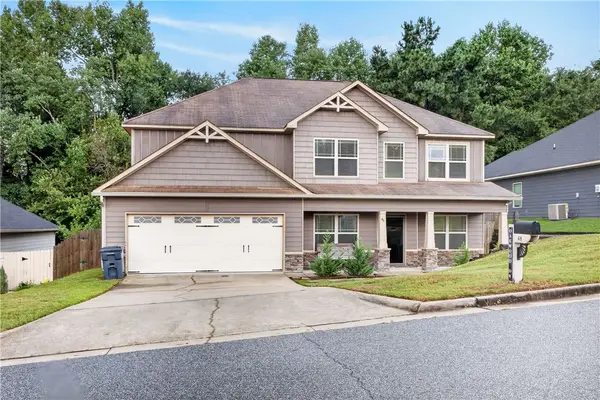 $315,000Active4 beds 3 baths2,743 sq. ft.
48 Oakwood Drive, Phenix City, AL 36870
MLS# 181997Listed by: KELLER WILLIAMS REALTY AUBURN OPELIKA - New
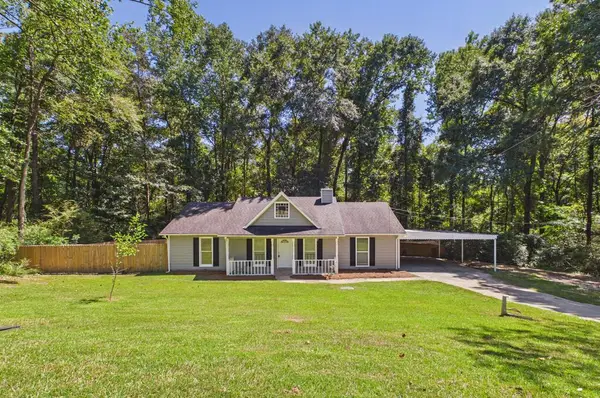 $215,000Active3 beds 2 baths1,350 sq. ft.
9 W Jeep Road, PHENIX CITY, AL 36869
MLS# 233742Listed by: 1 PERCENT LISTS SOUTHERN STATES REALTY - New
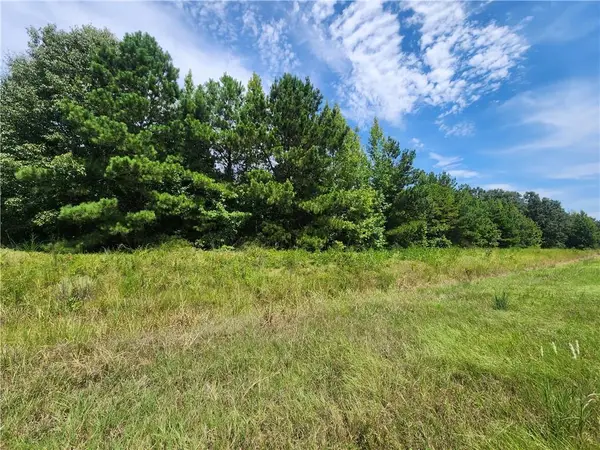 $199,900Active1.28 Acres
0 Ware Road, Phenix City, AL 36869
MLS# E104708Listed by: PLATINUM PROPERTIES - New
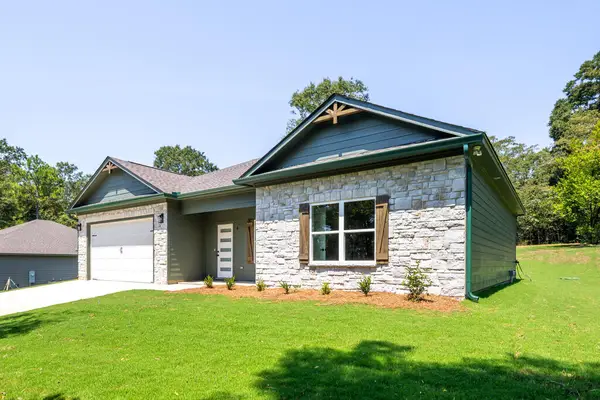 $269,900Active3 beds 2 baths1,461 sq. ft.
6 Hill Street, PHENIX CITY, AL 36869
MLS# 233719Listed by: KELLER WILLIAMS REALTY RIVER CITIES - New
 $369,900Active4 beds 3 baths2,245 sq. ft.
54 Ivy Loop, Phenix City, AL 36867
MLS# E104499Listed by: KW REALTY RIVER CITIES - New
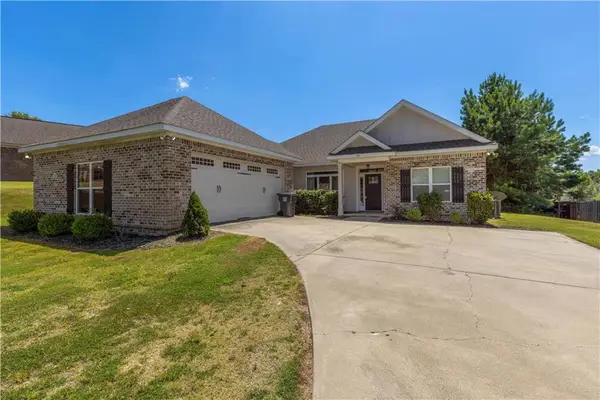 $329,900Active3 beds 2 baths2,010 sq. ft.
70 Tree Top Hill, Smiths Station, AL 36877
MLS# E104680Listed by: COLDWELL BANKER - KPDD - New
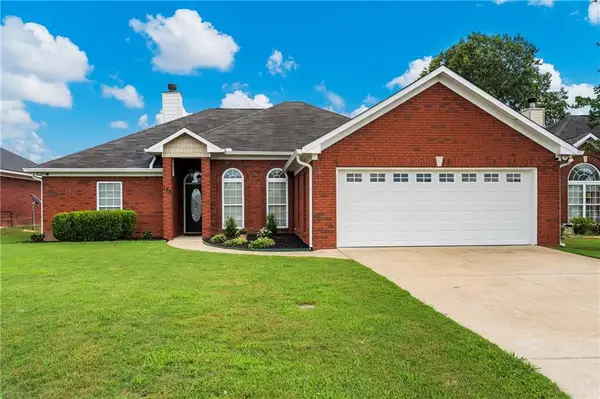 $299,900Active4 beds 2 baths1,803 sq. ft.
135 Lee Road 2137, Phenix City, AL 36870
MLS# E104695Listed by: KW REALTY RIVER CITIES - New
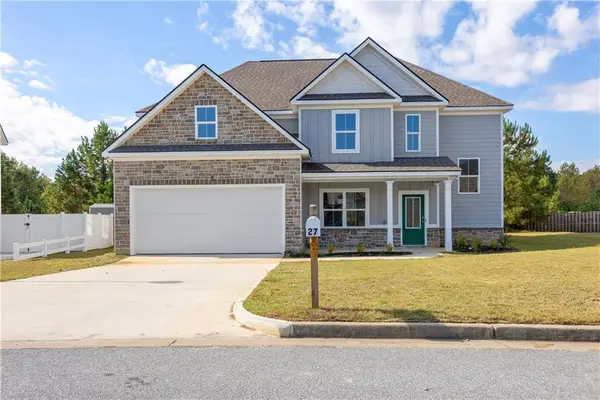 $347,000Active4 beds 3 baths2,740 sq. ft.
27 Sweet Branch Drive, Phenix City, AL 36869
MLS# E104698Listed by: KELLER WILLIAMS REALTY AUBURN


Protect your home and budget from life's surprises with an Assurant Home Warranty, backed by a partner that supports you through every step of homeownership. Explore Plans.
©2026 Century 21 Real Estate LLC. All rights reserved. CENTURY 21®, the CENTURY 21 Logo and C21® are service marks owned by Century 21 Real Estate LLC. Century 21 Real Estate LLC fully supports the principles of the Fair Housing Act and the Equal Opportunity Act. Each office is independently owned and operated. Listing information is deemed reliable but not guaranteed accurate.