
1929 WESTMINSTER DRIVE, Phenix City, AL 36870
Local realty services provided by:CENTURY 21 Advantage
Listed by: brandi webb
Office: tmills realty group
MLS#:21460686
Source:AL_BAMLS
Price summary
- Price:$325,000
- Price per sq. ft.:$123.11
About this home
*Update the home is now VACANT and move in ready! Discover comfort and convenience in this charming 4 bedroom, 3 bathroom home, it's perfect for modern living. This beautiful home is located in the sought out Westminster subdivision! This spacious layout offers ample room for relaxation and entertaining. Upon entry, you will walk inside the foyer that opens up to the separate dining room that has boastful wood floors! Next, you will step inside the kitchen that features hardwood flooring, granite countertops, tons of cabinets and countertop space, a breakfast bar and a pantry that oversees the living room! The living room has an electric fireplace and is very spacious. Upstairs you will find the primary bedroom that boasts in space and his and her bathroom vanities, a soaking tub and a separate shower! All of the bedrooms give plenty of space for kids and guest. The backyard offers space and a covered patio. Schedule your showing today!
Contact an agent
Home facts
- Year built:2011
- Listing ID #:21460686
- Added:46 day(s) ago
- Updated:September 14, 2026 at 11:46 PM
Rooms and interior
- Bedrooms:4
- Total bathrooms:3
- Full bathrooms:3
- Flooring:Carpet, Hardwood
- Bathrooms Description:Garden Tub, Separate Shower, Separate Vanities
- Kitchen Description:Cooktop-Electric, Microwave Built-In, Oven-Electric
- Bedroom Description:Walk-In Closets
- Living area:2,640 sq. ft.
Heating and cooling
- Cooling:Central, Electric
- Heating:Central
Structure and exterior
- Year built:2011
- Building area:2,640 sq. ft.
- Lot area:0.13 Acres
- Construction Materials:2 Sides Brick, Brick Over Foundation, Siding-Hardiplank
- Exterior Features:Covered Patio, Fenced Yard, Fireplace, Porch
- Foundation Description:Slab
- Levels:2 Stories
Schools
- High school:CENTRAL
- Middle school:PHENIX CITY
- Elementary school:PHENIX CITY
Utilities
- Water:Public Water
- Sewer:Sewer Connected
Finances and disclosures
- Price:$325,000
- Price per sq. ft.:$123.11
Features and amenities
- Appliances:Cooktop - Electric, Microwave Built-In, Oven - Electric
- Laundry features:Dryer-Electric, Laundry in Upper Level, Washer Hookup
- Amenities:Pull-Down Attic, Textured Walls, Trey Ceilings
Parking
- Parking description:Carport 2 Cars, Driveway Parking
- Garage spaces:4
- Carport spaces:2
New listings near 1929 WESTMINSTER DRIVE
- Coming Soon
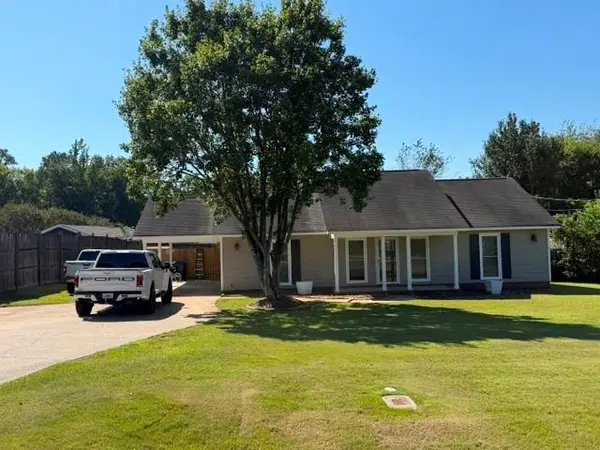
 $237,000Coming Soon3 beds 2 baths2,296 sq. ft.
925 Lee Road 238, Phenix City, AL 36870
MLS# 179778Listed by: KELLER WILLIAMS REALTY AUBURN OPELIKA - New
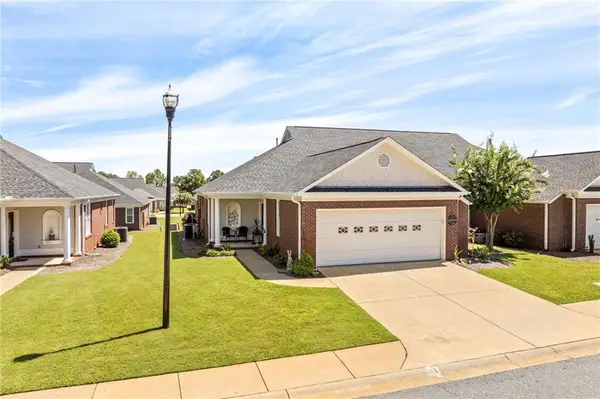
 $266,000Active3 beds 2 baths1,514 sq. ft.
1816 Pierce Road, Phenix City, AL 36867
MLS# E104905Listed by: BHHS - FIRST MAGNOLIA REALTY - New
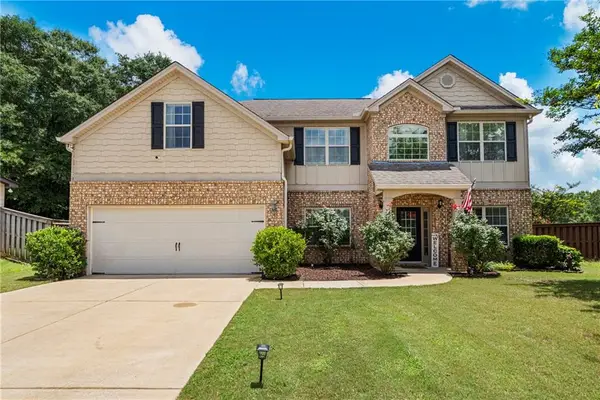
 $329,900Active3 beds 2 baths1,920 sq. ft.
5012 Autumn Leaf Lane #A, Phenix City, AL 36867
MLS# E104867Listed by: EXP REALTY ACUFF WEEKLEY GROUP - New
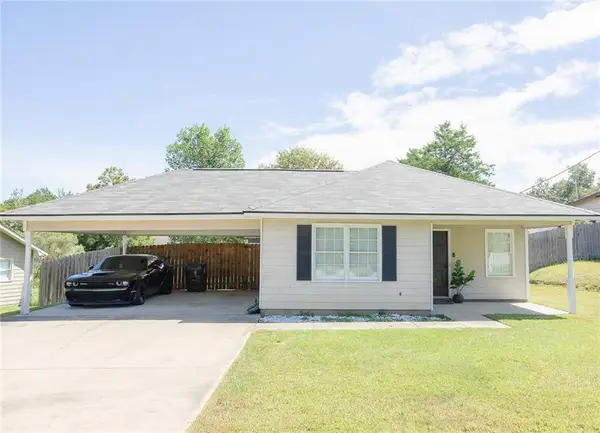
 $439,000Active5 beds 3 baths3,869 sq. ft.
20 Ivy Loop, Phenix City, AL 36867
MLS# E104879Listed by: KW REALTY RIVER CITIES - New
 $239,900Active3 beds 2 baths1,189 sq. ft.
589 Mill Pond Drive, Phenix City, AL 36870
MLS# E104885Listed by: CAST AND KEY REALTY LLC - New
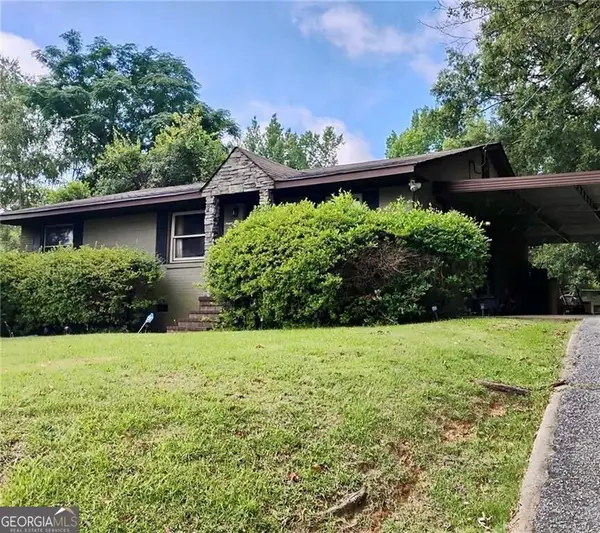 $175,000Active3 beds 2 baths
1709 7th Street, Phenix City, AL 36867
MLS# 10844889Listed by: Normand Real Estate
- New
 $345,900Active4 beds 3 baths2,194 sq. ft.
611 Shadow Wood Drive, Smiths Station, AL 36877
MLS# E104886Listed by: HOMELINK REALTY - New
 $365,000Active4 beds 3 baths2,685 sq. ft.
45 New Castle Drive, Phenix City, AL 36870
MLS# E104895Listed by: BHHS - FIRST MAGNOLIA REALTY - New
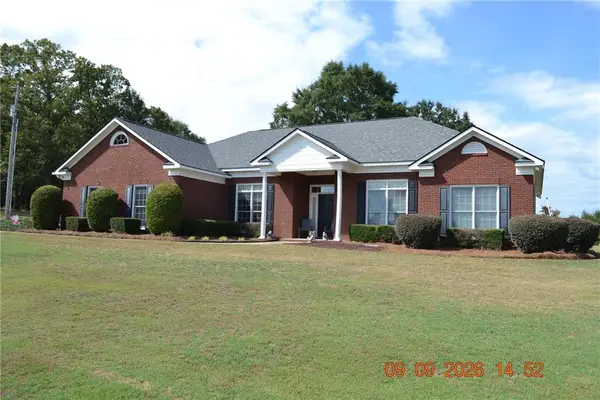 $895,000Active3 beds 2 baths2,600 sq. ft.
90 Freeman Road, Phenix City, AL 36869
MLS# E104900Listed by: COLDWELL BANKER KPDD - PC - New
 $229,900Active3 beds 2 baths1,407 sq. ft.
12 Sommerset Court, Phenix City, AL 36869
MLS# E104897Listed by: BHHS - FIRST MAGNOLIA REALTY


Protect your home and budget from life's surprises with an Assurant Home Warranty, backed by a partner that supports you through every step of homeownership. Explore Plans.
©2026 Century 21 Real Estate LLC. All rights reserved. CENTURY 21®, the CENTURY 21 Logo and C21® are service marks owned by Century 21 Real Estate LLC. Century 21 Real Estate LLC fully supports the principles of the Fair Housing Act and the Equal Opportunity Act. Each office is independently owned and operated. Listing information is deemed reliable but not guaranteed accurate.